This mountain-modern residence is uniquely designed with a lower level entry, which elevates its primary living spaces creating privacy, presence, and a refined connection to the surrounding landscape. Clean architectural lines and intentional massing give the home a confident, contemporary profile, while the front-facing walk-out lower level invites abundant natural light and seamless indoor-outdoor living. The result is a highly versatile lower level and a home that feels both grounded and elevated-shaped deliberately by its site rather than imposed upon it. Exemplifying Renegade's approach to craftsmanship and thoughtful design, the residence transforms topography into opportunity. Located in Golden, Renegade at North Table Mountain offers a lifestyle defined by modern comfort, effortless access to trails and open space, and the understated luxury of mountain living done right.Tucked within a private, gated enclave at the base of the mountain, this limited collection of custom and semi-custom homes is intentionally positioned to capture inspirational views from every homesite with sweeping panoramas of the Front Range. Renegade offers a rare opportunity to build something truly personal in one of Colorado's most compelling settings, guided by Sheffield Homes' nearly 50 years of Colorado craftsmanship. Created for those who value individuality and intention, Sheffield delivers a deeply personalized building experience. Buyers may choose from thoughtfully curated semi-custom floorplans or collaborate on fully custom designs shaped around their lifestyle. Elevated standard finishes further distinguish each home, with features such as 48-inch dual-fuel ranges and integrated refrigerator columns underscoring the community's commitment to refined, design-forward living. Residents enjoy immediate access to Table Mountain's recreational trails and effortless connectivity to Denver, Boulder and Colorado's renowned mountain destinations.
New construction
$2,665,000
14467 Anvil Cir, Golden, CO 80403
4beds
5,045sqft
Single Family Residence
Built in 2027
8,142 Square Feet Lot
$2,583,600 Zestimate®
$528/sqft
$150/mo HOA
What's special
- 259 days
- 342
- 40
Zillow last checked:
Listing updated:
Listed by:
David Trow 720-807-4807,
Compass - Boulder,
Stephanie Iannone 303-641-7484,
Compass - Boulder
Source: IRES as distributed by MLS GRID,MLS#: 1050633
Facts & features
Interior
Bedrooms & bathrooms
- Bedrooms: 4
- Bathrooms: 6
- Full bathrooms: 1
- 3/4 bathrooms: 3
- 1/2 bathrooms: 2
- Main level bathrooms: 4
Primary bedroom
- Description: Hardwood
- Features: Tub+Shower Primary, Luxury Features Primary Bath
- Level: Main
- Dimensions: 0 x 0
Bedroom 2
- Description: Carpet
- Level: Main
Bedroom 3
- Description: Carpet
- Level: Main
Bedroom 4
- Description: Carpet
- Level: Lower
Dining room
- Description: Hardwood
- Level: Main
Great room
- Description: Hardwood
- Level: Main
Kitchen
- Description: Hardwood
- Level: Main
- Dimensions: 0 x 0
Laundry
- Description: Tile
- Level: Main
Recreation room
- Level: Lower
Heating
- Forced Air
Cooling
- Central Air
Appliances
- Included: Electric Range, Self Cleaning Oven, Double Oven, Dishwasher, Refrigerator, Bar Fridge, Microwave, Disposal
- Laundry: Washer/Dryer Hookup
Features
- Eat-in Kitchen, Separate Dining Room, Cathedral Ceiling(s), Open Floorplan, Pantry, Walk-In Closet(s), Wet Bar, Kitchen Island, High Ceilings
- Flooring: Wood
- Basement: Full,Partially Finished,Walk-Out Access,Rough-in for Radon
- Has fireplace: Yes
- Fireplace features: Two or More, Gas, Family Room, Bedroom, Great Room
Interior area
- Total structure area: 3,045
- Total interior livable area: 5,045 sqft
- Finished area above ground: 3,045
Property
Parking
- Total spaces: 3
- Parking features: Attached, >8' Garage Door
- Attached garage spaces: 3
- Details: Attached
Features
- Levels: One,Bi-Level
- Stories: 1
- Patio & porch: Patio, Deck
- Exterior features: Balcony
- Has view: Yes
- View description: Hills, Plains View
Lot
- Size: 8,142 Square Feet
- Features: Paved, Curbs, Gutters, Sidewalks
Details
- Zoning: RES
- Special conditions: Builder
Construction
Type & style
- Home type: SingleFamily
- Property subtype: Single Family Residence
Materials
- Frame, Stone
- Roof: Composition
Condition
- New construction: Yes
- Year built: 2027
Details
- Builder model: Plan 2RW
- Builder name: Sheffield Homes Colorado
Utilities & green energy
- Sewer: Public Sewer
- Utilities for property: Natural Gas Available, Electricity Available, Cable Available, Satellite Avail, High Speed Avail, Underground Utilities
Green energy
- Energy efficient items: Windows, High Efficiency Furnace, Energy Rated
Community & HOA
Community
- Features: Trail(s), Gated
- Security: Fire Sprinkler System, Fire Alarm
- Subdivision: Renegade
HOA
- Has HOA: Yes
- Services included: Common Amenities, Trash, Snow Removal, Management
- HOA fee: $150 monthly
- HOA name: Renegade
Location
- Region: Golden
Financial & listing details
- Price per square foot: $528/sqft
- Annual tax amount: $2,852
- Date on market: 1/31/2026
- Listing terms: Cash,Conventional,VA Loan
- Electric utility on property: Yes
- Road surface type: Concrete
Estimated market value
$2,583,600
$2.45M - $2.71M
$6,031/mo
Price history
| Date | Event | Price |
|---|---|---|
| 2/4/2026 | Listed for sale | $2,665,000$528/sqft |
Source:  IRES as distributed by MLS GRID #1050633 Report a problem IRES as distributed by MLS GRID #1050633 Report a problem | ||
Public tax history
Tax history is unavailable.
Monthly payment
Est. payment
Payment breakdown
Explore the cost of this home by adjusting the details. Changes won't be saved.Climate risks
Neighborhood: 80403
Nearby schools
Schools provided by the listing agent
- Elementary: Mitchell
- Middle: Bell Jr.
- High: Golden
Source: IRES as distributed by MLS GRID. This data may not be complete. We recommend contacting the local school district to confirm school assignments for this home.
Similar homes
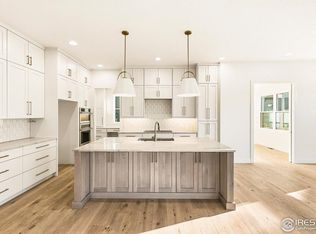
- $2,450,0004 bd5 ba5.4k sqft14475 Anvil Cir, Golden, CO 80403New Construction
 MLS ID #1050719, David Trow, Compass - Boulder. IRES as distributed by MLS GRID
 - $2,750,0004 bd4 ba5.4k sqft14455 Anvil Circle, Golden, CO 80403New Construction

 MLS ID #9033974, Stephanie Iannone, Compass Colorado, LLC - Boulder. REcolorado as distributed by MLS GRID
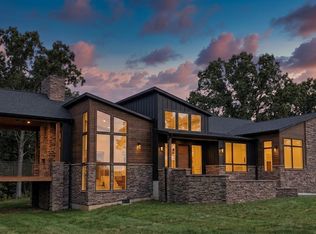
 - $2,995,0003 bd4 ba4.8k sqft5686 Zircon Way, Golden, CO 80403New Construction
 MLS ID #7422133, Lydia Creasey, RE/MAX Alliance - Olde Town. REcolorado as distributed by MLS GRID
 - $2,250,0004 bd5 ba4.7k sqft14474 Anvil Street, Golden, CO 80403New ConstructionMLS ID #5979256, Stephanie Iannone, Compass Colorado, LLC - Boulder. REcolorado as distributed by MLS GRID
- $3,149,0005 bd7 ba5.3k sqft18467 Anvil Circle, Golden, CO 80403New ConstructionMLS ID #6187925, Stephanie Iannone, Compass Colorado, LLC - Boulder. REcolorado as distributed by MLS GRID
- $3,100,0003 bd5 ba6.1k sqft18285 W 57th Place, Golden, CO 80403New ConstructionMLS ID #4693740, Lydia Creasey, RE/MAX Alliance - Olde Town. REcolorado as distributed by MLS GRID
- $3,495,0005 bd6 ba5.6k sqft5639 Blanca Court, Golden, CO 80403For SaleMLS ID #8027856, Lynda Chrisp, Coldwell Banker Realty 54. REcolorado as distributed by MLS GRID
- $2,790,0006 bd7 ba6.6k sqft24994 Simmons Way, Golden, CO 80403For SaleMLS ID #1062153, Duane Caraballo, RE/MAX Alliance-Boulder. IRES as distributed by MLS GRID
- $2,399,0005 bd6 ba6.8k sqft5908 Zang Way, Arvada, CO 80004For SaleMLS ID #3332245, Chris Knopping, Colorado Realty Group. REcolorado as distributed by MLS GRID
- $2,225,0004 bd4 ba5.1k sqft3120 Braun Court, Golden, CO 80401New ConstructionMLS ID #2565860, Jason Cummings, Serhant Colorado LLC. REcolorado as distributed by MLS GRID
- $2,495,0003 bd4 ba4k sqft10580 W Progress Avenue, Littleton, CO 80127For SaleMLS ID #9021530, Kerry Lichty, eXp Realty, LLC. REcolorado as distributed by MLS GRID
- $2,580,0004 bd4 ba4.8k sqft1251 Pintail Cir, Boulder, CO 80303For SaleMLS ID #1068109, Heather Schwartz, WK Real Estate. IRES as distributed by MLS GRID
- $2,745,0005 bd5 ba4.8k sqft1563 Spring Creek Xing, Lafayette, CO 80026For SaleMLS ID #1064868, Kristin Kalush, Compass - Boulder. IRES as distributed by MLS GRID
- $2,650,0005 bd5 ba5.2k sqft28158 Lone Elk Trail, Evergreen, CO 80439New ConstructionMLS ID #8891109, Sarah Nolan, Compass - Denver. REcolorado as distributed by MLS GRID
- $2,450,0004 bd6 ba3.2k sqft69 Baldwin Cir, Boulder, CO 80303For SaleMLS ID #1060163, Robyn Savage, Compass - Boulder. IRES as distributed by MLS GRID
- $2,699,0004 bd5 ba5k sqft245 Fair Place, Boulder, CO 80302For SaleMLS ID #4470645, Natalie Kovalenko, Golden Key Real Estate. REcolorado as distributed by MLS GRID
- $2,495,0004 bd4 ba4.3k sqft985 Saratoga Ct, Boulder, CO 80303For SaleMLS ID #1060061, Roger Walker, Compass - Boulder. IRES as distributed by MLS GRID
- $2,695,0005 bd6 ba5.4k sqft28248 Lone Elk Trail, Evergreen, CO 80439New ConstructionMLS ID #6959680, Lark Stewart, LIV Sotheby's International Realty. REcolorado as distributed by MLS GRID
- $2,750,0005 bd6 ba4.7k sqft1416 S Clarkson Street, Denver, CO 80210For SaleMLS ID #9990430, Jennifer Davidson, RE/MAX Synergy. REcolorado as distributed by MLS GRID
- $2,795,0006 bd5 ba5.5k sqft5197 Mountain Vista Lane, Evergreen, CO 80439New ConstructionMLS ID #6815320, Sarah Nolan, Compass - Denver. REcolorado as distributed by MLS GRID
