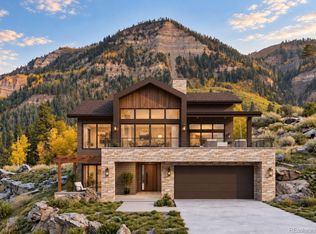
At the base of North Table Mountain, where open vistas stretch wide and light moves softly across the horizon, a rare opportunity unfolds within Renegade at North Table Mountain—Golden’s most inspired, luxury enclave. This mountain-modern walk-out ranch is envisioned as a seamless dialogue between architecture and landscape, where design responds instinctively to its surroundings. An open floorplan is defined by soaring ceilings, expansive volumes and walls of glass that invite the outdoors inward. Natural light pours through the home, framing sweeping Front Range views and creating interiors that feel both grand and serene. Each space is intentionally proportioned—open yet intimate—designed to elevate daily living and tranquility. The great room anchors the home with a gas fireplace and effortless flow to covered terraces above and a walk-out patio below, extending living spaces into the open air. Options for an outdoor kitchen or fire pit transform the landscape into an everyday backdrop for gathering and relaxing. The chef’s kitchen balances beauty and performance, appointed with a 48" dual-fuel range, integrated refrigeration and freezer columns, and a back kitchen with a walk in pantry. A glass-walled study with built-ins offers a luminous workspace near the entry, while a sculptural staircase rises alongside a statement feature wall. The primary retreat is a sanctuary unto itself, complete with a gas fireplace, spa-inspired zero-entry shower, and thoughtful access from the closet to the laundry room—luxury expressed through intention and ease. A finished walk-out basement provides additional flexibility for hosting and recreation. With nearby trail access, Renegade offers a lifestyle shaped by nature yet effortlessly connected—just minutes from historic Golden, with seamless access to Denver and Boulder. With only a limited number of homesites available, this is a rare chance to build a home defined by light, landscape, and enduring architectural beauty.
New construction
$2,750,000
14455 Anvil Circle, Golden, CO 80403
4beds
5,448sqft
Single Family Residence
Built in 2027
9,019 Square Feet Lot
$-- Zestimate®
$505/sqft
$150/mo HOA
What's special
- 254 days
- 144
- 14
Zillow last checked:
Listing updated:
Listed by:
Stephanie Iannone stephanie@iannonegroup.com,
Compass Colorado, LLC - Boulder,
David Trow 303-880-7255,
Compass Colorado, LLC - Boulder
Source: REcolorado as distributed by MLS GRID,MLS#: 9033974
Facts & features
Interior
Bedrooms & bathrooms
- Bedrooms: 4
- Bathrooms: 4
- Full bathrooms: 1
- 3/4 bathrooms: 2
- 1/2 bathrooms: 1
- Main level bathrooms: 3
- Main level bedrooms: 2
Bedroom
- Features: Primary Suite
- Level: Main
- Area: 234 Square Feet
- Dimensions: 15 x 15.6
Bedroom
- Level: Main
- Area: 146.16 Square Feet
- Dimensions: 12.6 x 11.6
Bedroom
- Description: Optional Wellness Retreat
- Level: Basement
- Area: 227.37 Square Feet
- Dimensions: 14.3 x 15.9
Bedroom
- Description: Option To Finish Additional Bedroom
- Level: Basement
Bathroom
- Level: Main
Bathroom
- Features: En Suite Bathroom, Primary Suite
- Level: Main
Bathroom
- Features: En Suite Bathroom
- Level: Main
Bathroom
- Level: Basement
Bathroom
- Level: Basement
Dining room
- Level: Main
- Area: 160 Square Feet
- Dimensions: 16 x 10
Family room
- Level: Basement
- Area: 336.6 Square Feet
- Dimensions: 15.3 x 22
Game room
- Level: Basement
- Area: 305.8 Square Feet
- Dimensions: 13.9 x 22
Great room
- Level: Main
- Area: 370.14 Square Feet
- Dimensions: 18.6 x 19.9
Kitchen
- Level: Main
Laundry
- Level: Main
Mud room
- Level: Main
Office
- Description: Optional Bedroom 3
- Level: Main
- Area: 154.98 Square Feet
- Dimensions: 12.3 x 12.6
Utility room
- Level: Basement
Heating
- Forced Air, Natural Gas
Cooling
- Central Air
Appliances
- Included: Bar Fridge, Dishwasher, Disposal, Double Oven, Microwave, Range, Range Hood, Refrigerator
Features
- Built-in Features, Entrance Foyer, Five Piece Bath, High Ceilings, High Speed Internet, Kitchen Island, Open Floorplan, Pantry, Primary Suite, Quartz Counters, Radon Mitigation System, Smoke Free, Walk-In Closet(s), Wet Bar
- Flooring: Carpet, Tile, Wood
- Basement: Exterior Entry,Finished,Full,Walk-Out Access
- Number of fireplaces: 2
- Fireplace features: Gas, Great Room, Master Bedroom
Interior area
- Total structure area: 5,448
- Total interior livable area: 5,448 sqft
- Finished area above ground: 2,737
- Finished area below ground: 1,410
Video & virtual tour
Property
Parking
- Total spaces: 3
- Parking features: Concrete, Dry Walled, Electric Vehicle Charging Station(s), Insulated Garage, Storage, Tandem
- Attached garage spaces: 3
Features
- Levels: One
- Stories: 1
- Patio & porch: Covered, Deck, Front Porch, Patio
- Exterior features: Gas Valve, Private Yard
- Has view: Yes
- View description: Mountain(s), Plains
Lot
- Size: 9,019 Square Feet
Details
- Parcel number: 3010411186
- Special conditions: Standard
Construction
Type & style
- Home type: SingleFamily
- Architectural style: Mountain Contemporary
- Property subtype: Single Family Residence
Materials
- Frame, Other, Stone
- Foundation: Structural
- Roof: Composition
Condition
- New Construction
- New construction: Yes
- Year built: 2027
Details
- Builder model: Custom
- Builder name: Sheffield Homes
Utilities & green energy
- Sewer: Public Sewer
- Water: Public
- Utilities for property: Cable Available, Electricity Connected, Natural Gas Connected, Phone Available
Community & HOA
Community
- Security: Carbon Monoxide Detector(s), Smoke Detector(s)
- Subdivision: Renegade
HOA
- Has HOA: Yes
- Amenities included: Park, Playground, Trail(s)
- Services included: Recycling, Road Maintenance, Trash
- HOA fee: $150 monthly
- HOA name: Renegade
- HOA phone: 000-000-0000
Location
- Region: Golden
Financial & listing details
- Price per square foot: $505/sqft
- Annual tax amount: $2,852
- Date on market: 2/6/2026
- Listing terms: Cash,Conventional,VA Loan
- Ownership: Builder
- Electric utility on property: Yes
Estimated market value
Not available
Estimated sales range
Not available
Not available
Price history
| Date | Event | Price |
|---|---|---|
| 2/6/2026 | Listed for sale | $2,750,000$505/sqft |
Source:  REcolorado as distributed by MLS GRID #9033974 Report a problem REcolorado as distributed by MLS GRID #9033974 Report a problem | ||
Public tax history
Tax history is unavailable.
Monthly payment
Est. payment
Payment breakdown
Explore the cost of this home by adjusting the details. Changes won't be saved.Climate risks
Neighborhood: 80403
Nearby schools
Schools provided by the listing agent
- Elementary: Mitchell
- Middle: Bell
- High: Golden
- District: Jefferson County R-1
Source: REcolorado as distributed by MLS GRID. This data may not be complete. We recommend contacting the local school district to confirm school assignments for this home.

Similar homes
- $2,450,0004 bd5 ba5.4k sqft14475 Anvil Cir, Golden, CO 80403New Construction
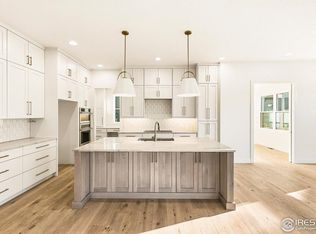
 MLS ID #1050719, David Trow, Compass - Boulder. IRES as distributed by MLS GRID
 - $2,250,0004 bd5 ba4.7k sqft14474 Anvil Street, Golden, CO 80403New Construction

 MLS ID #5979256, Stephanie Iannone, Compass Colorado, LLC - Boulder. REcolorado as distributed by MLS GRID
 - $3,495,0005 bd6 ba5.6k sqft5639 Blanca Court, Golden, CO 80403For Sale
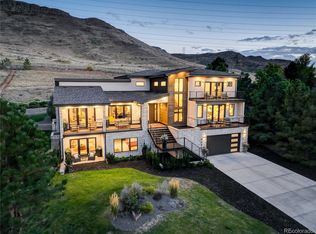 MLS ID #8027856, Lynda Chrisp, Coldwell Banker Realty 54. REcolorado as distributed by MLS GRID
 - $2,790,0006 bd7 ba6.6k sqft24994 Simmons Way, Golden, CO 80403For Sale
 MLS ID #1062153, Duane Caraballo, RE/MAX Alliance-Boulder. IRES as distributed by MLS GRID
 - $1,499,4505 bd3 ba4k sqft4242 Ulysses Way, Golden, CO 80403For SaleMLS ID #3958472, Jerrod Johnson, Erwin. REcolorado as distributed by MLS GRID
- $2,745,0005 bd5 ba4.8k sqft1563 Spring Creek Xing, Lafayette, CO 80026For SaleMLS ID #1064868, Kristin Kalush, Compass - Boulder. IRES as distributed by MLS GRID
- $2,495,0003 bd4 ba4k sqft10580 W Progress Avenue, Littleton, CO 80127For SaleMLS ID #9021530, Kerry Lichty, eXp Realty, LLC. REcolorado as distributed by MLS GRID
- $2,850,0005 bd6 ba7.9k sqft1992 Columbine Court, Golden, CO 80401For SaleMLS ID #3548821, Lark Stewart, LIV Sotheby's International Realty. REcolorado as distributed by MLS GRID
- $2,580,0004 bd4 ba4.8k sqft1251 Pintail Cir, Boulder, CO 80303For SaleMLS ID #1068109, Heather Schwartz, WK Real Estate. IRES as distributed by MLS GRID
- $2,750,0005 bd5 ba5.6k sqft850 S St Paul Street, Denver, CO 80209For SaleMLS ID #8016751, Alison Savant Kahn, Douglas Elliman Real Estate. REcolorado as distributed by MLS GRID
- $2,750,0005 bd6 ba4.7k sqft1416 S Clarkson Street, Denver, CO 80210For SaleMLS ID #9990430, Jennifer Davidson, RE/MAX Synergy. REcolorado as distributed by MLS GRID
- $2,699,0004 bd5 ba5k sqft245 Fair Place, Boulder, CO 80302For SaleMLS ID #4470645, Natalie Kovalenko, Golden Key Real Estate. REcolorado as distributed by MLS GRID
- $2,850,0005 bd6 ba6.6k sqft6720 W Prentice Avenue, Littleton, CO 80123For SaleMLS ID #9114016, Peggy Christopherson, Madison & Company Properties. REcolorado as distributed by MLS GRID
- $2,495,0004 bd4 ba4.3k sqft985 Saratoga Ct, Boulder, CO 80303For SaleMLS ID #1060061, Roger Walker, Compass - Boulder. IRES as distributed by MLS GRID
- $2,250,0006 bd5 ba4.7k sqft22196 Boar Head Road, Indian Hills, CO 80454For SaleMLS ID #8742987, EMPOWERHOME Team, Keller Williams DTC. REcolorado as distributed by MLS GRID
- $2,444,1315 bd5 ba4.6k sqft3027 Meade Street, Denver, CO 80211For SaleMLS ID #3062043, Erin Whitmire, RE/MAX of Cherry Creek. REcolorado as distributed by MLS GRID
- $1,599,0004 bd5 ba5.5k sqft11890 W 39th Place, Wheat Ridge, CO 80033For SaleMLS ID #9099007, Deb Miller, Bloom Group LLC. REcolorado as distributed by MLS GRID
- $1,399,9004 bd4 ba3.6k sqft6577 Everett Street, Arvada, CO 80004For SaleMLS ID #5623738, Deviree Vallejo, LIV Sotheby's International Realty. REcolorado as distributed by MLS GRID
- $2,695,0005 bd6 ba5.4k sqft28248 Lone Elk Trail, Evergreen, CO 80439New ConstructionMLS ID #6959680, Lark Stewart, LIV Sotheby's International Realty. REcolorado as distributed by MLS GRID
- $3,650,0005 bd6 ba6.8k sqft15 Glenmoor Circle, Cherry Hills Village, CO 80113For SaleMLS ID #3666202, Marla Strick, RE/MAX Professionals. REcolorado as distributed by MLS GRID
