Welcome to this spacious and highly desirable floor plan in the heart of Tustin Meadows. Offering 4 bedrooms, 2.5 bathrooms, and approximately 2,243 square feet of living space, this California Contemporary residence presents an exceptional opportunity to create your dream home in one of Tustin's most beloved communities.
Filled with natural light and generous living spaces, the versatile layout is ideal for growing families, multigenerational living, home offices, or entertaining. While some interior finishes reflect its years of careful ownership, the home presents a wonderful opportunity for a new owner to introduce modern updates and design preferences, creating a personalized living space tailored to today's lifestyle.
Tustin Meadows residents enjoy access to pools, clubhouses, parks, walking paths, and community events that foster a true neighborhood feel. Ideally located just minutes from John Wayne Airport, premier shopping and dining at The District and The Marketplace, top-rated schools, world-class beaches, and major freeways, this home offers the perfect combination of space, community, convenience, and long-term value.
A rare opportunity to own one of Tustin Meadows' larger and most sought-after floor plans while adding your own fresh vision and modern touches.
Pending
Listed by: Keller Williams Empire Estates • JESSICA CASTANEDA • Contact: 909-917-2791
$1,195,000
1832 Hampshire Rd, Tustin, CA 92780
4beds
2,243sqft
Single Family Residence
Built in 1968
5,720 Square Feet Lot
$1,198,800 Zestimate®
$533/sqft
$57/mo HOA
What's special
- 10 days
- 64
- 2
Likely to sell faster than
Zillow last checked:
Listing updated:
Listed by:
JESSICA CASTANEDA DRE #01781793 909-917-2791,
Keller Williams Empire Estates
Source: CRMLS,MLS#: IV26191469 Originating MLS: California Regional MLS
Facts & features
Interior
Bedrooms & bathrooms
- Bedrooms: 4
- Bathrooms: 3
- Full bathrooms: 2
- 1/2 bathrooms: 1
- Main level bathrooms: 1
Rooms
- Room types: Bedroom, Den, Family Room, Kitchen, Living Room, Primary Bathroom, Primary Bedroom, Other, Dining Room
Bedroom
- Features: All Bedrooms Up
Bathroom
- Features: Separate Shower, Tub Shower
Other
- Features: Walk-In Closet(s)
Heating
- Central
Cooling
- None
Appliances
- Included: Electric Cooktop, Electric Oven, Electric Range, Gas Water Heater
- Laundry: In Garage
Features
- Separate/Formal Dining Room, Unfurnished, All Bedrooms Up, Walk-In Closet(s)
- Flooring: Carpet, Tile
- Has fireplace: Yes
- Fireplace features: Gas
- Common walls with other units/homes: No Common Walls
Interior area
- Total interior livable area: 2,243 sqft
Property
Parking
- Total spaces: 2
- Parking features: Driveway, Garage
- Attached garage spaces: 2
Features
- Levels: Two
- Stories: 2
- Entry location: Front Door
- Patio & porch: Front Porch
- Pool features: Community, Association
- Spa features: None
- Fencing: Block,Vinyl,Wood
Lot
- Size: 5,720 Square Feet
- Features: Cul-De-Sac
Details
- Parcel number: 43223314
- Special conditions: Trust
Construction
Type & style
- Home type: SingleFamily
- Architectural style: Contemporary
- Property subtype: Single Family Residence
Materials
- Stucco, Vertical Siding
- Foundation: Slab
- Roof: Composition
Condition
- Repairs Cosmetic
- New construction: No
- Year built: 1968
Utilities & green energy
- Electric: Standard
- Sewer: Public Sewer
- Water: Public
- Utilities for property: Cable Available, Electricity Connected, Sewer Connected, Water Connected
Community & HOA
Community
- Features: Biking, Curbs, Park, Suburban, Sidewalks, Pool
- Subdivision: Unknown
HOA
- Has HOA: Yes
- Amenities included: Clubhouse, Playground, Pool
- HOA fee: $57 monthly
- HOA name: Tustin Meadows Community Association
- HOA phone: 714-285-2626
Location
- Region: Tustin
Financial & listing details
- Price per square foot: $533/sqft
- Tax assessed value: $132,546
- Date on market: 9/22/2026
- Cumulative days on market: 11 days
- Listing terms: Cash to New Loan,Submit
Estimated market value
$1,198,800
$1.14M - $1.26M
$5,706/mo
Price history
| Date | Event | Price |
|---|---|---|
| 10/24/2026 | Listed for rent | $5,000$2/sqft |
Source: Zillow Rentals Report a problem | ||
| 10/4/2026 | Pending sale | $1,195,000$533/sqft |
Source:  CRMLS #IV26191469 Report a problem | ||
| 9/29/2026 | Listing removed | $1,195,000$533/sqft |
Source: CRMLS #IV26191469 Report a problem | ||
| 9/22/2026 | Listed for sale | $1,195,000$533/sqft |
Source: CRMLS #IV26191469 Report a problem | ||
Public tax history
| Year | Property taxes | Tax assessment |
|---|---|---|
| 2026 | -- | $132,546 +2% |
| 2025 | $1,899 +19.5% | $129,948 +21.6% |
| 2024 | $1,590 +3.4% | $106,822 +2% |
| 2023 | $1,537 +2.6% | $104,728 +2% |
| 2022 | $1,499 +1.9% | $102,675 +2% |
| 2021 | $1,472 +0.7% | $100,662 +1% |
| 2020 | $1,462 | $99,630 +2% |
| 2019 | $1,462 +1.9% | $97,677 +2% |
| 2018 | $1,434 +3.2% | $95,762 +2% |
| 2017 | $1,389 | $93,885 +2% |
| 2016 | $1,389 +1.7% | $92,045 +1.5% |
| 2015 | $1,367 -4.3% | $90,663 +2% |
| 2014 | $1,428 | $88,888 +0.5% |
| 2013 | -- | $88,487 +2% |
| 2012 | -- | $86,752 +2% |
| 2011 | -- | $85,051 +0.8% |
| 2010 | -- | $84,416 -0.2% |
| 2009 | -- | $84,617 +2% |
| 2008 | -- | $82,958 +2% |
| 2007 | -- | $81,332 +2% |
| 2006 | -- | $79,738 +2% |
| 2005 | -- | $78,175 +2% |
| 2004 | -- | $76,643 +1.9% |
| 2003 | -- | $75,239 +2% |
| 2002 | -- | $73,764 +2% |
| 2001 | $896 +2.2% | $72,318 +2% |
| 2000 | $877 | $70,900 |
Find assessor info on the county website
Monthly payment
Est. payment
Payment breakdown
Explore the cost of this home by adjusting the details. Changes won't be saved.Climate risks
Neighborhood: 92780
Nearby schools
Schools provided by the listing agent
- High: Tustin
Source: CRMLS. This data may not be complete. We recommend contacting the local school district to confirm school assignments for this home.


Similar homes
- $1,399,9994 bd2 ba1.9k sqft245 N Bobwhite Way, Orange, CA 92869For Sale
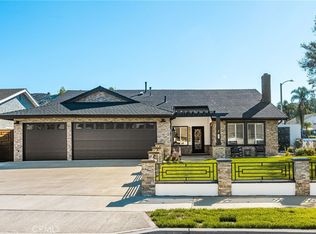 MLS ID #PW26230496, Lucia Proulx, Coldwell Banker Realty. CRMLS
- $1,174,9003 bd3 ba1.9k sqft836 S Greengrove St, Orange, CA 92866For Sale
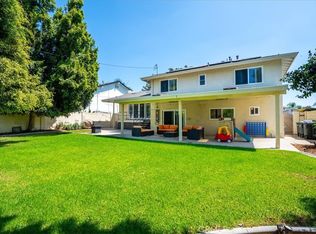 MLS ID #OC26193121, Jacqueline Walker, HomeSmart, Evergreen Realty. CRMLS
- $1,095,0003 bd2 ba1.5k sqft18122 Romelle Ave, Santa Ana, CA 92705For Sale
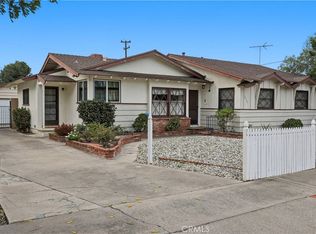 MLS ID #PW26225710, Tom Williams, Windsor Inv., Inc.. CRMLS
- $1,299,0004 bd3 ba1.6k sqft14605 Seron Ave, Irvine, CA 92606For Sale
 MLS ID #IG26197178, Naveed Zuberi, Inland Empire Realtors. CRMLS
Local buyer's agents are ready to help
