Beautifully Transformed Home with Extensive Upgrades Inside and Out
Originally built in 1977, this home has undergone an impressive transformation under its current owner, who purchased the property in 2025 in its original condition and has since thoughtfully upgraded it throughout. Blending modern style, comfort, and functionality, this refreshed home offers a wonderful opportunity for its next owner to enjoy.
Step inside to discover luxury vinyl flooring, fresh interior paint, updated baseboards, and new lighting throughout, creating a clean and cohesive feel in every room. A brand-new entrance door welcomes you into the home, while the inviting living area features a new gas fireplace, adding warmth and ambiance to the space. The completely updated kitchen features brand-new LG appliances, including a refrigerator, stove, and microwave, bringing a fresh, modern touch to the heart of the home.
The home offers four bedrooms, each equipped with a ceiling fan for added comfort. Both bathrooms have been beautifully upgraded. The primary bathroom features a new double-sink countertop and a brand-new stand-up shower with elegant double-swing shower doors. The second bathroom has also been completely redesigned, featuring an updated shower and tub combination, along with a new countertop and sink for a fresh, modern look. For added convenience, the home comes equipped with a brand-new washer and dryer.
Additional upgrades include a brand-new air conditioning system and a tankless water heater, offering modern comfort and everyday convenience.
The transformation continues outdoors with a refreshed exterior facade, new landscaping, and a new sprinkler system. New window framing and wood shutters enhance the home's exterior character, creating a welcoming and refreshed appearance. Brand-new garage doors further complement the home's updated curb appeal, while the finished garage interior provides a clean, polished space.
With extensive improvements throughout the interior and exterior, this beautifully refreshed home combines the character of its original 1977 construction with modern updates designed for today's lifestyle. From the upgraded kitchen and bathrooms to the refreshed facade and landscaping, this home is ready to welcome its next chapter.
Under contract
Listed by: Coldwell Banker Realty • Lucia Proulx • 714-815-3644
$1,399,999
245 N Bobwhite Way, Orange, CA 92869
4beds
1,936sqft
Single Family Residence
Built in 1977
5,400 Square Feet Lot
$1,416,100 Zestimate®
$723/sqft
$-- HOA
What's special
- 14 days
- 1,144
- 87
Likely to sell faster than
Zillow last checked:
Listing updated:
Listed by:
Lucia Proulx DRE #01475595 714-815-3644,
Coldwell Banker Realty
Source: CRMLS,MLS#: PW26230496 Originating MLS: California Regional MLS
Facts & features
Interior
Bedrooms & bathrooms
- Bedrooms: 4
- Bathrooms: 2
- Full bathrooms: 2
- Main level bathrooms: 2
- Main level bedrooms: 4
Rooms
- Room types: Bedroom, Kitchen, Laundry, Living Room, Primary Bedroom, Dining Room
Primary bedroom
- Features: Main Level Primary
Bedroom
- Features: All Bedrooms Down
Bedroom
- Features: Bedroom on Main Level
Bathroom
- Features: Dual Sinks, Granite Counters, Linen Closet, Separate Shower, Tub Shower
Kitchen
- Features: Kitchen/Family Room Combo, Remodeled, Solid Surface Counters, Updated Kitchen
Heating
- Central, Fireplace(s)
Cooling
- Central Air
Appliances
- Included: Built-In Range, Dishwasher, Microwave, Tankless Water Heater
- Laundry: Laundry Room
Features
- Ceiling Fan(s), Separate/Formal Dining Room, High Ceilings, Open Floorplan, All Bedrooms Down, Bedroom on Main Level, Main Level Primary
- Flooring: Vinyl
- Windows: Double Pane Windows, Plantation Shutters
- Has fireplace: Yes
- Fireplace features: Living Room
- Common walls with other units/homes: No Common Walls
Interior area
- Total interior livable area: 1,936 sqft
Property
Parking
- Total spaces: 6
- Parking features: Converted Garage, Direct Access, Driveway, Garage
- Attached garage spaces: 3
- Carport spaces: 3
- Covered spaces: 6
Accessibility
- Accessibility features: Grab Bars
Features
- Levels: One
- Stories: 1
- Entry location: steps
- Patio & porch: Covered, Patio
- Exterior features: Lighting
- Pool features: None
- Spa features: None
- Fencing: Brick,Excellent Condition,New Condition
Lot
- Size: 5,400 Square Feet
- Features: 0-1 Unit/Acre, Sprinkler System
Details
- Parcel number: 37934301
- Special conditions: Standard
Construction
Type & style
- Home type: SingleFamily
- Architectural style: Contemporary
- Property subtype: Single Family Residence
Materials
- Roof: Shingle
Condition
- New construction: No
- Year built: 1977
Utilities & green energy
- Sewer: Public Sewer
- Water: Public
Community & HOA
Community
- Features: Street Lights
- Security: Carbon Monoxide Detector(s), Fire Detection System, Smoke Detector(s)
- Subdivision: Orange Park Homes
Location
- Region: Orange
Financial & listing details
- Price per square foot: $723/sqft
- Tax assessed value: $1,057,740
- Date on market: 10/27/2026
- Cumulative days on market: 15 days
- Listing terms: Cash to New Loan
- Inclusions: Brand New washer and dryer
Estimated market value
$1,416,100
$1.35M - $1.49M
$6,265/mo
Price history
| Date | Event | Price |
|---|---|---|
| 11/2/2026 | Contingent | $1,399,999$723/sqft |
Source:  CRMLS #PW26230496 Report a problem | ||
| 10/27/2026 | Listed for sale | $1,399,999+35%$723/sqft |
Source: CRMLS #PW26230496 Report a problem | ||
| 4/9/2025 | Sold | $1,037,000+5.8%$536/sqft |
Source: CRMLS #PW25061650 Report a problem | ||
| 4/1/2025 | Contingent | $980,000$506/sqft |
Source: CRMLS #PW25061650 Report a problem | ||
| 3/25/2025 | Listed for sale | $980,000+292%$506/sqft |
Source: CRMLS #PW25061650 Report a problem | ||
| 1/4/1994 | Sold | $250,000$129/sqft |
Source: Public Record Report a problem | ||
Public tax history
| Year | Property taxes | Tax assessment |
|---|---|---|
| 2026 | -- | $1,057,740 +148.9% |
| 2025 | $4,918 +4.2% | $424,909 +2% |
| 2024 | $4,722 +2.3% | $416,578 +2% |
| 2023 | $4,615 +2% | $408,410 +2% |
| 2022 | $4,523 +2.9% | $400,402 +2% |
| 2021 | $4,398 +0.9% | $392,551 +1% |
| 2020 | $4,356 | $388,526 +2% |
| 2019 | $4,356 +1.3% | $380,908 +2% |
| 2018 | $4,302 +5.9% | $373,440 +2% |
| 2017 | $4,062 | $366,118 +2% |
| 2016 | $4,062 +2% | $358,940 +1.5% |
| 2015 | $3,983 +3.8% | $353,549 +2% |
| 2014 | $3,839 | $346,624 +0.5% |
| 2013 | -- | $345,058 +2% |
| 2012 | -- | $338,293 +2% |
| 2011 | -- | $331,660 +0.8% |
| 2010 | -- | $329,182 -0.2% |
| 2009 | -- | $329,965 +2% |
| 2008 | -- | $323,496 +2% |
| 2007 | -- | $317,153 +2% |
| 2006 | -- | $310,935 +2% |
| 2005 | -- | $304,839 +2% |
| 2004 | -- | $298,862 +1.9% |
| 2003 | -- | $293,385 +2% |
| 2002 | -- | $287,633 +2% |
| 2001 | $2,863 +2.1% | $281,994 +2% |
| 2000 | $2,803 | $276,465 |
Find assessor info on the county website
Monthly payment
Est. payment
Payment breakdown
Explore the cost of this home by adjusting the details. Changes won't be saved.Climate risks
Neighborhood: 92869
Nearby schools
Schools provided by the listing agent
- Elementary: Esplanade
- Middle: Santiago Charter
- High: El Modena
Source: CRMLS. This data may not be complete. We recommend contacting the local school district to confirm school assignments for this home.

Similar homes
- $1,250,0004 bd3 ba2.5k sqft2530 E Dorothy Dr, Orange, CA 92869For Sale
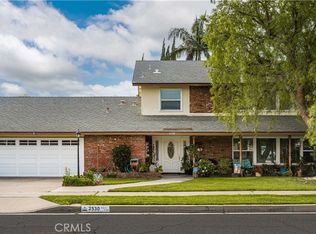 MLS ID #PW26234368, Andi MacCallum, First Team Real Estate. CRMLS
- $1,799,0004 bd3 ba2.6k sqft2534 E Washington Ave, Orange, CA 92869For Sale
 MLS ID #PW26240498, Geoff Luna, Geoffrey Luna, Broker. CRMLS
- $1,195,0003 bd2 ba1.7k sqft7806 E Appaloosa Trl, Orange, CA 92869For Sale
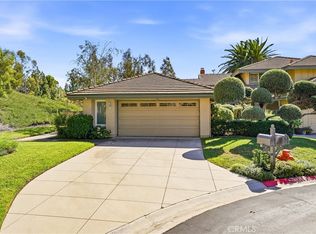 MLS ID #PW26192502, Kathryn McCarthy, First Team Real Estate. CRMLS
- $1,340,0004 bd3 ba1.8k sqft9 Pinewood, Irvine, CA 92604For Sale
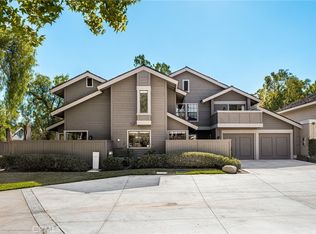 MLS ID #OC26206140, Carol Kornievsky, First Team Real Estate. CRMLS
Local buyer's agents are ready to help
