Elegant Craftsman in N. Albany's Cascade Heights! Exceptional describes this stunning home with 3707 sq.ft, 4 bedrooms, Office, 3.5 bathrooms on .38-acre lot. Easy commute to Corvallis. Gorgeous wood floors, crown moulding and Craftsman details. French doors open to the office. LR features dual gas fireplace. Beautifully appointed kitchen, granite counter-tops, gas cook top, island, plenty of cabinets. Primary Suite Main level, dual vanities, spa tub, tile shower & walk-in-closet. Formal & informal dining. The formal dining room showcases elegant wainscoting, while the informal dining area features French doors opening to a brand-new Trex deck with wrought-iron railing—ideal for taking in the views and entertaining outdoors. The well-appointed utility room offers ample cabinetry, a utility sink and dedicated hanging space for clothing. The lower level includes three spacious bedrooms, each with a walk-in closet. 2 bathrooms, one full tub shower, 2nd bathroom has a shower. A generous recreation room featuring a wet bar and mini refrigerator, a dedicated pool table area, wine cellar, full bath and abundant storage. One bedroom provides direct access to a covered patio beneath the upper deck, creating an inviting outdoor retreat. Beautifully landscaped grounds include raised garden beds, blueberry bushes and underground sprinklers. A triple-car garage, gas forced-air heating and central A/C complete this exceptional home—a remarkable blend of quality craftsmanship, spacious living and outstanding entertaining spaces!
For sale
Listed by: Exp Realty, Llc • NANCY KRUSE • Direc: 541-936-2043
$899,000
1832 NW Cascade Heights Dr, Albany, OR 97321
4beds
3,707sqft
Single Family Residence
Built in 2000
0.38 Acres Lot
$881,000 Zestimate®
$243/sqft
$30/mo HOA
What's special
Triple-car garageDedicated pool table areaWine cellarCraftsman detailsAbundant storageGas forced-air heatingCrown moulding
- 33 days
- 653
- 31
Likely to sell faster than
Zillow last checked:
Listing updated:
Listed by:
NANCY KRUSE Direc:541-936-2043,
Exp Realty, Llc
Source: WVMLS,MLS#: 846287
Facts & features
Interior
Bedrooms & bathrooms
- Bedrooms: 4
- Bathrooms: 4
- Full bathrooms: 3
- 1/2 bathrooms: 1
Primary bedroom
- Level: Main
Bedroom 2
- Level: Lower
Bedroom 3
- Level: Lower
Bedroom 4
- Level: Lower
Dining room
- Features: Area (Combination), Formal
- Level: Main
Family room
- Level: Upper
Kitchen
- Level: Main
Living room
- Level: Main
Heating
- Natural Gas, Forced Air
Cooling
- Central Air
Appliances
- Included: Dishwasher, Disposal, Gas Range, Range Included, Gas Water Heater
- Laundry: Main Level
Features
- Den, Rec Room, Other(Refer to Remarks), High Speed Internet, Smart Home
- Flooring: Carpet, Wood, Tile
- Basement: Daylight,Finished
- Has fireplace: Yes
- Fireplace features: Living Room, Gas
Interior area
- Total structure area: 3,707
- Total interior livable area: 3,707 sqft
Video & virtual tour
Property
Parking
- Total spaces: 3
- Parking features: Attached
- Attached garage spaces: 3
Features
- Levels: Two
- Stories: 2
- Patio & porch: Covered Deck, Covered Patio, Patio
- Exterior features: Sage
- Has view: Yes
- View description: Territorial
Lot
- Size: 0.38 Acres
- Dimensions: 173.60 x 97.75
- Features: Dimension Above, Landscaped
Details
- Parcel number: 10436AD03600
- Zoning: RS 10
Construction
Type & style
- Home type: SingleFamily
- Property subtype: Single Family Residence
Materials
- Fiber Cement, Lap Siding
- Foundation: Continuous
- Roof: Composition,Shingle
Condition
- New construction: No
- Year built: 2000
Details
- Warranty included: Yes
Utilities & green energy
- Electric: 1/Main
- Sewer: Public Sewer
- Water: Public
- Utilities for property: Water Connected
Community & HOA
Community
- Security: Security System Owned
- Subdivision: Cascade Heights
HOA
- Has HOA: Yes
- HOA fee: $360 annually
Location
- Region: Albany
Financial & listing details
- Price per square foot: $243/sqft
- Tax assessed value: $818,335
- Annual tax amount: $11,199
- Price range: $899K - $899K
- Date on market: 10/10/2026
- Listing agreement: Exclusive Right To Sell
- Listing terms: Cash,Conventional
- Inclusions: Refrig, Range, DW, Microwave
Estimated market value
$881,000
$837,000 - $925,000
$4,233/mo
Price history
| Date | Event | Price |
|---|---|---|
| 10/10/2026 | Listed for sale | $899,000+33.2%$243/sqft |
Source:  WVMLS #846287 Report a problem | ||
| 7/18/2017 | Listing removed | $675,000$182/sqft |
Source: CADWELL REALTY GROUP #717251 Report a problem | ||
| 5/25/2017 | Price change | $675,000-3.6%$182/sqft |
Source: CADWELL REALTY GROUP #717251 Report a problem | ||
| 4/23/2017 | Listed for sale | $699,900+13.8%$189/sqft |
Source: CADWELL REALTY GROUP #717251 Report a problem | ||
| 2/1/2006 | Sold | $615,000+30.9%$166/sqft |
Source: Public Record Report a problem | ||
| 10/18/2001 | Sold | $470,000+726%$127/sqft |
Source: Public Record Report a problem | ||
| 8/15/2000 | Sold | $56,900$15/sqft |
Source: Public Record Report a problem | ||
Public tax history
| Year | Property taxes | Tax assessment |
|---|---|---|
| 2025 | $10,863 +3% | $595,292 +3% |
| 2024 | $10,548 +2.9% | $577,953 +3% |
| 2023 | $10,248 +1.5% | $561,119 +3% |
| 2022 | $10,094 +5.6% | $544,776 +3% |
| 2021 | $9,560 +1.9% | $528,909 +3% |
| 2020 | $9,385 +2.8% | $513,504 +3% |
| 2019 | $9,129 -3% | $498,548 +3% |
| 2018 | $9,412 +2.6% | $484,027 +3% |
| 2017 | $9,170 +16.3% | $469,929 +3% |
| 2016 | $7,886 | $456,242 +3% |
| 2015 | $7,886 +0.3% | $442,953 +3% |
| 2014 | $7,862 +1.7% | $430,051 +6.1% |
| 2012 | $7,728 | $405,364 +6.1% |
| 2010 | -- | $382,094 +3% |
| 2009 | -- | $370,965 +3% |
| 2008 | -- | $360,160 +3% |
| 2007 | -- | $349,670 +3% |
| 2006 | -- | $339,485 +3% |
| 2005 | -- | $329,597 +3% |
| 2004 | -- | $319,997 |
Find assessor info on the county website
Monthly payment
Est. payment
Payment breakdown
Explore the cost of this home by adjusting the details. Changes won't be saved.Climate risks
Neighborhood: 97321
Nearby schools
Schools provided by the listing agent
- Elementary: North Albany
- Middle: North Albany
- High: West Albany
Source: WVMLS. This data may not be complete. We recommend contacting the local school district to confirm school assignments for this home.
- $785,5004 bd3 ba2.9k sqft1800 NW Cascade Heights Dr, Albany, OR 97321Off Market

- $799,9003 bd3 ba4.1k sqft1902 NW Eagles Ridge Ln, Albany, OR 97321Off Market
- $1,054,0004 bd3 ba4.1k sqft1904 NW Eagles Ridge Ln, Albany, OR 97321Sold

- $---- bd-- ba-- sqft1868 NW Cascade Heights Dr, Albany, OR 97321Off Market
Similar homes
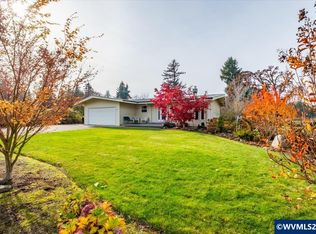
- $750,0003 bd2 ba2.4k sqft250 NW Country Club Ln, Albany, OR 97321For Sale
 MLS ID #847271, STACI LARSON, Premiere Property Group, Llc Albany. WVMLS
- $829,9003 bd3 ba3.4k sqft1281 NW Spencer Mountain Dr, Albany, OR 97321For Sale
 MLS ID #845389, LACEY STARK, Windermere Heritage. WVMLS
- $967,0004 bd4 ba3.3k sqft462 NW Shannon Dr, Albany, OR 97321Active

 MLS ID #108393841, Rhonda Marshall, Knipe Realty ERA Powered. RMLS (OR)
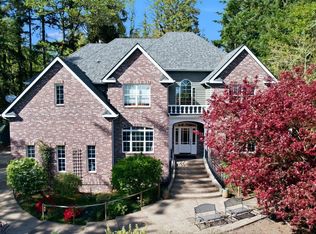
- $967,0004 bd4 ba3.3k sqft462 Shannon Dr NW, Albany, OR 97321For Sale
 MLS ID #840032, RHONDA MARSHALL, Knipe Realty Era Powered. WVMLS
- $950,0004 bd4 ba3k sqft3457 NW Terrace Dr, Albany, OR 97321ActiveMLS ID #280318809, Cristian Martinez, Redfin. RMLS (OR)
- $640,0004 bd4 ba3k sqft1520 Laurel Heights Dr NW, Albany, OR 97321For SaleMLS ID #844573, JESSICA PANKRATZ, Connected Real Estate Group. WVMLS
- $679,0005 bd4 ba3.7k sqft2442 NW Broadway St, Albany, OR 97321For SaleMLS ID #846325, ANDREA BEEM, Exp Realty, Llc. WVMLS
- $680,0004 bd3 ba2.4k sqft1405 Laurel Heights Dr NW, Albany, OR 97321For SaleMLS ID #842211, RONDA HOUSER, Nexthome Realty Connection. WVMLS
- $950,0004 bd4 ba2.3k sqft3457 Terrace Dr NW, Albany, OR 97321For SaleMLS ID #845938, CRISTIAN MARTINEZ, Redfin. WVMLS
- $595,0004 bd3 ba2.2k sqft1824 NW Olivia Cir, Albany, OR 97321For SaleMLS ID #845541, WINDY TYSON, Homesmart Realty Group - Albany. WVMLS
- $778,0004 bd3 ba3k sqft3530 NW Mariposa Dr, Albany, OR 97321For SaleMLS ID #841243, JOHN LEE, Lee Real Estate. WVMLS
- $839,0004 bd3 ba2.1k sqft2941 NW Independence Hwy, Albany, OR 97321For SaleMLS ID #845290, MARINA STATSENKO, Roi Realty. WVMLS
- $1,195,0004 bd3 ba3.5k sqft1777 Bryans Pl NW, Albany, OR 97321For SaleMLS ID #839216, GREG MESSICK, Realtynet. WVMLS
- $625,0003 bd2 ba2k sqft2121 N Albany Rd NW, Albany, OR 97321For SaleMLS ID #846790, KAREN ROSENBERG, Town & Country Sotheby's International Realty. WVMLS
- $785,0004 bd3 ba2.2k sqft2350 NW Holly Pl, Albany, OR 97321For SaleMLS ID #844553, RHEOLA COY, Premiere Property Group, Llc Albany. WVMLS
- $829,0003 bd2 ba2.2k sqft4386 NW Bramblewood Ct, Albany, OR 97321ActiveMLS ID #622557445, Theresa Neimann, Real Estate At 44N. RMLS (OR)
- $515,0004 bd3 ba2.2k sqft2593 Beehollow Ln NW, Albany, OR 97321For SaleMLS ID #847207, ROBERT WENTLAND, Keller Williams Realty Mid Willamette. WVMLS
- $999,9903 bd3 ba2.3k sqft39129 Groshong Rd NE, Albany, OR 97321For SaleMLS ID #846092, ABBEY YOUNG, Keller Williams Realty Mid Willamette. WVMLS
- $999,9903 bd3 ba2.3k sqft39129 Groshong Rd, Albany, OR 97321ActiveMLS ID #590208748, Abbey Young, Keller Williams Realty Mid-Willamette. RMLS (OR)
- $715,0004 bd2 ba2.9k sqft3647 NW Wishram Dr, Albany, OR 97321For SaleMLS ID #842382, ROBERT ARNOLD, Keller Williams Realty -Albany. WVMLS
