Some homes give you space. This one gives you options. Set on a half-acre in North Albany, this unique property brings together an updated main home, separate living quarters, a two-bay shop and a 20x40 heated pool—all in one incredibly versatile package. Inside the main home, recent improvements include new LVP flooring, a beautifully renovated lower-level bath with quartz and tiled walk-in shower, an updated kitchen and a newer roof. The separate 780 sq. ft. living quarters offers its own bedroom, full bath, kitchenette, laundry and living space, creating an ideal setup for multigenerational living, extended guests, work-from-home flexibility or potential income use. Outside, Trex-style decking creates plenty of room to enjoy the pool and outdoor spaces, while the shop adds even more room for vehicles, projects and storage. Qualified buyers may also have the rare opportunity to assume the seller's existing 2.5% VA loan, subject to loan servicer approval. Whether you're looking for room for generations to live together, space to create or work, or a property with income potential, this is the kind of setup that's difficult to replicate. Mortgage savings may be available for buyers of this listing.
Active
$950,000
3457 NW Terrace Dr, Albany, OR 97321
4beds
3,084sqft
Residential, Single Family Residence
Built in 1972
0.5 Acres Lot
$-- Zestimate®
$308/sqft
$-- HOA
What's special
Two-bay shopUpdated kitchenUpdated main homeTrex-style deckingNewer roofNew lvp flooring
- 4 days
- 293
- 10
Zillow last checked:
Listing updated:
Listed by:
Cristian Martinez 407-744-1946,
Redfin
Source: RMLS (OR),MLS#: 280318809
Facts & features
Interior
Bedrooms & bathrooms
- Bedrooms: 4
- Bathrooms: 4
- Full bathrooms: 3
- Partial bathrooms: 1
- Main level bathrooms: 2
Rooms
- Room types: Bedroom 2, Bedroom 3, Dining Room, Family Room, Kitchen, Living Room, Primary Bedroom
Primary bedroom
- Features: Bathroom, Updated Remodeled, Double Sinks, Ensuite, Laminate Flooring, Quartz, Walkin Closet, Walkin Shower
- Level: Lower
Bedroom 2
- Features: Closet, Laminate Flooring
- Level: Lower
Bedroom 3
- Features: Closet, Laminate Flooring
- Level: Lower
Dining room
- Features: Laminate Flooring
- Level: Main
Family room
- Features: Fireplace, Laminate Flooring
- Level: Main
Kitchen
- Level: Main
Living room
- Features: Laminate Flooring
- Level: Main
Heating
- Forced Air, Fireplace(s)
Cooling
- Central Air
Appliances
- Included: Dishwasher, Disposal, Free-Standing Range, Free-Standing Refrigerator, Microwave, Stainless Steel Appliance(s), Washer/Dryer, Water Purifier, Electric Water Heater, Tank Water Heater
- Laundry: Laundry Room
Features
- Quartz, Closet, Bathroom, Updated Remodeled, Double Vanity, Walk-In Closet(s), Walkin Shower
- Flooring: Luxury Vinyl Plank, Laminate
- Windows: Double Pane Windows, Vinyl Frames
- Basement: Daylight,Finished
- Number of fireplaces: 1
- Fireplace features: Wood Burning
Interior area
- Total structure area: 3,084
- Total interior livable area: 3,084 sqft
Video & virtual tour
Property
Parking
- Total spaces: 2
- Parking features: Driveway, RV Access/Parking, Attached
- Attached garage spaces: 2
- Has uncovered spaces: Yes
Features
- Levels: One
- Stories: 2
- Patio & porch: Covered Deck, Patio
- Exterior features: Yard
- Has private pool: Yes
- Fencing: Fenced
Lot
- Size: 0.5 Acres
- Features: Level, SqFt 20000 to Acres1
Details
- Additional structures: GuestQuarters, RVParking, SeparateLivingQuartersApartmentAuxLivingUnit
- Parcel number: 014088
Construction
Type & style
- Home type: SingleFamily
- Architectural style: Daylight Ranch
- Property subtype: Residential, Single Family Residence
Materials
- Lap Siding, Vinyl Siding
- Foundation: Concrete Perimeter
- Roof: Composition,Shingle
Condition
- Resale,Updated/Remodeled
- New construction: No
- Year built: 1972
Utilities & green energy
- Gas: Gas
- Sewer: Septic Tank
- Water: Public
Community & HOA
HOA
- Has HOA: No
Location
- Region: Albany
Financial & listing details
- Price per square foot: $308/sqft
- Annual tax amount: $5,992
- Date on market: 9/24/2026
- Listing terms: Assumable,Cash,Conventional,State GI Loan,VA Loan
- Road surface type: Concrete
Estimated market value
Not available
Estimated sales range
Not available
Not available
Price history
| Date | Event | Price |
|---|---|---|
| 9/24/2026 | Listed for sale | $950,000$308/sqft |
Source:  RMLS (OR) #280318809 Report a problem RMLS (OR) #280318809 Report a problem | ||
Public tax history
Tax history is unavailable.
Monthly payment
Est. payment
Payment breakdown
Explore the cost of this home by adjusting the details. Changes won't be saved.Climate risks
Neighborhood: 97321
Nearby schools
Schools provided by the listing agent
- Elementary: Oak Grove
- Middle: North Albany
- High: West Albany
Source: RMLS (OR). This data may not be complete. We recommend contacting the local school district to confirm school assignments for this home.
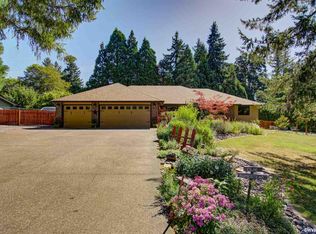
Similar homes
- $950,0004 bd4 ba2.3k sqft3457 Terrace Dr NW, Albany, OR 97321For Sale

 MLS ID #845938, CRISTIAN MARTINEZ, Redfin. WVMLS
 - $975,0004 bd4 ba3.3k sqft462 NW Shannon Dr, Albany, OR 97321Active

 MLS ID #108393841, Rhonda Marshall, Knipe Realty ERA Powered. RMLS (OR)
 - $975,0004 bd4 ba3.3k sqft462 Shannon Dr NW, Albany, OR 97321For Sale
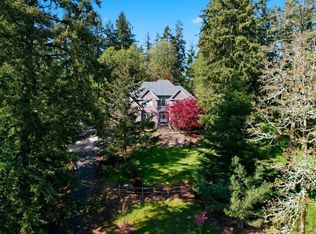 MLS ID #840032, RHONDA MARSHALL, Knipe Realty Era Powered. WVMLS
 - $835,0003 bd2 ba2.2k sqft4386 NW Bramblewood Ct, Albany, OR 97321Active
 MLS ID #622557445, Theresa Neimann, Real Estate At 44N. RMLS (OR)
 - $674,9003 bd3 ba2.9k sqft2665 NW Vista Pl, Albany, OR 97321For SaleMLS ID #846011, SANDI HUNSAKER (ELWOOD), Berkshire Hathaway Homeservices R E Prof. WVMLS
- $785,0004 bd3 ba2.2k sqft2350 NW Holly Pl, Albany, OR 97321For SaleMLS ID #844553, RHEOLA COY, Premiere Property Group, Llc Albany. WVMLS
- $590,0004 bd2 ba1.8k sqft4931 NW Dumbeck Ave, Albany, OR 97321For SaleMLS ID #844020, LAUREN MARTINEZ, Premiere Property Group, Llc Albany. WVMLS
- $715,0004 bd2 ba2.9k sqft3647 NW Wishram Dr, Albany, OR 97321For SaleMLS ID #842382, ROBERT ARNOLD, Keller Williams Realty -Albany. WVMLS
- $799,0004 bd3 ba3k sqft3530 NW Mariposa Dr, Albany, OR 97321For SaleMLS ID #841243, JOHN LEE, Lee Real Estate. WVMLS
- $849,9003 bd3 ba3.4k sqft1281 NW Spencer Mountain Dr, Albany, OR 97321For SaleMLS ID #845389, LACEY STARK, Windermere Heritage. WVMLS
- $525,0003 bd3 ba2.7k sqft3215 Liberty St SW, Albany, OR 97321For SaleMLS ID #845592, LAURA GILLOTT, Keller Williams Realty Mid-Willamette - Gillott Team. WVMLS
- $639,9994 bd3 ba2.3k sqft116 NE 13th Ave, Albany, OR 97321For Sale
 MLS ID #220229059, Paul J Terjeson, Keller Williams Realty Mid-Willamette. Oregon Datashare
 - $799,0004 bd3 ba3.4k sqft2715 Park Ter SW, Albany, OR 97321For SaleMLS ID #840265, ANGELA CAMBERN, Cambern Homes Llc. WVMLS
- $950,0003 bd3 ba3k sqft8930 NW Lorri Pl, Corvallis, OR 97330For SaleMLS ID #844687, KAREN ROSENBERG, Town & Country Sotheby's International Realty. WVMLS
- $735,0005 bd5 ba3.7k sqft2708 Quince St NW, Albany, OR 97321For SaleMLS ID #843608, ANDREA HAND, Real Broker. WVMLS
- $734,9004 bd3 ba2.9k sqft1492 NW Penny Ln, Albany, OR 97321For SaleMLS ID #841176, ANGELA CAMBERN, Cambern Homes Llc. WVMLS
- $640,0004 bd4 ba3k sqft1520 Laurel Heights Dr NW, Albany, OR 97321For SaleMLS ID #844573, JESSICA PANKRATZ, Connected Real Estate Group. WVMLS
- $825,0003 bd2 ba2k sqft1017 Jones Ave NW, Albany, OR 97321For SaleMLS ID #839878, ANDREA FAHY, Cascade Hasson Sotheby's International Realty. WVMLS
- $1,069,0003 bd3 ba2.3k sqft39129 Groshong Rd NE, Albany, OR 97321For SaleMLS ID #840444, ABBEY YOUNG, Keller Williams Realty Mid Willamette. WVMLS
