Tucked near the end of a cul-de-sac, this refreshed one-story dream is designed for easy everyday living. Step inside to a bright, open layout where new flooring and fresh interior paint create a clean, welcoming backdrop. The kitchen has been thoughtfully updated with eye catching quartz countertops, new sink and dishwasher, and opens naturally to the breakfast and living rooms—keeping conversation connected from morning coffee to evening gatherings. A flexible study can serve as a home office, hobby room or additional bedroom. The primary suite offers a spacious retreat with separate shower and walk-in tub. Outside, the covered patio and fenced backyard invite relaxed weekends, gardening or dining outdoors. Solar screens, sprinkler system and French drain add practical comfort, while the 2021 HVAC and recent roof tune-up provide valuable updates. Community amenities include a pool, playground, pond and jogging paths. Klein ISD campuses nearby plus easy access to SH249. Move-In Ready!
For sale
Price cut: $15.1K (7/28)
$299,900
18323 Madisons Crossing Ln, Tomball, TX 77375
3beds
1,868sqft
:
Get pre-qualified$2,183/mo
Single Family Residence
Built in 2005
6,198 Square Feet Lot
$291,800 Zestimate®
$161/sqft
$39/mo HOA
What's special
Fresh interior paintFrench drainNew sink and dishwasherNew flooringFlexible studySolar screensCovered patio
- 14 days |
- 242 |
- 32 |
Likely to sell faster than
Zillow last checked:
Listing updated:
Listed by:
Jennifer Jacobson TREC #0492185 281-851-9928,
Compass RE Texas, LLC - The Woodlands
Source: HAR,MLS#: 94152192
Facts & features
Interior
Bedrooms & bathrooms
- Bedrooms: 3
- Bathrooms: 2
- Full bathrooms: 2
Rooms
- Room types: Family Room, Utility Room
Primary bedroom
- Level: First
- Area: 252
- Dimensions: 18x14
Bedroom
- Level: First
- Area: 154
- Dimensions: 14x11
Bedroom
- Level: First
- Area: 121
- Dimensions: 11x11
Other
- Level: First
- Area: 143
- Dimensions: 13x11
Other
- Level: First
- Area: 70
- Dimensions: 10x7
Breakfast
- Level: First
- Area: 110
- Dimensions: 11x10
Dining room
- Level: First
- Area: 156
- Dimensions: 13x12
Family room
- Level: First
- Area: 240
- Dimensions: 16x15
Kitchen
- Level: First
- Dimensions: 1611
Utility room
- Level: First
- Area: 60
- Dimensions: 10x6
Heating
- Natural Gas
Cooling
- Ceiling Fan(s), Electric
Appliances
- Included: Disposal, Dryer, Refrigerator, Washer, Gas Oven, Microwave, Gas Range, Dishwasher
- Laundry: Electric Dryer Hookup, Washer Hookup
Features
- Formal Entry/Foyer, High Ceilings, Prewired for Alarm System, Vaulted Ceiling, All Bedrooms Down, En-Suite Bath, Primary Bed - 1st Floor, Split Plan, Walk-In Closet(s)
- Flooring: Laminate, Vinyl
- Windows: Window Coverings
Interior area
- Total structure area: 1,868
- Total interior livable area: 1,868 sqft
Property
Parking
- Total spaces: 2
- Parking features: Attached, Garage Door Opener, Double-Wide Driveway
- Attached garage spaces: 2
Accessibility
- Accessibility features: Accessible Common Area, Accessible Full Bath, Master Bath Disabled Access
Features
- Stories: 1
- Patio & porch: Covered, Patio/Deck
- Exterior features: Sprinkler System
- Has spa: Yes
- Fencing: Back Yard
Lot
- Size: 6,198 Square Feet
- Features: Cul-De-Sac, Subdivided, 0 Up To 1/4 Acre
Details
- Parcel number: 1260120010035
Construction
Type & style
- Home type: SingleFamily
- Architectural style: Ranch,Traditional
- Property subtype: Single Family Residence
Materials
- Blown-In Insulation, Brick, Cement Siding
- Foundation: Slab
- Roof: Composition
Condition
- New construction: No
- Year built: 2005
Utilities & green energy
- Water: Water District
Green energy
- Energy efficient items: Attic Vents, Thermostat, HVAC, HVAC>15 SEER
Community & HOA
Community
- Security: Prewired for Alarm System
- Subdivision: Memorial Springs
HOA
- Has HOA: Yes
- Amenities included: Jogging Path, Park, Picnic Area, Playground, Pond, Pool
- HOA fee: $473 annually
Location
- Region: Tomball
Financial & listing details
- Price per square foot: $161/sqft
- Tax assessed value: $300,179
- Annual tax amount: $6,649
- Date on market: 7/16/2026
- Listing terms: Cash,Conventional,FHA,VA Loan
- Road surface type: Concrete, Curbs, Gutters
Estimated market value
$291,800
$277,000 - $306,000
$2,061/mo
Price history
| Date | Event | Price |
|---|---|---|
| 7/28/2026 | Price change | $299,900-4.8%$161/sqft |
Source:  HAR #94152192 Report a problem HAR #94152192 Report a problem | ||
| 7/16/2026 | Listed for sale | $315,000+50.7%$169/sqft |
Source: HAR #94152192 Report a problem | ||
| 12/13/2019 | Sold | -- |
Source: Agent Provided Report a problem | ||
| 11/7/2019 | Pending sale | $209,000$112/sqft |
Source: RE/MAX Top Realty #42951883 Report a problem | ||
| 11/5/2019 | Listed for sale | $209,000+51.4%$112/sqft |
Source: RE/MAX Top Realty #42951883 Report a problem | ||
| 9/12/2013 | Sold | -- |
Source: Agent Provided Report a problem | ||
| 7/16/2013 | Listed for sale | $138,000+0.7%$74/sqft |
Source: Coldwell Banker United, REALTORS #63024149 Report a problem | ||
| 1/12/2013 | Listing removed | $137,000$73/sqft |
Source: Coldwell Banker United, Realtors #37249854 Report a problem | ||
| 9/29/2012 | Price change | $137,000+0.7%$73/sqft |
Source: Coldwell Banker United, REALTORS #37249854 Report a problem | ||
| 9/6/2012 | Price change | $136,000-1.4%$73/sqft |
Source: Coldwell Banker United, Realtors #37249854 Report a problem | ||
| 7/22/2012 | Listed for sale | $138,000$74/sqft |
Source: Coldwell Banker United, REALTORS #37249854 Report a problem | ||
Public tax history
| Year | Property taxes | Tax assessment |
|---|---|---|
| 2025 | $297 -50.8% | $300,179 +5.4% |
| 2024 | $604 | $284,795 -4.3% |
| 2023 | -- | $297,513 +13.7% |
| 2022 | $1,842 | $261,593 +21.6% |
| 2021 | -- | $215,062 +8.8% |
| 2020 | $1,798 +877.5% | $197,644 +3.2% |
| 2019 | $184 -92.9% | $191,540 +7.3% |
| 2018 | $2,604 | $178,516 |
| 2017 | $2,604 +1.7% | $178,516 +4.7% |
| 2016 | $2,561 -3.1% | $170,520 +4.3% |
| 2015 | $2,644 | $163,542 +10.7% |
| 2014 | $2,644 | $147,780 +11.5% |
| 2013 | -- | $132,492 +7.5% |
| 2012 | -- | $123,286 -7.6% |
| 2011 | -- | $133,428 |
| 2010 | -- | $133,428 +1.8% |
| 2009 | -- | $131,015 -4.1% |
| 2007 | -- | $136,613 +3% |
| 2006 | -- | $132,679 |
Find assessor info on the county website
Monthly payment
Est. payment
Payment breakdown
Explore the cost of this home by adjusting the details. Changes won't be saved.Climate risks
Neighborhood: Memorial Springs
Nearby schools
GreatSchools rating
- 8/10Blackshear Elementary SchoolGrades: PK-5Distance: 0.6 mi
- 7/10Ulrich Intermediate SchoolGrades: 6-8Distance: 0.9 mi
- 7/10Klein Cain High SchoolGrades: 9-12Distance: 1 mi
Schools provided by the listing agent
- Elementary: Blackshear Elementary School (Klein)
- Middle: Ulrich Intermediate School
- High: Klein Cain High School
Source: HAR. This data may not be complete. We recommend contacting the local school district to confirm school assignments for this home.
- $262,4003 bd2 ba1.5k sqft18327 Madisons Crossing Ln, Tomball, TX 77375Off Market
- $305,0003 bd3 ba2.4k sqft18319 Madisons Crossing Ln, Tomball, TX 77375Off Market

- $292,5004 bd2 ba1.9k sqft18331 Madisons Crossing Ln, Tomball, TX 77375Off Market
- $272,2003 bd2 ba1.7k sqft18315 Madisons Crossing Ln, Tomball, TX 77375Off Market
- $--3 bd2 ba1.7k sqft18322 Madisons Crossing Ln, Tomball, TX 77375Sold
- $300,1004 bd2 ba2.1k sqft18322 Melissa Springs Dr, Tomball, TX 77375Off Market
- $264,3003 bd2 ba1.5k sqft18326 Melissa Springs Dr, Tomball, TX 77375Off Market
- $362,3004 bd3 ba3k sqft18306 Madisons Crossing Ln, Tomball, TX 77375Off Market
A local agent can set up tours, give advice and negotiate with sellers.
Similar homes
- $284,0003 bd2 ba1.6k sqft10739 Chestnut Path Way, Tomball, TX 77375For Sale
 MLS ID #79178996, Chad Khan, Texas Premier Realty. HAR
 - $325,5004 bd3 ba2.5k sqft19218 Danphe Landing Ct, Tomball, TX 77375For Sale
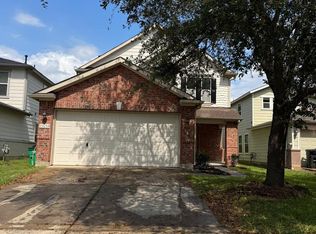 MLS ID #92064129, Robert Allen, Texas Signature Realty. HAR
 - $279,0003 bd3 ba1.8k sqft9614 Halkirk St, Spring, TX 77379For Sale
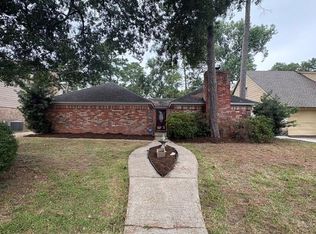 MLS ID #5459019, Edward Papin, Walzel Properties - Galleria. HAR
 - $368,0003 bd2 ba1.8k sqft25827 Rustica Dr, Tomball, TX 77375For Sale
 MLS ID #62145956, Jesus Diaz, Houston Homes Legacy Group LLC. HAR
 - $299,5004 bd3 ba2.5k sqft15015 Gladebrook Dr, Houston, TX 77068For SaleMLS ID #10271778, Gina Thayer, eXp Realty LLC. HAR
- $311,0003 bd2 ba1.9k sqft17419 Ficus Ct, Spring, TX 77388For Sale By Owner
- $315,0003 bd2 ba1.9k sqft17411 Palisander Ct, Spring, TX 77388For Sale By Owner
- $229,9003 bd2 ba1.5k sqft16710 Bonnie Sean Dr, Spring, TX 77379For SaleMLS ID #11570658, Jeannie Jordan, Walzel Properties - Corporate Office. HAR
- $315,0004 bd2 ba1.8k sqft20503 Spring Aspen Ln, Spring, TX 77388For SaleMLS ID #10381520, Pamela Trapp, Accustar Realty. HAR
- $295,0003 bd2 ba2k sqft16722 Newlight Bend Dr, Houston, TX 77095For SaleMLS ID #91074900, Linh Pham, Vin Realty LLC. HAR
- $292,0004 bd3 ba2.3k sqft10702 Allens Landing Dr, Houston, TX 77065For SaleMLS ID #52340710, Princess Williams, Central Metro Realty. HAR
- $295,0003 bd3 ba2.7k sqft12231 Auronia Dr, Houston, TX 77067For SaleMLS ID #75431077, Luz Elena Jaramillo, RE/MAX The Woodlands & Spring. HAR
- $299,0004 bd2 ba2.1k sqft519 Tallow Dr, Conroe, TX 77385For SaleMLS ID #43304500, Tikila Adolph, Keller Williams Signature. HAR
- $279,0004 bd2 ba1.9k sqft7207 Alava Dr, Magnolia, TX 77354For SaleMLS ID #63658449, Jennifer Petty, Elite Texas Properties. HAR
- $235,9003 bd2 ba1.6k sqft12407 Mistymont Dr, Houston, TX 77070For SaleMLS ID #16547508, Anthony Nguyen, 5th Stream Realty. HAR
- $285,0004 bd3 ba2.2k sqft2529 Magnolia Fair Way, Spring, TX 77386For SaleMLS ID #10160328, Bruce Cole, RE/MAX Partners. HAR
- $335,0004 bd3 ba2.5k sqft21503 Falvel Sunrise Ct, Spring, TX 77388For SaleMLS ID #11528368, Yingjian Guo, Great Wall Realty LLC. HAR
- $299,0004 bd3 ba2.2k sqft18058 Berry Branch Dr, Houston, TX 77084For SaleMLS ID #32006380, Dante Cruz, Compass RE Texas, LLC - West Houston. HAR
- $319,0003 bd2 ba1.6k sqft27 N Greenbud Ct, Spring, TX 77380For SaleMLS ID #38444692, Nataliya Chernis, RA Brokers. HAR
- $264,9003 bd2 ba1.6k sqft11826 Belle Ct, Pinehurst, TX 77362For SaleMLS ID #28859795, Christopher Grande, Grand Realty. HAR
