This beautifully designed 3 bedroom, 2 1/2 bathroom two story home blends modern style, thoughtful living, and effortless entertaining in the city. Step inside to an inviting main level open-concept layout featuring a large kitchen island with seating and granite countertops as well as back appliances, and modern cabinetry that flows seamlessly into the living and eat in kitchen perfect for entertaining. Upstairs offers a spacious primary suite with private bath, plus generously sized secondary bedrooms. Enjoy a large outdoor space that provides endless possibilities for outdoor living and entertaining. Room to relax, entertain, and create lasting memories. This home offers the perfect combination of modern luxury, convenience, and exceptional value. The fact that you are minutes from the city, the BeltLine, MARTA and the airport, yet somehow it still feels tucked away from the noise. It has the kind of presence and layout people usually associate with suburban living. ***First time home buyer may qualify for up to an additional to $35,000 in down payment assistance through our preferred lender***
Active
$354,900
1833 Madrona St NW, Atlanta, GA 30318
3beds
1,440sqft
Single Family Residence, Residential
Built in 2026
7,200 Square Feet Lot
$325,900 Zestimate®
$246/sqft
$-- HOA
What's special
Modern cabinetryGenerously sized secondary bedroomsGranite countertops
- 55 days
- 98
- 4
Zillow last checked:
Listing updated:
Listed by:
Tokisha Charles,
Your Home Source 770-256-4360
Source: FMLS GA,MLS#: 7823156
Facts & features
Interior
Bedrooms & bathrooms
- Bedrooms: 3
- Bathrooms: 3
- Full bathrooms: 2
- 1/2 bathrooms: 1
Rooms
- Room types: Other
Primary bedroom
- Features: None
- Level: None
Bedroom
- Features: None
Primary bathroom
- Features: Tub/Shower Combo
Dining room
- Features: None
Kitchen
- Features: Breakfast Bar, Cabinets Other
Heating
- Central, Electric
Cooling
- Central Air, Electric
Appliances
- Included: Dishwasher, Electric Range, Microwave, Refrigerator
- Laundry: Laundry Closet
Features
- Walk-In Closet(s)
- Flooring: Luxury Vinyl
- Basement: None
- Has fireplace: No
- Fireplace features: None
- Common walls with other units/homes: No Common Walls
Interior area
- Total structure area: 1,440
- Total interior livable area: 1,440 sqft
- Finished area above ground: 1,440
- Finished area below ground: 0
Video & virtual tour
Property
Parking
- Total spaces: 3
- Parking features: Driveway
- Has uncovered spaces: Yes
Accessibility
- Accessibility features: None
Features
- Levels: Two
- Stories: 2
- Patio & porch: Covered, Front Porch
- Exterior features: Lighting, No Dock
- Pool features: None
- Spa features: None
- Fencing: None
- Has view: Yes
- View description: City
- Waterfront features: None
- Body of water: None
Lot
- Size: 7,200 Square Feet
- Features: Back Yard, Cleared, Front Yard, Landscaped, Level
Details
- Additional structures: None
- Parcel number: 14 017500030072
- Other equipment: None
- Horse amenities: None
Construction
Type & style
- Home type: SingleFamily
- Architectural style: Craftsman
- Property subtype: Single Family Residence, Residential
Materials
- Cement Siding
- Roof: Shingle
Condition
- New Construction
- New construction: Yes
- Year built: 2026
Details
- Warranty included: Yes
Utilities & green energy
- Electric: 110 Volts
- Sewer: Public Sewer
- Water: Public
- Utilities for property: Electricity Available, Natural Gas Available, Sewer Available, Water Available
Green energy
- Green verification: ENERGY STAR Certified Homes
- Energy efficient items: None
- Energy generation: None
Community & HOA
Community
- Features: Near Public Transport, Near Shopping, Restaurant, Street Lights
- Security: Carbon Monoxide Detector(s), Smoke Detector(s)
- Subdivision: None
HOA
- Has HOA: No
Location
- Region: Atlanta
Financial & listing details
- Price per square foot: $246/sqft
- Tax assessed value: $79,400
- Date on market: 8/21/2026
- Cumulative days on market: 55 days
- Electric utility on property: Yes
- Road surface type: Asphalt
Estimated market value
$325,900
$306,000 - $349,000
$2,249/mo
Price history
| Date | Event | Price |
|---|---|---|
| 8/21/2026 | Listed for sale | $354,900+15330.4%$246/sqft |
Source:  FMLS GA #7823156 Report a problem FMLS GA #7823156 Report a problem | ||
| 2/8/2013 | Sold | $2,300-87.9%$2/sqft |
Source: Public Record Report a problem | ||
| 7/19/2009 | Listing removed | $19,000$13/sqft |
Source: Harper Real Estate #3825045 Report a problem | ||
| 2/13/2009 | Price change | $19,000-29.6%$13/sqft |
Source: foreclosure.com Report a problem | ||
| 1/9/2009 | Price change | $27,000-17.7%$19/sqft |
Source: foreclosure.com Report a problem | ||
| 12/7/2008 | Listed for sale | $32,800+15.8%$23/sqft |
Source: foreclosure.com Report a problem | ||
| 11/21/2008 | Sold | $28,336-64.9%$20/sqft |
Source: Public Record Report a problem | ||
| 5/22/2006 | Sold | $80,750-36.9%$56/sqft |
Source: Public Record Report a problem | ||
| 4/7/2004 | Sold | $128,000+113.3%$89/sqft |
Source: Public Record Report a problem | ||
| 12/26/1996 | Sold | $60,000$42/sqft |
Source: Public Record Report a problem | ||
Public tax history
| Year | Property taxes | Tax assessment |
|---|---|---|
| 2025 | -- | $31,760 |
| 2024 | -- | $31,760 |
| 2023 | -- | $31,760 +58.5% |
| 2022 | -- | $20,040 -3.7% |
| 2021 | -- | $20,800 +78.1% |
| 2020 | $484 +266% | $11,680 +342.4% |
| 2019 | $132 | $2,640 +106.3% |
| 2018 | $132 | $1,280 +44.1% |
| 2017 | $132 +12.4% | $888 -0.2% |
| 2016 | $118 +7.1% | $890 |
| 2015 | $110 +218.4% | $890 |
| 2014 | $34 -86.7% | $890 -84.9% |
| 2013 | $259 -0.7% | $5,880 |
| 2012 | $261 -44.9% | $5,880 -37.2% |
| 2011 | $474 +14.7% | $9,360 |
| 2010 | $413 -0.8% | $9,360 |
| 2009 | $417 | $9,360 -80.6% |
| 2008 | -- | $48,240 |
| 2007 | $2,048 +49257.1% | $48,240 +129.3% |
| 2004 | $4 -88.7% | $21,040 +3.1% |
| 2003 | $37 +396.6% | $20,400 +9% |
| 2002 | $7 -75.6% | $18,720 +14.1% |
| 2001 | $30 | $16,400 |
Find assessor info on the county website
Monthly payment
Est. payment
Payment breakdown
Explore the cost of this home by adjusting the details. Changes won't be saved.Climate risks
Neighborhood: Grove Park
Nearby schools
Schools provided by the listing agent
- Elementary: Woodson Park Academy
- Middle: Jean Childs Young
- High: Frederick Douglass
Source: FMLS GA. This data may not be complete. We recommend contacting the local school district to confirm school assignments for this home.
Similar homes
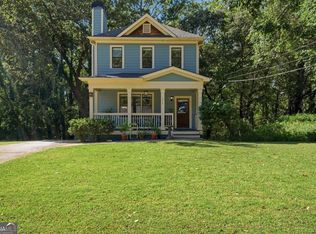
- $350,0003 bd3 ba1.3k sqft898 Capitol View Ave NW, Atlanta, GA 30318Active
 MLS ID #10873551, Meme Gerena, Keller Williams Community Partners. GAMLS
 - $339,9003 bd2 ba1.5k sqft1827 North Ave NW, Atlanta, GA 30318Active
 MLS ID #10828797, Jesse Walker, eXp Realty. GAMLS
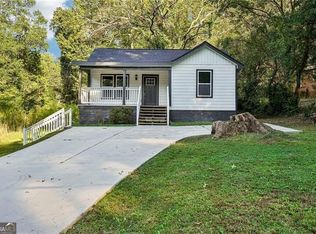
 - $299,9993 bd2 ba1.4k sqft665 S Eugenia Pl NW, Atlanta, GA 30318Active
 MLS ID #10873143, Shoy Cooper, Century 21 Results. GAMLS
 - $375,0004 bd3 ba1.5k sqft2020 North Ave NW, Atlanta, GA 30318Active
 MLS ID #10826875, Ali Akherati, Chapman Hall Professionals Realty. GAMLS
 - $350,0006 bd3 ba1.3k sqft1849 Pinedale Dr NW, Atlanta, GA 30314For Sale
 MLS ID #7845788, ALLEN MCKEOWN, Homeland Realty Group, LLC.. FMLS GA
 - $359,9003 bd2 ba1.2k sqft1405 North Ave NW, Atlanta, GA 30318ActiveMLS ID #10819178, Vu Ton, Real Broker, LLC. GAMLS
- $399,9004 bd3 ba2.1k sqft1853 North Ave NW, Atlanta, GA 30318ActiveMLS ID #10855717, Amber Bruder, RB Realty. GAMLS
- $374,9003 bd2 ba1.7k sqft805 Gertrude Pl NW, Atlanta, GA 30318ActiveMLS ID #10734459, Lee Caswell, Ansley RE | Christie's Int'l RE. GAMLS
- $354,9003 bd2 ba1k sqft754 S Grand Ave NW, Atlanta, GA 30318ActiveMLS ID #10843724, Eric R Baker, Keller Williams Realty Atl. Partners. GAMLS
- $335,0003 bd2 ba1.1k sqft430 Chappell Rd NW, Atlanta, GA 30318For SaleMLS ID #7808613, SEYED EHTESHAMI, Atlanta Home Estate Realty, Inc.. FMLS GA
- $330,0004 bd3 ba1.4k sqft845 Mildred Pl NW, Atlanta, GA 30318ActiveMLS ID #10826666, LaTonya Dasher, Latlin Bevsho Realty Inc. GAMLS
- $325,0003 bd2 ba1.3k sqft655 S Grand Ave NW, Atlanta, GA 30318ActiveMLS ID #10847978, Anna Kilinski, Keller Williams Realty. GAMLS
- $338,0003 bd3 ba1.4k sqft687 Woods Dr NW, Atlanta, GA 30318ActiveMLS ID #10792961, Tia Lance, eXp Realty. GAMLS
- $350,0003 bd3 ba1.8k sqft1728 Detroit Ct NW, Atlanta, GA 30314ActiveMLS ID #10706808, Phyllis A Minter, Keller Williams Atlanta Classic. GAMLS
- $399,0004 bd3 ba2.1k sqft2531 Hood Ave NW, Atlanta, GA 30318ActiveMLS ID #10846003, Muhammad Gumanneh, eXp Realty. GAMLS
- $305,0003 bd3 ba1.3k sqft1051 Ada Ave NW, Atlanta, GA 30318ActiveMLS ID #10814379, Randesha L Jones, Real Broker, LLC. GAMLS
- $325,0003 bd3 ba1.7k sqft1888 Joseph E Boone Blvd NW, Atlanta, GA 30314ActiveMLS ID #10857597, David Garrison, Bolst. GAMLS
- $300,0004 bd3 ba1.6k sqft562 Woodlawn Ave NW, Atlanta, GA 30318ActiveMLS ID #10795548, Doug Smith, Mainstay Brokerage. GAMLS
- $349,9003 bd2 ba1.1k sqft1492 Sharon St NW, Atlanta, GA 30314ActiveMLS ID #10822449, Gordon Hobbs, Keller Williams Realty First Atlanta. GAMLS
