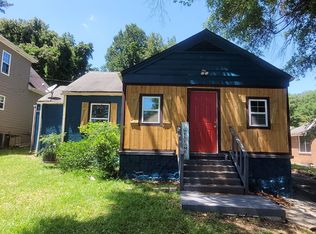
Welcome to 687 Woods Drive NW, where no detail was overlooked in this complete top-to-bottom renovation. This stunning 3-bedroom, 2.5-bath home has been thoughtfully rebuilt with virtually everything new, offering the style and peace of mind today's buyers are looking for. Step inside to discover soaring vaulted ceilings and an open-concept layout that creates a bright, spacious atmosphere perfect for both everyday living and entertaining. At the heart of the home is a beautifully designed brand-new kitchen featuring new cabinetry, countertops, fixtures, and appliances, seamlessly flowing into the living and dining areas. The spacious owner's suite provides a private retreat complete with a beautifully tiled en-suite bathroom. Two additional bedrooms and an additional full bath offer plenty of space for family, guests, roommates, or a home office setup, while a convenient half bath serves visitors. A versatile bonus nook can easily be transformed into a home office, breakfast area, reading space, or creative retreat, allowing you to customize the home to fit your lifestyle. Beyond the beautiful finishes, buyers will appreciate the extensive improvements throughout, including a new HVAC system, new plumbing, new electrical, new appliances, and countless other upgrades that make this home truly move-in ready. Ideally located for convenient intown living, you'll enjoy easy access to Atlanta's dining, shopping, entertainment, parks, and major highways. Whether you're a first-time buyer, downsizing, or simply looking for a turnkey home where everything has already been done for you, 687 Woods Drive NW is a rare opportunity you won't want to miss.
Active
$338,000
687 Woods Dr NW, Atlanta, GA 30318
3beds
1,400sqft
Single Family Residence
Built in 1945
7,884 Square Feet Lot
$-- Zestimate®
$241/sqft
$-- HOA
What's special
Open-concept layoutNew appliancesNew cabinetryBeautifully tiled en-suite bathroomVersatile bonus nookPrivate retreatConvenient half bath
- 46 days
- 90
- 2
Zillow last checked:
Listing updated:
Listed by:
Tia Lance 202-215-4685,
eXp Realty
Source: GAMLS,MLS#: 10792961
Facts & features
Interior
Bedrooms & bathrooms
- Bedrooms: 3
- Bathrooms: 3
- Full bathrooms: 2
- 1/2 bathrooms: 1
Rooms
- Room types: Other
Kitchen
- Features: Kitchen Island, Pantry
Heating
- Central
Cooling
- Central Air
Appliances
- Included: Dishwasher, Disposal, Electric Water Heater, Microwave, Refrigerator
- Laundry: Laundry Closet
Features
- Vaulted Ceiling(s)
- Flooring: Vinyl
- Windows: Double Pane Windows
- Basement: None
- Has fireplace: No
- Common walls with other units/homes: No Common Walls
Interior area
- Total structure area: 1,400
- Total interior livable area: 1,400 sqft
- Finished area above ground: 1,400
- Finished area below ground: 0
Property
Parking
- Parking features: Parking Pad
- Has uncovered spaces: Yes
Features
- Levels: One
- Stories: 1
- Fencing: Back Yard,Front Yard
- Has view: Yes
- View description: City
- Waterfront features: No Dock Or Boathouse
- Body of water: None
Lot
- Size: 7,884 Square Feet
- Features: Private
Details
- Parcel number: 14 020800130030
Construction
Type & style
- Home type: SingleFamily
- Architectural style: Craftsman
- Property subtype: Single Family Residence
Materials
- Other
- Foundation: Block
- Roof: Other
Condition
- Updated/Remodeled
- New construction: No
- Year built: 1945
Utilities & green energy
- Electric: 220 Volts
- Sewer: Public Sewer
- Water: Public
- Utilities for property: Electricity Available, Natural Gas Available
Green energy
- Energy efficient items: Appliances
Community & HOA
Community
- Features: None
- Security: Carbon Monoxide Detector(s), Smoke Detector(s)
- Subdivision: None
HOA
- Has HOA: Yes
- Services included: None
Location
- Region: Atlanta
Financial & listing details
- Price per square foot: $241/sqft
- Tax assessed value: $111,700
- Annual tax amount: $1,828
- Date on market: 7/25/2026
- Cumulative days on market: 17 days
- Listing agreement: Exclusive Right To Sell
- Listing terms: Cash,Conventional,FHA
- Electric utility on property: Yes
Estimated market value
Not available
Estimated sales range
Not available
$2,158/mo
Price history
| Date | Event | Price |
|---|---|---|
| 8/14/2026 | Listed for sale | $338,000+322.5%$241/sqft |
Source:  FMLS GA #7794546 Report a problem FMLS GA #7794546 Report a problem | ||
| 2/20/2026 | Sold | $80,000-30.4%$57/sqft |
Source: Public Record Report a problem | ||
| 11/9/2025 | Listed for sale | $115,000$82/sqft |
Source: FMLS GA #7678742 Report a problem | ||
Public tax history
| Year | Property taxes | Tax assessment |
|---|---|---|
| 2025 | $1,828 +5% | $44,680 +5.1% |
| 2024 | $1,741 +28.3% | $42,520 |
| 2023 | $1,356 -5.3% | $42,520 +20.1% |
| 2022 | $1,433 +35.1% | $35,400 +39.4% |
| 2021 | $1,060 +31.2% | $25,400 +30.1% |
| 2020 | $808 -2.6% | $19,520 +58.4% |
| 2019 | $830 | $12,320 +51% |
| 2018 | $830 | $8,160 +39.7% |
| 2017 | $830 +11.5% | $5,840 |
| 2016 | $744 +0.9% | $5,840 |
| 2015 | $738 +178.6% | $5,840 |
| 2014 | $265 +64.9% | $5,840 +60.4% |
| 2013 | $161 -0.7% | $3,640 |
| 2012 | $162 -35.1% | $3,640 -26% |
| 2011 | $249 -53% | $4,920 -59% |
| 2010 | $530 -21.9% | $12,000 -21.3% |
| 2009 | $678 -19% | $15,240 -13.6% |
| 2008 | $838 +11.8% | $17,640 |
| 2007 | $749 | $17,640 |
Find assessor info on the county website
Monthly payment
Est. payment
Payment breakdown
Explore the cost of this home by adjusting the details. Changes won't be saved.Climate risks
Neighborhood: Center Hill
Nearby schools
Schools provided by the listing agent
- Elementary: Woodson
- Middle: Harper Archer
- High: Douglass
Source: GAMLS. This data may not be complete. We recommend contacting the local school district to confirm school assignments for this home.
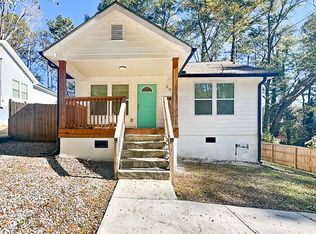
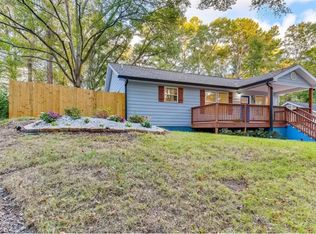
Similar homes
- $335,0003 bd3 ba1.8k sqft657 S Grand Ave NW, Atlanta, GA 30318For Sale
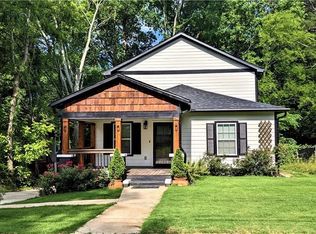
 MLS ID #7827692, JONATHAN LIVNAT, Maximum One Realty Greater ATL.. FMLS GA
 - $284,9004 bd3 ba1.4k sqft3222 Jamaica Rd NW, Atlanta, GA 30318Active
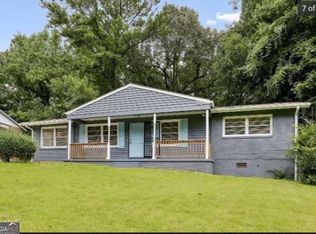
 MLS ID #10841631, Susan H Ayers, Clickit Realty Inc.. GAMLS
 - $259,9954 bd2 ba1k sqft2009 Baker Rd NW, Atlanta, GA 30318Active
 MLS ID #10816617, Joe Thompson, Keller Williams Realty North Atlanta. GAMLS
 - $305,0003 bd2 ba1.7k sqft1382 Childress Dr SW, Atlanta, GA 30311Active
 MLS ID #10820995, Alejandro Parra, Unlock Realty Group. GAMLS
 - $299,9003 bd2 ba1.5k sqft204 Wadley St NW, Atlanta, GA 30314For SaleMLS ID #7790273, AMBRIYA NEAL, LPT Realty, LLC. FMLS GA
- $324,9003 bd4 ba1.8k sqft131 Holly Rd NW, Atlanta, GA 30314ActiveMLS ID #10768781, Dorothy L Brown, InHouse Realty Services. GAMLS
- $499,9003 bd3 ba1.7k sqft1677 North Ave NW, Atlanta, GA 30318For SaleMLS ID #7808200, Donna Jones, Atlanta Communities. FMLS GA
- $360,0003 bd2 ba1.5k sqft1726 Centra Villa Dr SW, Atlanta, GA 30311ActiveMLS ID #10778421, Veronica Smith, HomeSmart. GAMLS
- $348,5603 bd2 ba1.3k sqft1680 Fairbanks St SW, Atlanta, GA 30310ActiveMLS ID #10805627, Monica Castro, eXp Realty. GAMLS
- $369,9003 bd2 ba1.4k sqft1146 Edgefield Dr SW, Atlanta, GA 30310ActiveMLS ID #10826232, Barbara Dull, All 3 Realty LLC. GAMLS
- $280,0003 bd1 ba1.2k sqft1755 Cascade Ter SW, Atlanta, GA 30311ActiveMLS ID #10836247, Sherry Bailey, Coldwell Banker Realty. GAMLS
- $379,0003 bd2 ba1.5k sqft1421 Eason St NW, Atlanta, GA 30314ActiveMLS ID #10739051, Idly Etienne, Epique Realty. GAMLS
- $379,9003 bd3 ba1.4k sqft1688 Hadlock St SW, Atlanta, GA 30311ActiveMLS ID #10801935, Cary Blumenfeld, Method Real Estate Advisors. GAMLS
- $289,3624 bd2 ba1.6k sqft1324 Almont Dr SW, Atlanta, GA 30310ActiveMLS ID #10816534, Joe Thompson, Keller Williams Realty North Atlanta. GAMLS
- $325,0003 bd2 ba1.2k sqft2661 Connally Dr, East Pt, GA 30344ActiveMLS ID #10812184, Jacquelyn J Walters, Keller Williams Realty Buckhead. GAMLS
- $279,9002 bd1 ba1.5k sqft1753 Detroit Ave NW, Atlanta, GA 30314For SaleMLS ID #7806432, Scott Savage, Christopher Scott Realty Group, LLC.. FMLS GA
- $399,0002 bd2 ba1k sqft2580 Forrest Ave NW, Atlanta, GA 30318ActiveMLS ID #10790721, David Hutchins, REMAX Around Atlanta. GAMLS
- $303,0003 bd3 ba1.1k sqft2560 Wood Valley Dr, East Pt, GA 30344ActiveMLS ID #10827391, Joy Wyatt, Keller Williams West Atlanta. GAMLS
- $299,0004 bd2 ba1.2k sqft1089 Indale Pl SW, Atlanta, GA 30310ActiveMLS ID #10816625, Joe Thompson, Keller Williams Realty North Atlanta. GAMLS
- $355,0003 bd2 ba1.7k sqft954 Byron Dr SW, Atlanta, GA 30310ActiveMLS ID #10732865, David Shapiro, REMAX Around Atlanta. GAMLS
