Welcome to 1833 Ogden Ct., a new construction home in South Sioux City located on a flat lot in a quiet cul-de-sac - a setting many buyers specifically search for when looking for privacy, safety, and low traffic. This thoughtfully designed ranch-style home offers 1,492 sq. ft. of finished main-floor living space with a bright open-concept great room ideal for everyday living and entertaining. The main floor features a spacious primary suite with private ensuite bathroom, creating a comfortable retreat. This model called the "Charlotte" also features a covered patio on the rear of the home, and a neat drop zone upon entry from the garage. Two additional bedrooms, a full shared bathroom, and a main-floor laundry room add convenience and functionality buyers love in modern ranch homes. Car enthusiasts, hobbyists, and people who like extra storage space will appreciate the oversized three-stall garage offering exceptional storage and workspace. The unfinished basement provides excellent potential for additional bedrooms, living space, or a family room and can be finished prior to closing for additional cost. If you’re searching for a new construction home in South Sioux City with a cul-de-sac location, open floor plan, main-floor laundry, large garage, and customization options, this home checks every box. Don’t miss your opportunity to make this brand-new home your own.
Pending
$385,000
1833 Ogden Ct, South Sioux City, NE 68776
3beds
2baths
1,492sqft
Single Family Residence, Residential
Built in 2026
0.26 Acres Lot
$383,400 Zestimate®
$258/sqft
$-- HOA
What's special
Main-floor laundry roomFlat lotQuiet cul-de-sacTwo additional bedroomsFull shared bathroomBright open-concept great room
- 172 days
- 18
- 1
Zillow last checked:
Listing updated:
Listed by:
David Pepin 712-635-5945,
United Real Estate Solutions
Source: Northwest Iowa Regional BOR,MLS#: 832090
Facts & features
Interior
Bedrooms & bathrooms
- Bedrooms: 3
- Bathrooms: 2
- Main level bathrooms: 2
- Main level bedrooms: 3
Rooms
- Room types: Kitchen, Living, Dining, Master, Full Bath, Bedroom
Heating
- Forced Air
Cooling
- Central Air
Appliances
- Included: Water Softener: Not Included
- Laundry: Main Level
Features
- Eat-in Kitchen, Master Bath, Master WI Closet, Vaulted/Tray Ceilings
- Flooring: Luxury Vinyl
- Basement: Full,Unfinished,Other-See Comments
Interior area
- Total structure area: 1,492
- Total interior livable area: 1,492 sqft
- Finished area above ground: 1,492
- Finished area below ground: 0
Property
Parking
- Total spaces: 3
- Parking features: Attached, Triple, Garage Door Opener, Oversized, Concrete
- Attached garage spaces: 3
Features
- Patio & porch: Patio
Lot
- Size: 0.26 Acres
- Features: Cul-De-Sac, Level
Details
- Parcel number: 31043220274873
- Zoning: res
- Zoning description: res
Construction
Type & style
- Home type: SingleFamily
- Architectural style: Ranch
- Property subtype: Single Family Residence, Residential
Materials
- Wood Siding
- Roof: Shingle
Condition
- To Be Built
- New construction: No
- Year built: 2026
Utilities & green energy
- Sewer: Public Sewer
- Water: City
Community & HOA
Location
- Region: South Sioux City
Financial & listing details
- Price per square foot: $258/sqft
- Tax assessed value: $22,605
- Annual tax amount: $337
- Price range: $385K - $385K
- Date on market: 3/13/2026
- Exclusions: Upgrades that could be chosen for additional cost: wood garage doors, electric fireplace, upgraded entry door, finished basement, sod, sprinkler | Ask for details
Estimated market value
$383,400
$364,000 - $403,000
$2,127/mo
Price history
| Date | Event | Price |
|---|---|---|
| 3/23/2026 | Pending sale | $385,000$258/sqft |
Source:  Northwest Iowa Regional BOR #832090 Report a problem Northwest Iowa Regional BOR #832090 Report a problem | ||
| 3/13/2026 | Listed for sale | $385,000$258/sqft |
Source: Northwest Iowa Regional BOR #832090 Report a problem | ||
Public tax history
| Year | Property taxes | Tax assessment |
|---|---|---|
| 2025 | $283 -16.1% | $22,605 |
| 2024 | $337 | $22,605 |
Find assessor info on the county website
Monthly payment
Est. payment
Payment breakdown
Explore the cost of this home by adjusting the details. Changes won't be saved.Climate risks
Neighborhood: 68776
Nearby schools
Schools provided by the listing agent
- Elementary: Cardinal
- Middle: S Sioux City Middle
- High: S Sioux City High
Source: Northwest Iowa Regional BOR. This data may not be complete. We recommend contacting the local school district to confirm school assignments for this home.
Similar homes
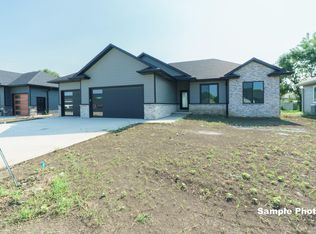
- $285,9903 bd2 ba1.5k sqft501 E 31st St, South Sioux City, NE 68776For Sale
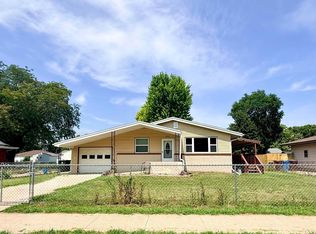
 MLS ID #833869, Rosa Garcia Cabrales, Coldwell Banker Associated Brokers. Northwest Iowa Regional BOR
 - $371,0003 bd2 ba1.6k sqftCider Ml, South Sioux City, NE 68776New Construction
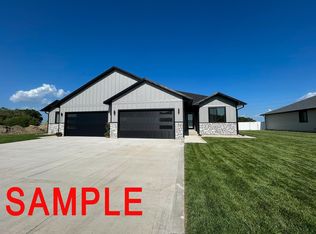 MLS ID #833842, Cheri Bracht, Cardinal City Realty, Inc.. Northwest Iowa Regional BOR
 - $219,9003 bd1 ba1.1k sqft201 E 8th St, South Sioux City, NE 68776For Sale
 MLS ID #834255, Amber Munoz, LPT Realty, LLC. Northwest Iowa Regional BOR
 - $425,0003 bd2 ba1.5k sqft200 S Canterbury Cir, North Sioux City, SD 57049For Sale
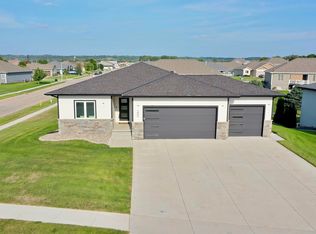 MLS ID #834310, Peggy La, LPT Realty, LLC. Northwest Iowa Regional BOR
 - $340,0003 bd3 ba1.3k sqft1604 S Linn St, Sioux City, IA 51106For SaleMLS ID #834054, Kathie Pfaffle, Haus of Home. Northwest Iowa Regional BOR
- $320,0004 bd3 ba2k sqft1600 S Patterson St, Sioux City, IA 51106For SaleMLS ID #834352, Bobbi Ricker, Keller Williams Siouxland. Northwest Iowa Regional BOR
- $349,9993 bd2 ba1.4k sqft4037 Manchester St, Sioux City, IA 51103For SaleMLS ID #832774, Christine Stultz, Century 21 ProLink. Northwest Iowa Regional BOR
- $339,9003 bd2 ba1.3k sqft687 Prairie Blvd, Dakota Dunes, SD 57049For SaleMLS ID #834087, Nick Kuehl, Kuehl Realty. Northwest Iowa Regional BOR
- $365,0004 bd3 ba1.7k sqft3000 Sergeant Rd Suite 12, Sioux City, IA 51106For SaleMLS ID #833944, Jeff Nelson, United Real Estate Solutions. Northwest Iowa Regional BOR
- $230,0003 bd2 ba1.4k sqft4000 Jefferson St, Sioux City, IA 51108For SaleMLS ID #834421, Jessica Shook, Century 21 ProLink. Northwest Iowa Regional BOR
- $365,0002 bd2 ba1.5k sqft3430 Lafayette Ct, Sioux City, IA 51104New ConstructionMLS ID #834312, Tammy Bertrand, Keller Williams Siouxland. Northwest Iowa Regional BOR
- $375,0004 bd3 ba1.7k sqft20168 250th St, Westfield, IA 51062For SaleMLS ID #833928, Kyle Kovarna, Riverstone Realty. Northwest Iowa Regional BOR
- $295,0003 bd2 ba1.7k sqft2930 S Cypress St, Sioux City, IA 51106For SaleMLS ID #834252, Troy Donnelly, Herrity & Associates. Northwest Iowa Regional BOR
- $269,9503 bd3 ba1.8k sqft2319 Jackson St, Sioux City, IA 51104For SaleMLS ID #834342, Kevin Archer, Keller Williams Siouxland. Northwest Iowa Regional BOR
- $279,5002 bd2 ba1.4k sqft2023 S Henry St, Sioux City, IA 51106For SaleMLS ID #834246, Kristi Armstrong, Century 21 ProLink. Northwest Iowa Regional BOR
- $465,0004 bd2 ba1.7k sqft1987 Glen Ellen Rd, Sergeant Bluff, IA 51054For SaleMLS ID #834018, Nick Tramp, United Real Estate Solutions. Northwest Iowa Regional BOR
- $302,5004 bd2 ba1.9k sqft2915 S Olive St, Sioux City, IA 51106For SaleMLS ID #833529, Tammy Bertrand, Keller Williams Siouxland. Northwest Iowa Regional BOR
- $255,0004 bd2 ba1.9k sqft1821 Maple St, South Sioux City, NE 68731For SaleMLS ID #834378, Lisa Guerra, United Real Estate Solutions. Northwest Iowa Regional BOR
