From the moment you arrive, you’ll notice the pride of ownership throughout this charming 3-bedroom bungalow. Thoughtfully updated and meticulously maintained, this home offers the perfect blend of comfort today and potential for tomorrow.
The professionally waterproofed basement provides valuable peace of mind and includes a transferable warranty for the next owner. Even better, the groundwork has already been completed for a future basement bathroom, offering an excellent opportunity to expand your living space and add value over time.
Major mechanical updates have already been taken care of, including a new furnace and central air conditioning system in 2024, along with a newer water heater (2024/2025). Outside, the property shines with beautifully updated landscaping completed in 2023 and 2024, creating an inviting setting from the front curb to the backyard. The newer driveway and patio provide both curb appeal and the perfect space for relaxing or entertaining.
If you’re looking for a move-in-ready home where the big-ticket improvements have already been made, this bungalow delivers comfort, confidence, and future potential all in one package.
Accepting backups
$225,000
1833 Vinewood St, Wyandotte, MI 48192
3beds
1,874sqft
:
Get pre-qualified$1,759/mo
Single Family Residence
Built in 1942
4,356 Square Feet Lot
$228,500 Zestimate®
$120/sqft
$-- HOA
What's special
- 38 days |
- 130 |
- 5 |
Zillow last checked:
Listing updated:
Listed by:
Christie Cook 734-308-9362,
River Oaks Realty 734-752-6140
Source: Realcomp II,MLS#: 20261042074
Facts & features
Interior
Bedrooms & bathrooms
- Bedrooms: 3
- Bathrooms: 1
- Full bathrooms: 1
Primary bedroom
- Level: Second
- Area: 276
- Dimensions: 23 X 12
Bedroom
- Level: Entry
- Area: 121
- Dimensions: 11 X 11
Bedroom
- Level: Entry
- Area: 99
- Dimensions: 11 X 9
Other
- Level: Entry
Dining room
- Level: Entry
- Area: 132
- Dimensions: 11 X 12
Kitchen
- Level: Entry
- Area: 99
- Dimensions: 11 X 9
Living room
- Level: Entry
- Area: 168
- Dimensions: 14 X 12
Heating
- Forced Air, Natural Gas
Cooling
- Central Air
Appliances
- Included: Dishwasher, Disposal, Dryer, Free Standing Gas Oven, Free Standing Refrigerator, Washer
Features
- Basement: Partially Finished
- Has fireplace: No
Interior area
- Total interior livable area: 1,874 sqft
- Finished area above ground: 1,041
- Finished area below ground: 833
Property
Parking
- Total spaces: 1.5
- Parking features: Oneand Half Car Garage, Detached
- Garage spaces: 1.5
Features
- Levels: One And One Half
- Stories: 1.5
- Entry location: GroundLevel
- Patio & porch: Porch
- Pool features: None
Lot
- Size: 4,356 Square Feet
- Dimensions: 40 x 110
Details
- Parcel number: 57016030231002
- Special conditions: Short Sale No,Standard
Construction
Type & style
- Home type: SingleFamily
- Architectural style: Bungalow
- Property subtype: Single Family Residence
Materials
- Brick
- Foundation: Basement, Block
- Roof: Asphalt
Condition
- New construction: No
- Year built: 1942
- Major remodel year: 2019
Utilities & green energy
- Sewer: Public Sewer, Sewer At Street
- Water: Public, Waterat Street
Community & HOA
Community
- Security: Security System Leased
- Subdivision: WEST PARK SUB
HOA
- Has HOA: No
Location
- Region: Wyandotte
Financial & listing details
- Price per square foot: $120/sqft
- Tax assessed value: $67,742
- Annual tax amount: $3,636
- Date on market: 6/9/2026
- Cumulative days on market: 38 days
- Listing agreement: Exclusive Right To Sell
- Listing terms: Cash,Conventional,FHA,Va Loan
- Exclusions: Exclusion(s) Exist
Estimated market value
$228,500
$217,000 - $240,000
$1,693/mo
Price history
| Date | Event | Price |
|---|---|---|
| 6/9/2026 | Listed for sale | $225,000+40.6%$120/sqft |
Source:  Realcomp II #20261042074 Report a problem Realcomp II #20261042074 Report a problem | ||
| 6/12/2019 | Sold | $160,000-8.6%$85/sqft |
Source: Public Record Report a problem | ||
| 5/13/2019 | Listed for sale | $175,000+118.8%$93/sqft |
Source: Encore Real Estate Group #219043845 Report a problem | ||
| 4/14/2010 | Sold | $80,000-5.9%$43/sqft |
Source: Public Record Report a problem | ||
| 7/8/2009 | Price change | $85,000-14.9%$45/sqft |
Source: CENTURY 21 Riverpointe #28123255 Report a problem | ||
| 6/18/2009 | Listed for sale | $99,900$53/sqft |
Source: CENTURY 21 Riverpointe #28123255 Report a problem | ||
Public tax history
| Year | Property taxes | Tax assessment |
|---|---|---|
| 2025 | -- | $82,500 +10.7% |
| 2024 | -- | $74,500 +9.2% |
| 2023 | -- | $68,200 +6.2% |
| 2022 | -- | $64,200 +12.8% |
| 2021 | -- | $56,900 |
| 2020 | $3,107 +61.3% | $56,900 +8.2% |
| 2019 | $1,926 | $52,600 +20.9% |
| 2018 | $1,926 -0.9% | $43,500 |
| 2017 | $1,944 | $43,500 +10.1% |
| 2016 | $1,944 +25.9% | $39,500 +7.6% |
| 2015 | $1,544 -54.1% | $36,700 +9.2% |
| 2013 | $3,360 +117.7% | $33,600 -2.9% |
| 2012 | $1,544 | $34,600 -19% |
| 2010 | -- | $42,700 -16.6% |
| 2009 | -- | $51,200 -11.6% |
| 2008 | -- | $57,900 -10.9% |
| 2007 | -- | $65,000 |
| 2005 | $1,490 | $65,000 +0.9% |
| 2003 | -- | $64,400 +71.7% |
| 2001 | $1,632 | $37,497 +3.2% |
| 2000 | -- | $36,335 |
Find assessor info on the county website
Monthly payment
Est. payment
Payment breakdown
Explore the cost of this home by adjusting the details. Changes won't be saved.Climate risks
Neighborhood: 48192
Nearby schools
GreatSchools rating
- 6/10Washington Elementary SchoolGrades: K-5Distance: 0.2 mi
- 5/10Woodrow Wilson SchoolGrades: 6-8Distance: 0.9 mi
- 6/10Roosevelt High SchoolGrades: 9-12Distance: 0.9 mi
- $188,900-- bd1 ba1k sqft1841 Vinewood St, Wyandotte, MI 48192Off Market
- $226,1003 bd2 ba1.1k sqft1823 Vinewood St, Wyandotte, MI 48192Off Market
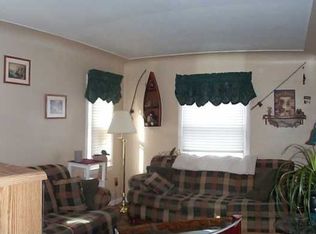
- $153,600-- bd1 ba1k sqft1849 Vinewood St, Wyandotte, MI 48192Off Market
- $208,8003 bd3 ba1k sqft1817 Vinewood St, Wyandotte, MI 48192Off Market
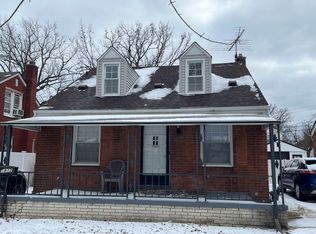
- $215,3003 bd1 ba1.2k sqft1809 Vinewood St, Wyandotte, MI 48192Off Market
- $233,7003 bd2 ba1.6k sqft1756 Superior Blvd, Wyandotte, MI 48192Off Market
- $203,200-- bd1 ba1.6k sqft1770 Superior Blvd, Wyandotte, MI 48192Off Market
- $204,0003 bd1 ba894 sqft1903 Vinewood St, Wyandotte, MI 48192Off Market
A local agent can set up tours, give advice and negotiate with sellers.
Similar homes
- $299,0003 bd2 ba2.1k sqft2212 22nd St, Wyandotte, MI 48192For Sale

 MLS ID #20261061307, Michelle Davis, RE/MAX Masters. Realcomp II
 - $315,0003 bd2 ba1.5k sqft1830 19th St, Wyandotte, MI 48192For Sale
 MLS ID #20261055965, Jason Main, NextHome Evolution. Realcomp II
 - $199,9003 bd1 ba1.1k sqft1824 Markese Ave, Lincoln Park, MI 48146For Sale
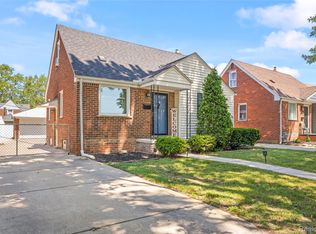 MLS ID #20261061929, Robert W Warren, RE/MAX Dream Properties. Realcomp II
 - $235,0003 bd2 ba2.2k sqft24665 Oriole St, Taylor, MI 48180For Sale
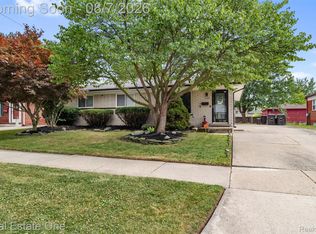 MLS ID #20261060450, Robin L Guajardo, Real Estate One-Southgate. Realcomp II
 - $239,9003 bd2 ba1.9k sqft4101 Parker St, Dearborn Heights, MI 48125For SaleMLS ID #20261061767, Erin Dobbins, Preferred, Realtors® Ltd. Realcomp II
- $194,7003 bd1 ba1.4k sqft6785 Pelham Rd, Allen Park, MI 48101For SaleMLS ID #20261062158, Ali M Beydoun, Got Key'D Realty. Realcomp II
- $200,0003 bd1 ba980 sqft9810 Dudley St, Taylor, MI 48180For SaleMLS ID #20261061377, Morgan Jones, Opul Realty. Realcomp II
- $190,0003 bd2 ba1k sqft9864 Quandt Ave, Allen Park, MI 48101For SaleMLS ID #20261059493, Timothy Hillmer, Century 21 Curran & Oberski. Realcomp II
- $200,0003 bd2 ba1.3k sqft14700 McGuire St, Taylor, MI 48180For SaleMLS ID #20261060942, Therese Antonelli, Moving The Mitten RE Group Inc. Realcomp II
- $189,9003 bd1 ba1.1k sqft679 Moran Ave, Lincoln Park, MI 48146For SaleMLS ID #20261039327, Bradley LaBrie, Keller Williams First. Realcomp II
- $220,0003 bd2 ba1.6k sqft21381 Kipling St, Oak Park, MI 48237For SaleMLS ID #20261060294, Laura Garcia, Coldwell Banker Professionals-Birm. Realcomp II
- $260,0003 bd2 ba1.5k sqft26085 Superior Rd, Taylor, MI 48180For SaleMLS ID #20261059038, Amy Duncan, KW Professionals. Realcomp II
- $219,0003 bd2 ba1.3k sqft15212 Orchard Ct, Romulus, MI 48174For SaleMLS ID #20261048052, Paris Laurent, RE/MAX Leading Edge. Realcomp II
- $199,0003 bd2 ba1.7k sqft8180 Bramell, Detroit, MI 48239For SaleMLS ID #20261060983, Ronnie Ahmad, Keller Williams Legacy. Realcomp II
- $219,9003 bd2 ba1.6k sqft7019 Mead St, Dearborn, MI 48126For SaleMLS ID #20261048116, Sliman Ahmed, XPI Realty. Realcomp II
- $219,9993 bd2 ba2.4k sqft11353 Rockland, Redford, MI 48239For SaleMLS ID #20261044440, Jill Bugeja, VM Real Estate Group. Realcomp II
- $275,0003 bd2 ba2k sqft2681 Emeline St, Trenton, MI 48183For SaleMLS ID #20261057283, Fadi Fawzi, EXP Z Real Estate. Realcomp II
- $265,0003 bd1 ba1.2k sqft19237 Arlington Dr, Woodhaven, MI 48183For SaleMLS ID #20261061176, Amy E Frush, Prime + Property. Realcomp II
- $275,0003 bd2 ba1.7k sqft20674 Bourassa Ave, Brownstown, MI 48183For SaleMLS ID #20261061438, Robert Sperbeck, Anthology Real Estate. Realcomp II
- $300,0004 bd2 ba2.1k sqft28457 Relda Dr, Brownstown, MI 48183For SaleMLS ID #20261061512, Brooke Jones, EXP Realty. Realcomp II
