**AUCTION IS FROM 5/18-5/20** All Bids must be submitted during the auction via the property's listing page at servicelinkauction(dot)com. Located in the desirable Evergreen-Outer Drive neighborhood of Detroit, this charming 1,090-square-foot single-family residence offers a fantastic blend of classic durability and investment potential. Built in 1949, the home features a timeless and low-maintenance brick exterior, situated on a manageable 5,227-square-foot lot that provides plenty of private outdoor space. This home is close to local amenities like Emerson Elementary-Middle School. Whether you are a first-time buyer looking for a solid starter home or an investor seeking a high-demand rental in Wayne County, this Warwick Street gem presents a rare opportunity to own a piece of Detroit's enduring residential landscape. This property is now under auction terms. All Bids must be submitted during the auction via the property's listing page at servicelinkauction(dot)com. This sale is subject to a 5% or $2,500 minimum buyer's premium pursuant to the auction Terms & Conditions. All bids will be subject to seller approval (minimums may apply).
Foreclosed
$70,800
18330 Warwick St, Detroit, MI 48219
3beds
1,090sqft
Single Family Residence
Built in 1949
5,227 Square Feet Lot
$70,800 Zestimate®
$65/sqft
$-- HOA
What's special
- 362 days
- 19
- 2
Zillow last checked:
Listing updated:
Listed by:
Sam Hantosh 313-561-0900,
RE/MAX Team 2000
Source: Realcomp II,MLS#: 20261024787
Facts & features
Interior
Bedrooms & bathrooms
- Bedrooms: 3
- Bathrooms: 1
- Full bathrooms: 1
Bedroom
- Level: Second
- Area: 156
- Dimensions: 12 X 13
Bedroom
- Level: Entry
- Area: 156
- Dimensions: 12 X 13
Bedroom
- Level: Entry
- Area: 144
- Dimensions: 12 X 12
Other
- Level: Entry
- Area: 64
- Dimensions: 8 X 8
Heating
- Forced Air, Natural Gas
Features
- Basement: Unfinished
- Has fireplace: No
Interior area
- Total interior livable area: 1,090 sqft
- Finished area above ground: 1,090
Property
Parking
- Total spaces: 1
- Parking features: One Car Garage, Detached
- Garage spaces: 1
Features
- Levels: One And One Half
- Stories: 1.5
- Entry location: GroundLevel
- Patio & porch: Porch
- Pool features: None
Lot
- Size: 5,227 Square Feet
- Dimensions: 40 x 130
Details
- Parcel number: W22I086194S
- Special conditions: Real Estate Owned,Short Sale No
Construction
Type & style
- Home type: SingleFamily
- Architectural style: Bungalow
- Property subtype: Single Family Residence
Materials
- Brick
- Foundation: Basement, Brick Mortar
Condition
- New construction: No
- Year built: 1949
Utilities & green energy
- Sewer: Public Sewer
- Water: Public
Community & HOA
Community
- Subdivision: BROOKLINE 4
HOA
- Has HOA: No
Location
- Region: Detroit
Financial & listing details
- Price per square foot: $65/sqft
- Tax assessed value: $17,017
- Annual tax amount: $1,967
- Date on market: 4/16/2026
- Cumulative days on market: 48 days
- Listing agreement: Exclusive Right To Sell
- Listing terms: Cash
Foreclosure details
Estimated market value
$70,800
$65,000 - $77,000
$1,376/mo
Price history
| Date | Event | Price |
|---|---|---|
| 6/18/2026 | Sold | $70,350-12.9%$65/sqft |
Source:  Realcomp II #20261024787 Report a problem Realcomp II #20261024787 Report a problem | ||
| 10/15/2025 | Sold | $80,750-23%$74/sqft |
Source: Public Record Report a problem | ||
| 4/16/2007 | Sold | $104,900$96/sqft |
Source: Public Record Report a problem | ||
Public tax history
| Year | Property taxes | Tax assessment |
|---|---|---|
| 2025 | -- | $41,700 +26.7% |
| 2024 | -- | $32,900 +20.5% |
| 2023 | -- | $27,300 +26.4% |
| 2022 | -- | $21,600 +9.1% |
| 2021 | -- | $19,800 |
| 2020 | $1,245 +5.9% | $19,800 +28.6% |
| 2019 | $1,176 | $15,400 +12.4% |
| 2018 | $1,176 | $13,700 -2.1% |
| 2017 | -- | $14,000 -14.6% |
| 2016 | $1,976 | $16,400 |
| 2015 | $1,976 -14.4% | $16,400 -28.9% |
| 2013 | $2,307 +16.8% | $23,070 -30.2% |
| 2010 | $1,976 | $33,055 -12% |
| 2009 | -- | $37,562 -13.5% |
| 2008 | -- | $43,424 |
| 2007 | -- | $43,424 +5.5% |
| 2005 | $248 | $41,160 +3% |
| 2004 | -- | $39,961 |
Find assessor info on the county website
Monthly payment
Climate risks
Neighborhood: Evergreen-Outer Drive
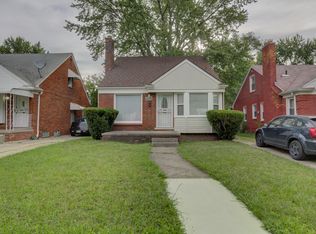
Similar homes
- $75,0003 bd1 ba1.2k sqft18437 Avon Ave, Detroit, MI 48219For Sale
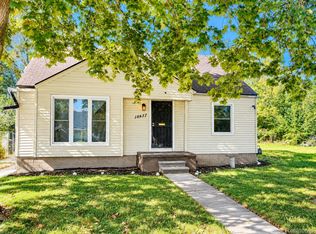
 MLS ID #20261081342, Ta'Nia Bradley, AXEN Realty LLC. Realcomp II
 - $70,0003 bd1 ba763 sqft18659 Shaftsbury Ave, Detroit, MI 48219For Sale
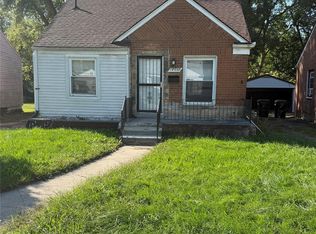 MLS ID #20261080241, Jessica Garner, @properties Christie's Int'l R.E. Royal Oak. Realcomp II
 - $69,9003 bd2 ba1.1k sqft17256 Pierson St, Detroit, MI 48219For Sale
 MLS ID #20261065503, Justin Fontenelle, Realtyflo Inc. Realcomp II
 - $75,5003 bd2 ba1k sqft17267 Warwick St, Detroit, MI 48219For Sale
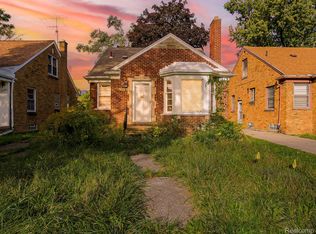 MLS ID #20261076669, Brian Dupre, EXP Z Real Estate. Realcomp II
 - $66,0003 bd1 ba1.3k sqft19730 Trinity St, Detroit, MI 48219For Sale
 MLS ID #26052950, Kristian Freiwald, Domus Realty. MichRIC
 - $79,9003 bd1 ba1.2k sqft19181 Braile St, Detroit, MI 48219For SaleMLS ID #20261081388, Moe Kassem, EXP Realty Main. Realcomp II
- $68,5003 bd1 ba1k sqft18480 Evergreen Rd, Detroit, MI 48219For SaleMLS ID #20261047862, Sean Franulic, Clyde Realty LLC. Realcomp II
- $58,0003 bd1 ba728 sqft18220 Stout St, Detroit, MI 48219For SaleMLS ID #20261081744, Maricela Meza, Realty of America. Realcomp II
- $70,0003 bd1 ba800 sqft17195 Heyden St, Detroit, MI 48219For SaleMLS ID #20261074258, Justin Cain, @properties Christie's Int'l R.E. Detroit. Realcomp II
- $72,5003 bd1 ba884 sqft19758 Greenview Ave, Detroit, MI 48219For SaleMLS ID #26044867, Kristian Freiwald, Domus Realty. MichRIC
- $70,0003 bd1 ba1k sqft19727 Bentler St, Detroit, MI 48219For SaleMLS ID #20261065541, Gaston Munoz, Munoz Realty Inc. Realcomp II
- $69,0003 bd1 ba1k sqft17634 Westbrook St, Detroit, MI 48219For SaleMLS ID #20261066282, Maricela Meza, Realty of America. Realcomp II
- $69,0003 bd1 ba900 sqft18200 Fielding St, Detroit, MI 48219For SaleMLS ID #20261039473, Lashawn Peterson, EXP Realty Main. Realcomp II
- $75,0003 bd1 ba972 sqft18231 Pembroke Ave, Detroit, MI 48219For SaleMLS ID #20261066223, Verdieman Smith, Real Estate Management Specialists Inc. Realcomp II
- $64,9003 bd1 ba990 sqft19341 Blackstone St, Detroit, MI 48219For SaleMLS ID #20261077266, Rerhi Onomake, Community Choice Realty Inc. Realcomp II
- $54,9003 bd1 ba926 sqft19464 Trinity St, Detroit, MI 48219For SaleMLS ID #20261081751, LaCretia Baldwin, EXP Realty Main. Realcomp II
- $54,9002 bd1 ba917 sqft18191 Heyden St, Detroit, MI 48219For SaleMLS ID #26053577, Kelly Norber, Palladium Realty. MichRIC
- $65,0002 bd1 ba795 sqft18734 Stahelin Ave, Detroit, MI 48219For SaleMLS ID #20261077959, Lauryn Johnson, KW Domain. Realcomp II
