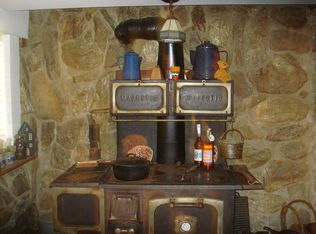
You can feel the difference before you even reach the house. Tucked among the woods of northern Harford County, this classic two-story farmhouse offers a rare combination of privacy, acreage and possibilities on 6.91 acres across two separately deeded parcels. Surrounded by mature trees with no neighboring homes in view, the setting feels remarkably secluded. Inside, original hardwood floors and farmhouse character remain, while a major studs-out renovation completed around 1989 replaced the electrical and plumbing and added 200-amp service, forced-air heat, insulation and replacement windows—taking care of much of the expensive behind-the-walls work. The main level features a spacious country kitchen with true table space, a skylit mudroom/laundry area, large living room and separate dining area. Upstairs are two generously sized bedrooms and a large full bath with additional storage. Outside, enjoy an established vegetable garden, plenty of room to roam and the peaceful setting that makes country living so appealing. Well and septic were installed in the late 1990s, with the septic pump and related plumbing replaced in January 2025. The separately deeded approximately 2.5-acre second parcel has its own wide cleared access and offers intriguing future possibilities, subject to county approval and buyer due diligence. Located near Broad Creek Scout Reservation, this is a rare opportunity to enjoy nearly seven acres of privacy, character and future potential in northern Harford County. Schedule your private tour today!
For sale
$349,000
1834 Deep Run Rd, Whiteford, MD 21160
2beds
896sqft
Single Family Residence
Built in 1900
4.35 Acres Lot
$347,800 Zestimate®
$390/sqft
$-- HOA
What's special
Farmhouse characterClassic two-story farmhouseEstablished vegetable gardenOriginal hardwood floorsSeparate dining areaTwo generously sized bedrooms
- 21 days
- 991
- 62
Zillow last checked:
Listing updated:
Listed by:
Dimitrios Lynch 410-960-2949,
ExecuHome Realty 443-632-3000
Source: Bright MLS,MLS#: MDHR2058854
Facts & features
Interior
Bedrooms & bathrooms
- Bedrooms: 2
- Bathrooms: 1
- Full bathrooms: 1
Rooms
- Room types: Living Room, Dining Room, Kitchen
Dining room
- Features: Flooring - Solid Hardwood
- Level: Main
Kitchen
- Level: Main
Living room
- Features: Flooring - Solid Hardwood
- Level: Main
Heating
- Forced Air, Space Heater, Oil, Coal, Wood
Cooling
- Central Air, Electric
Appliances
- Included: Dishwasher, Dryer, Oven/Range - Gas, Refrigerator, Washer, Electric Water Heater
- Laundry: Main Level
Features
- Floor Plan - Traditional, Kitchen - Country, Dry Wall
- Flooring: Hardwood, Ceramic Tile, Wood
- Windows: Double Pane Windows, Screens, Vinyl Clad
- Basement: Other
- Has fireplace: No
Interior area
- Total structure area: 1,344
- Total interior livable area: 896 sqft
- Finished area above ground: 896
- Finished area below ground: 0
Property
Parking
- Total spaces: 8
- Parking features: Gravel, Private, Driveway
- Uncovered spaces: 8
Accessibility
- Accessibility features: None
Features
- Levels: Two
- Stories: 2
- Patio & porch: Porch
- Exterior features: Extensive Hardscape
- Pool features: None
- Has view: Yes
- View description: Scenic Vista, Trees/Woods, Creek/Stream
- Has water view: Yes
- Water view: Creek/Stream
- Frontage type: Road Frontage
- Frontage length: Road Frontage: 1000
Lot
- Size: 4.35 Acres
- Features: Additional Lot(s), Backs to Trees, Hunting Available, Landscaped, Not In Development, Private, Subdivision Possible, Secluded, Wooded, Unrestricted, Year Round Access, Rural
Details
- Additional structures: Above Grade, Below Grade, Outbuilding
- Has additional parcels: Yes
- Parcel number: 1305040396
- Zoning: AG
- Special conditions: Standard
Construction
Type & style
- Home type: SingleFamily
- Architectural style: Colonial
- Property subtype: Single Family Residence
Materials
- Frame, CPVC/PVC
- Foundation: Stone
- Roof: Slate
Condition
- Good
- New construction: No
- Year built: 1900
- Major remodel year: 1989
Utilities & green energy
- Electric: 200+ Amp Service, 120/240V, Circuit Breakers
- Sewer: Private Septic Tank, On Site Septic
- Water: Well
Community & HOA
Community
- Subdivision: None Available
HOA
- Has HOA: No
- Amenities included: None
- Services included: None
Location
- Region: Whiteford
Financial & listing details
- Price per square foot: $390/sqft
- Tax assessed value: $196,933
- Annual tax amount: $2,048
- Date on market: 8/24/2026
- Listing agreement: Exclusive Agency
- Listing terms: Conventional,FHA
- Ownership: Fee Simple
- Road surface type: Tar and Chip
Estimated market value
$347,800
$330,000 - $365,000
$1,814/mo
Price history
| Date | Event | Price |
|---|---|---|
| 8/24/2026 | Listed for sale | $349,000-0.3%$390/sqft |
Source:  Bright MLS #MDHR2058854 Report a problem Bright MLS #MDHR2058854 Report a problem | ||
| 11/1/2025 | Listing removed | $350,000$391/sqft |
Source: Bright MLS #MDHR2041716 Report a problem | ||
| 9/24/2025 | Price change | $350,000-4.1%$391/sqft |
Source: Bright MLS #MDHR2041716 Report a problem | ||
| 4/25/2025 | Listed for sale | $365,000+6536.4%$407/sqft |
Source: Bright MLS #MDHR2041716 Report a problem | ||
| 11/1/2002 | Sold | $5,500$6/sqft |
Source: Public Record Report a problem | ||
Public tax history
| Year | Property taxes | Tax assessment |
|---|---|---|
| 2025 | $65 +137.3% | $5,933 +137.3% |
| 2024 | $27 | $2,500 |
| 2023 | $27 | $2,500 |
| 2022 | $27 -4.3% | $2,500 |
| 2021 | $28 -1.3% | $2,500 |
| 2020 | $29 | $2,500 |
| 2019 | $29 | $2,500 |
| 2018 | $29 | $2,500 |
| 2017 | $29 | $2,500 |
| 2016 | -- | $2,500 |
| 2015 | -- | $2,500 |
| 2014 | $29 | $2,500 |
| 2013 | -- | $2,500 |
| 2012 | -- | $2,500 |
| 2011 | -- | $2,500 |
| 2010 | -- | $2,500 -2.3% |
| 2009 | -- | $2,560 |
| 2008 | -- | $2,560 |
| 2007 | -- | $2,560 |
| 2006 | -- | $2,560 |
| 2005 | -- | $2,560 |
| 2004 | -- | $2,560 |
| 2003 | -- | $2,560 |
| 2002 | -- | $2,560 |
| 2001 | -- | $2,560 |
Find assessor info on the county website
Monthly payment
Est. payment
Payment breakdown
Explore the cost of this home by adjusting the details. Changes won't be saved.Climate risks
Neighborhood: 21160
Nearby schools
Schools provided by the listing agent
- Elementary: North Harford
- Middle: North Harford
- High: North Harford
- District: Harford County Public Schools
Source: Bright MLS. This data may not be complete. We recommend contacting the local school district to confirm school assignments for this home.
Similar homes
- $385,0003 bd1 ba960 sqft3617 Conowingo Rd, Street, MD 21154For Sale
 MLS ID #MDHR2059396, Dave Melka, Vylla Home. Bright MLS
 - $375,0003 bd2 ba1.2k sqft1809 Harkins Rd, Pylesville, MD 21132For Sale
 MLS ID #MDHR2057606, Aimee C O'Neill, O'Neill Enterprises Realty. Bright MLS
 - $385,0003 bd2 ba1.1k sqft123 Meri Leigh Way, Oxford, PA 19363For Sale
 MLS ID #PACT2135186, Bob Murray, RE/MAX Professional Realty. Bright MLS
 - $325,0003 bd1 ba1.3k sqft51 White Rd, Airville, PA 17302For Sale
 MLS ID #PAYK2110600, Priscilla Gibson, Coldwell Banker Realty. Bright MLS
 - $475,0004 bd2 ba1.1k sqft743 Bell Manor Rd, Conowingo, MD 21918For SaleMLS ID #MDCC2018694, Pam Hall-Cruz, Remax Vision. Bright MLS
- $398,0003 bd2 ba976 sqft2324 Orsburn Ln, Joppa, MD 21085For SaleMLS ID #MDHR2056676, GIL PERRONE, Berkshire Hathaway HomeServices Homesale Realty. Bright MLS
- $300,0003 bd2 ba944 sqft3110 Philadelphia Rd, Abingdon, MD 21009For SaleMLS ID #MDHR2059878, Sharmia Gardner, Keller Williams Keystone Realty. Bright MLS
- $250,0003 bd2 ba1.3k sqft1807 Holtwood Rd, Holtwood, PA 17532AuctionMLS ID #PALA2093466, Thomas Stewart, Cavalry Realty LLC. Bright MLS
- $249,0002 bd1 ba880 sqft151 E Trails Rd, Airville, PA 17302For SaleMLS ID #PAYK2108634, Bob Aldinger, Berkshire Hathaway HomeServices Homesale Realty. Bright MLS
- $314,9004 bd2 ba1.1k sqft25 Mitchell Ave, Aberdeen, MD 21001For SaleMLS ID #MDHR2059328, Adam Murphy, RE/MAX Realty Centre, Inc.. Bright MLS
- $299,9992 bd2 ba1.3k sqft446 South St, Oxford, PA 19363For SaleMLS ID #PACT2135538, Michael Ciunci, KW Greater West Chester. Bright MLS
- $379,9002 bd1 ba1.1k sqft1501 Barrett St, Havre De Grace, MD 21078For SaleMLS ID #MDHR2058288, Charlie Hiner, BCH Real Estate Specialist. Bright MLS
- $326,0003 bd2 ba1.1k sqft2021 S Fountain Green Rd, Bel Air, MD 21015For SaleMLS ID #MDHR2057352, Ross Levin, Homewise Realty Services, LLC. Bright MLS
- $399,8193 bd2 ba1.2k sqft119 Revelation Rd, North East, MD 21901For SaleMLS ID #MDCC2023034, Bruce Hechmer, Long & Foster Real Estate, Inc.. Bright MLS
- $380,0003 bd2 ba1.3k sqft1802 Bear Creek Dr, Forest Hill, MD 21050For SaleMLS ID #MDHR2059096, John Fink, Berkshire Hathaway HomeServices PenFed Realty. Bright MLS
- $359,0003 bd2 ba1.3k sqft354 Stratford Ave, Aberdeen, MD 21001For SaleMLS ID #MDHR2059524, Priscilla Forsythe, BCH Real Estate Specialist. Bright MLS
- $205,0002 bd1 ba1k sqft1959 Glen Cove Rd, Darlington, MD 21034For SaleMLS ID #MDHR2059300, Christina Lee, Coldwell Banker Rowley Realtors. Bright MLS
- $500,0002 bd1 ba840 sqft36 Old River Rd, Holtwood, PA 17532AuctionMLS ID #PALA2093460, Thomas Stewart, Cavalry Realty LLC. Bright MLS
- $462,5003 bd3 ba1.3k sqft539 Aldino Stepney Rd, Aberdeen, MD 21001For SaleMLS ID #MDHR2055984, Mike Nelson, Berkshire Hathaway HomeServices Homesale Realty. Bright MLS
- $410,0003 bd1 ba900 sqft19638 Graystone Rd, White Hall, MD 21161For SaleMLS ID #MDBC2157826, Julie Shelley, Cummings & Co. Realtors. Bright MLS
