LOOKING FOR YOUR NEXT RENOVATION PROJECT? Bring your vision to this character-filled vintage home in Hermosa! Loaded with original charm and flexible space, this 3 bedroom, 1.5 bath home features hardwood floors, vintage woodwork, a double parlor, separate dining room and a first floor office/flex room with potential for a future 4th bedroom as part of a renovation. The generous main-floor layout offers plenty of opportunity to reimagine the space, while upstairs are three bedrooms, a full bath and additional unfinished attic/storage areas. Full unfinished basement with laundry, utility sink, mechanicals and workshop/storage space. Outside you'll find a sizeable backyard and parking pad. Substantial renovation is needed, including roof and water-intrusion issues with interior water damage requiring repair. Sold strictly AS-IS. Cash or renovation financing only. Restore the vintage home that's here or explore the property's redevelopment potential. All of this in Hermosa, a neighborhood with its own local coffee, dining and vintage spots, close to Logan Square, Humboldt Park and the western end of The 606.
Contingent
$249,900
1834 N Tripp Ave, Chicago, IL 60639
3beds
1,575sqft
Single Family Residence
Built in 1893
3,125 Square Feet Lot
$-- Zestimate®
$159/sqft
$-- HOA
What's special
Sizeable backyardSeparate dining roomDouble parlorParking padHardwood floorsVintage woodworkCharacter-filled vintage home
- --
- 99
- views
- 6
- saves
Likely to sell faster than
Zillow last checked:
Listing updated:
Listed by:
Morgan Digre, SFR 708-370-1675,
RE/MAX ELEVATED,
Marion Digre, ABR,SFR 708-692-8050,
RE/MAX ELEVATED
Source: MRED as distributed by MLS GRID,MLS#: 12770254
Facts & features
Interior
Bedrooms & bathrooms
- Bedrooms: 3
- Bathrooms: 2
- Full bathrooms: 1
- 1/2 bathrooms: 1
Rooms
- Room types: Enclosed Porch, Foyer, Office, Other Room, Attic
Primary bedroom
- Features: Flooring (Vinyl)
- Level: Second
- Area: 162 Square Feet
- Dimensions: 18X09
Bedroom 2
- Features: Flooring (Painted/Stained)
- Level: Second
- Area: 132 Square Feet
- Dimensions: 12X11
Bedroom 3
- Features: Flooring (Painted/Stained)
- Level: Second
- Area: 98 Square Feet
- Dimensions: 14X07
Other
- Features: Flooring (Plank)
- Level: Second
- Area: 273 Square Feet
- Dimensions: 21X13
Dining room
- Features: Flooring (Bamboo)
- Level: Main
- Area: 130 Square Feet
- Dimensions: 13X10
Enclosed porch
- Features: Flooring (Painted/Stained)
- Level: Main
- Area: 78 Square Feet
- Dimensions: 13X06
Foyer
- Features: Flooring (Painted/Stained)
- Level: Main
- Area: 126 Square Feet
- Dimensions: 18X07
Kitchen
- Features: Kitchen (Eating Area-Table Space), Flooring (Bamboo)
- Level: Main
- Area: 130 Square Feet
- Dimensions: 13X10
Living room
- Features: Flooring (Hardwood)
- Level: Main
- Area: 196 Square Feet
- Dimensions: 14X14
Office
- Features: Flooring (Vinyl)
- Level: Main
- Area: 104 Square Feet
- Dimensions: 13X08
Other
- Features: Flooring (Hardwood)
- Level: Main
- Area: 168 Square Feet
- Dimensions: 14X12
Heating
- Steam, Radiator(s)
Cooling
- None
Appliances
- Included: Range, Refrigerator, Washer, Dryer
Features
- Flooring: Hardwood
- Basement: Unfinished,Full
- Attic: Full,Unfinished
Interior area
- Total structure area: 0
- Total interior livable area: 1,575 sqft
Property
Parking
- Total spaces: 2
- Parking features: Off Alley, Yes
Accessibility
- Accessibility features: No Disability Access
Features
- Stories: 2
Lot
- Size: 3,125 Square Feet
- Dimensions: 25X125
Details
- Parcel number: 13344100270000
- Special conditions: None
Construction
Type & style
- Home type: SingleFamily
- Property subtype: Single Family Residence
Materials
- Frame
Condition
- New construction: No
- Year built: 1893
Utilities & green energy
- Electric: Circuit Breakers, 100 Amp Service
- Sewer: Public Sewer
- Water: Lake Michigan
Community & HOA
HOA
- Services included: None
Location
- Region: Chicago
Financial & listing details
- Price per square foot: $159/sqft
- Tax assessed value: $290,010
- Annual tax amount: $6,042
- Date on market: 9/26/2026
- Ownership: Fee Simple
Estimated market value
Not available
Estimated sales range
Not available
Not available
Price history
| Date | Event | Price |
|---|---|---|
| 9/5/2008 | Sold | $130,000-12.8%$83/sqft |
Source:  MRED as distributed by MLS GRID #06950843 Report a problem | ||
| 7/13/2008 | Price change | $149,000-14.9%$95/sqft |
Source: Century 21 #06950843 Report a problem | ||
| 7/2/2008 | Price change | $175,000-5.4%$111/sqft |
Source: Century 21 #06950843 Report a problem | ||
| 6/5/2008 | Price change | $185,000-9.8%$117/sqft |
Source: Century 21 #06950843 Report a problem | ||
| 5/8/2008 | Listed for sale | $205,000$130/sqft |
Source: Century 21 #06862472 Report a problem | ||
Public tax history
| Year | Property taxes | Tax assessment |
|---|---|---|
| 2024 | $5,846 +25.5% | $29,001 +31.8% |
| 2023 | $4,659 +2.6% | $22,003 |
| 2022 | $4,541 +2.3% | $22,003 |
| 2021 | $4,439 -5.4% | $22,003 +4.9% |
| 2020 | $4,691 -1.3% | $20,981 -11% |
| 2019 | $4,754 +2.1% | $23,575 |
| 2018 | $4,657 +10.8% | $23,575 +20.8% |
| 2017 | $4,201 +7.5% | $19,517 |
| 2016 | $3,909 +9.3% | $19,517 |
| 2015 | $3,576 +10.8% | $19,517 +12.2% |
| 2014 | $3,227 +2% | $17,394 |
| 2013 | $3,164 +1.4% | $17,394 |
| 2012 | $3,121 -13.6% | $17,394 -22% |
| 2011 | $3,614 -0.4% | $22,303 |
| 2010 | $3,629 +4.4% | $22,303 |
| 2009 | $3,478 +455.9% | $22,303 -11.4% |
| 2008 | $626 -10.5% | $25,184 |
| 2007 | $699 -5.8% | $25,184 |
| 2006 | $742 -14.4% | $25,184 +55.6% |
| 2005 | $867 -4.8% | $16,180 |
| 2004 | $910 -8.7% | $16,180 |
| 2003 | $997 -11.6% | $16,180 +60% |
| 2002 | $1,127 -6.6% | $10,115 |
| 2001 | $1,206 +12.4% | $10,115 |
| 2000 | $1,073 +0% | $10,115 +16.3% |
| 1999 | $1,073 | $8,697 |
Find assessor info on the county website
Monthly payment
Est. payment
Payment breakdown
Explore the cost of this home by adjusting the details. Changes won't be saved.Climate risks
Neighborhood: Hermosa
Nearby schools
Schools provided by the listing agent
- District: 299
Source: MRED as distributed by MLS GRID. This data may not be complete. We recommend contacting the local school district to confirm school assignments for this home.

Similar homes
- $250,0005 bd2 ba2k sqft952 N Lockwood Ave, Chicago, IL 60651New
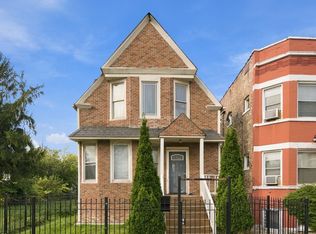 MLS ID #12797541, Steve Budzik, ICandy Realty LLC. MRED as distributed by MLS GRID
- $279,9004 bd2 ba1.1k sqft1804 N Merrimac Ave, Chicago, IL 60639New
 MLS ID #12800401, Marina Collazo, Redfin Corporation. MRED as distributed by MLS GRID
- $300,0004 bd3 ba1.3k sqft5731 W Erie St, Chicago, IL 60644New
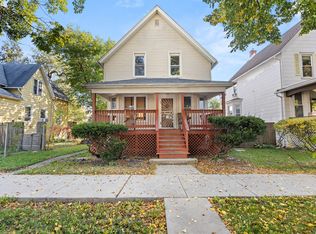 MLS ID #12798426, Sheena Manning, Realty of America, LLC. MRED as distributed by MLS GRID
- $274,9993 bd2 ba1.1k sqft5242 W Monroe St, Chicago, IL 60644Active
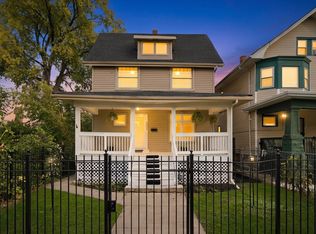 MLS ID #12796237, Esai Morales Flores, Duarte Realty Company. MRED as distributed by MLS GRID
