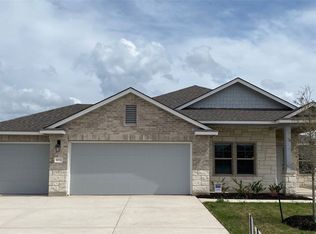
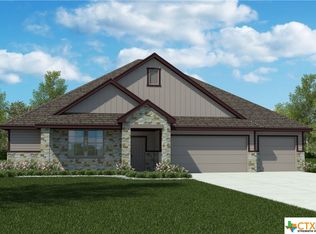
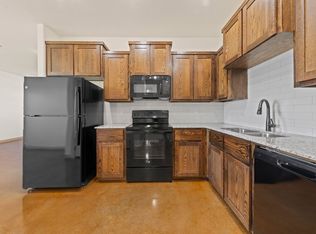
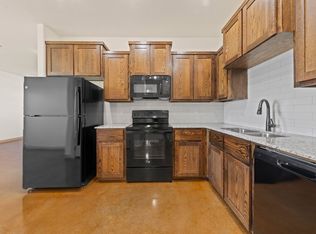
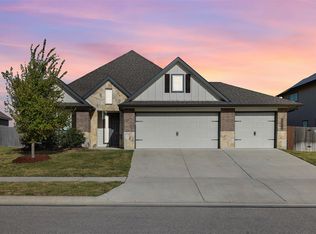
There are nice houses and then there were great houses. Welcome to a great house, 1834 Saddlebred Loop in the sought after Village at Nolan Heights! This spacious single story home offers approximately 2,442 square feet of thoughtfully designed living space featuring 4 bedrooms, 3 full bathrooms, and a over sized 3 car garage. The open concept floor plan seamlessly connects the living, dining and kitchen areas, creating the perfect setting for everyday living and entertaining. The cook’s inspired kitchen boasts abundant cabinetry, granite countertops, stainless steel appliances, and a large center island overlooking the main living area. The private primary suite features a spa like bath with dual vanities, a walk-in shower, and an oversized walk in closet. Additional bedrooms provide flexibility for quests, a home office, or multi generational living. Enjoy modern energy efficient features, and a convenient location near schools, shopping, dining, and Fort Hood. Don’t miss the opportunity to make this beautiful home yours today!
For sale
Price cut: $10K (9/2)
$379,000
1834 Saddlebred Loop, Harker Heights, TX 76548
4beds
2,438sqft
Single Family Residence
Built in 2024
8,407 Square Feet Lot
$387,100 Zestimate®
$155/sqft
$21/mo HOA
What's special
Spacious single story homeStainless steel appliancesGranite countertopsOversized walk in closetPrivate primary suiteAbundant cabinetryWalk-in shower
- 94 days
- 251
- 8
Zillow last checked:
Listing updated:
Listed by:
William Vernon 610759,
Keller Williams Realty Lone Star 512-930-7653
Source: NTREIS,MLS#: 21292044
Facts & features
Interior
Bedrooms & bathrooms
- Bedrooms: 4
- Bathrooms: 3
- Full bathrooms: 3
Primary bedroom
- Features: Ceiling Fan(s), Walk-In Closet(s)
- Level: First
- Dimensions: 0 x 0
Bedroom
- Features: Ceiling Fan(s)
- Level: First
- Dimensions: 0 x 0
Bedroom
- Features: Ceiling Fan(s)
- Level: First
- Dimensions: 0 x 0
Bedroom
- Features: Ceiling Fan(s)
- Level: First
- Dimensions: 0 x 0
Primary bathroom
- Features: Dual Sinks, Separate Shower
- Level: First
- Dimensions: 0 x 0
Dining room
- Level: First
- Dimensions: 0 x 0
Other
- Features: Dual Sinks
- Level: First
- Dimensions: 0 x 0
Other
- Level: First
- Dimensions: 0 x 0
Living room
- Features: Ceiling Fan(s)
- Level: First
- Dimensions: 0 x 0
Appliances
- Included: Dishwasher, Electric Range, Disposal, Microwave
Features
- Wet Bar, Kitchen Island, Smart Home, Cable TV, Walk-In Closet(s)
- Has basement: No
- Has fireplace: No
Interior area
- Total interior livable area: 2,438 sqft
Video & virtual tour
Property
Parking
- Total spaces: 3
- Parking features: Driveway
- Attached garage spaces: 3
Features
- Levels: One
- Stories: 1
- Pool features: None
Lot
- Size: 8,407 Square Feet
Details
- Parcel number: 520363
Construction
Type & style
- Home type: SingleFamily
- Architectural style: Detached
- Property subtype: Single Family Residence
Condition
- Year built: 2024
Utilities & green energy
- Sewer: Public Sewer
- Water: Public
- Utilities for property: Electricity Available, Sewer Available, Water Available, Cable Available
Community & HOA
Community
- Subdivision: Village Nolan Heights
HOA
- Has HOA: Yes
- Services included: Association Management
- HOA fee: $250 annually
- HOA name: Nolan Heights Residential Community Inc
- HOA phone: 866-473-2573
Location
- Region: Harker Heights
Financial & listing details
- Price per square foot: $155/sqft
- Tax assessed value: $390,729
- Annual tax amount: $7,396
- Date on market: 6/8/2026
- Cumulative days on market: 96 days
Estimated market value
$387,100
$368,000 - $406,000
$2,562/mo
Price history
| Date | Event | Price |
|---|---|---|
| 9/2/2026 | Price change | $379,000-2.6%$155/sqft |
Source:  Central Texas MLS #615832 Report a problem Central Texas MLS #615832 Report a problem | ||
| 6/6/2026 | Listed for sale | $389,000+1.3%$160/sqft |
Source: Central Texas MLS #615832 Report a problem | ||
| 7/8/2024 | Listing removed | $384,180$158/sqft |
Source:  DR Horton Report a problem DR Horton Report a problem | ||
| 7/6/2024 | Price change | $384,180-2.6%$158/sqft |
Source: DR Horton Report a problem | ||
| 6/5/2024 | Price change | $394,360-4.1%$162/sqft |
Source: DR Horton Report a problem | ||
| 5/29/2024 | Listed for sale | $411,360$169/sqft |
Source: DR Horton Report a problem | ||
Public tax history
| Year | Property taxes | Tax assessment |
|---|---|---|
| 2025 | $7,169 +984.2% | $390,729 +1016.4% |
| 2024 | $661 | $35,000 |
Find assessor info on the county website
Monthly payment
Est. payment
Payment breakdown
Explore the cost of this home by adjusting the details. Changes won't be saved.Climate risks
Neighborhood: 76548
Nearby schools
Schools provided by the listing agent
- Elementary: Nolanville
- Middle: Eastern Hills
- High: Harker Heights
- District: Killeen ISD
Source: NTREIS. This data may not be complete. We recommend contacting the local school district to confirm school assignments for this home.
Similar homes
- $340,0003 bd2 ba2k sqft1957 Rosson St, Nolanville, TX 76559Active

 MLS ID #618699, Lovey Boone, All City Real Estate. Central Texas MLS
 - $325,0004 bd3 ba1.8k sqft2194 Wooster St, Nolanville, TX 76559For Sale
 MLS ID #72837339, Anthony Giglio, Metrolina Estate Realty, LLC. HAR
 - $344,9005 bd4 ba2.5k sqft222 Thoroughbred Trl, Nolanville, TX 76559Active
 Central Texas MLS
 - $345,0004 bd3 ba2k sqft6620 McGregor Loop, Killeen, TX 76549For Sale
 MLS ID #5005340, Jessica Armstrong, Armstrong Properties. HAR
 - $350,0004 bd3 ba2.1k sqft5215 Fenton Ln, Belton, TX 76513Active
 MLS ID #7900390, Mark Pierce, Keller Williams Realty. Unlock MLS
 - $349,9994 bd2 ba1.7k sqft1105 2nd St, Jarrell, TX 76537ActiveMLS ID #5360472, Amber McCluskey, Orchard Brokerage. Unlock MLS
- $339,7004 bd3 ba1.8k sqft129 Maybelline Rd, Jarrell, TX 76537ActiveMLS ID #6027091, James Zombola, All City Real Estate Ltd. Co. Unlock MLS
- $387,0004 bd2 ba1.6k sqft215 Cabiness Dr, Salado, TX 76571ActiveMLS ID #614700, Theresa Schwab, BNT Real Estate. Central Texas MLS
- $279,9004 bd2 ba1.6k sqft226 Thoroughbred Trl, Nolanville, TX 76559ActiveCentral Texas MLS
- $349,0005 bd3 ba2.5k sqft145 Riverdale Dr, Jarrell, TX 76537ActiveMLS ID #7587476, Melissa Farnsley, All City Real Estate Ltd. Co. Unlock MLS
