BRAND NEW CONSTRUCTION WITH HILLTOP AND FARM VIEWS! Welcome home to 1835 Williams Cove Road in beautiful Winchester, TN! Sitting on a little over an acre, this gorgeous new build offers 1,996 square feet of thoughtfully designed living space with 3 bedrooms, 2 bathrooms, and an upstairs bonus room! Step inside and fall in love with the 9-foot ceilings, luxury vinyl flooring, and beautiful kitchen featuring granite countertops, a large center island, and brand-new stainless steel appliances! The spacious upstairs bonus room features carpet and its own mini-split system, making it perfect for a home office, game room, or additional living space! Enjoy the convenience of a separate laundry room and an attached two-car garage with beautiful epoxy floors. Built on a slab foundation with a shingle roof, this home offers the peace of mind that comes with BRAND NEW construction! And let's talk about those views! Beautiful rolling hills and peaceful farmland create a setting you'll love coming home to. Conveniently located near Tims Ford Lake, Nissan, and the airport, giving you that country feel without sacrificing convenience. NEW HOME, BEAUTIFUL VIEWS, OVER AN ACRE, AND ROOM TO BREATHE! Agent owned. Come see what makes this one special!
Active
$415,000
1835 Williams Cove Rd, Winchester, TN 37398
3beds
1,996sqft
Single Family Residence, Residential
Built in 2026
1.36 Acres Lot
$-- Zestimate®
$208/sqft
$-- HOA
What's special
Large center islandShingle roofAttached two-car garageSeparate laundry roomOver an acreBeautiful kitchenHilltop and farm views
- 12 days
- 287
- 14
Likely to sell faster than
Zillow last checked:
Listing updated:
Listed by:
Fhonda Hatmaker 931-409-2628,
eXp Realty 888-519-5113,
Marcelo Aguilar 931-409-9209,
eXp Realty
Source: RealTracs MLS as distributed by MLS GRID,MLS#: 3628366
Facts & features
Interior
Bedrooms & bathrooms
- Bedrooms: 3
- Bathrooms: 2
- Full bathrooms: 2
- Main level bedrooms: 3
Heating
- Central, Electric
Cooling
- Ceiling Fan(s), Central Air, Electric
Appliances
- Included: Electric Oven, Electric Range, Dishwasher, Refrigerator, Stainless Steel Appliance(s)
- Laundry: Electric Dryer Hookup, Washer Hookup
Features
- Ceiling Fan(s), Entrance Foyer, Extra Closets, High Ceilings, Open Floorplan, Walk-In Closet(s), High Speed Internet
- Flooring: Carpet, Vinyl
- Basement: None
Interior area
- Total structure area: 1,996
- Total interior livable area: 1,996 sqft
- Finished area above ground: 1,996
Property
Parking
- Total spaces: 2
- Parking features: Garage Faces Front, Concrete, Driveway, Gravel
- Attached garage spaces: 2
- Has uncovered spaces: Yes
Features
- Levels: One
- Stories: 2
- Patio & porch: Patio, Covered
Lot
- Size: 1.36 Acres
Details
- Parcel number: 087 02803 000
- Special conditions: Standard
- Other equipment: Satellite Dish
Construction
Type & style
- Home type: SingleFamily
- Architectural style: Contemporary
- Property subtype: Single Family Residence, Residential
Materials
- Vinyl Siding
- Roof: Shingle
Condition
- New construction: Yes
- Year built: 2026
Utilities & green energy
- Sewer: Septic Tank
- Water: Public
- Utilities for property: Electricity Available, Water Available, Cable Connected
Community & HOA
Community
- Subdivision: Williams Cove Estates
HOA
- Has HOA: No
Location
- Region: Winchester
Financial & listing details
- Price per square foot: $208/sqft
- Annual tax amount: $1
- Date on market: 10/29/2026
- Electric utility on property: Yes
Estimated market value
Not available
Estimated sales range
Not available
Not available
Price history
| Date | Event | Price |
|---|---|---|
| 10/29/2026 | Listed for sale | $415,000$208/sqft |
Source:  RealTracs MLS as distributed by MLS GRID #3628366 Report a problem | ||
Public tax history
Tax history is unavailable.
Monthly payment
Est. payment
Payment breakdown
Explore the cost of this home by adjusting the details. Changes won't be saved.Climate risks
Neighborhood: 37398
Nearby schools
Schools provided by the listing agent
- Elementary: Cowan Elementary
- Middle: South Middle School
- High: Franklin Co High School
Source: RealTracs MLS as distributed by MLS GRID. This data may not be complete. We recommend contacting the local school district to confirm school assignments for this home.
- $276,200-- bd-- ba1.6k sqft1801 Williams Cove Rd, Winchester, TN 37398Off Market
- $65,000-- bd-- ba-- sqft1801 Williams Cove Rd, Winchester, TN 37398Sold
- $30,100-- bd-- ba-- sqft1801 Williams Cove Rd, Winchester, TN 37398Off Market
- $217,7003 bd2 ba1.6k sqft80 Water Tank Rd, Winchester, TN 37398Off Market

Similar homes
- $--3 bd2 ba1.9k sqft292 Old Holders Cove Rd, Winchester, TN 37398Auction
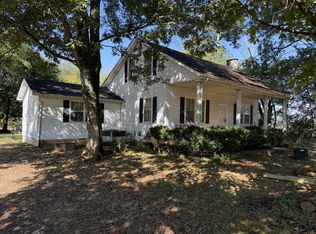
 MLS ID #3622788, Thomas Ore. RealTracs MLS as distributed by MLS GRID
- $469,0003 bd2 ba1.8k sqft1445 Georgia Crossing Rd, Winchester, TN 37398For Sale
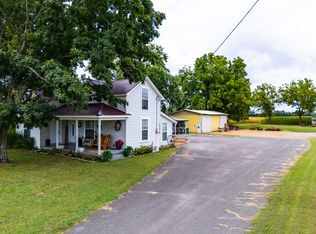 MLS ID #12044247, Brian Whitt, Arrowhead Land Company. My State MLS
- $339,9003 bd2 ba1.5k sqft1111 Holders Cove Rd, Winchester, TN 37398For Sale
 MLS ID #3633807, Sean Crabtree. RealTracs MLS as distributed by MLS GRID
- $385,0003 bd2 ba2.2k sqft810 Cumberland Dr, Winchester, TN 37398For Sale
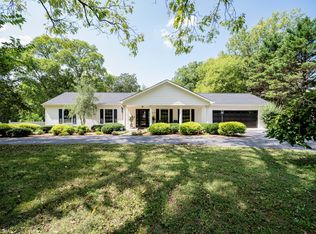 MLS ID #3544234, Matt Sargent. RealTracs MLS as distributed by MLS GRID
- $415,0004 bd3 ba2.6k sqft58 Island Way, Winchester, TN 37398For SaleMLS ID #3632707, Angie Miller. RealTracs MLS as distributed by MLS GRID
- $424,9995 bd3 ba2.4k sqft71 David Crockett Hwy, Winchester, TN 37398For SaleMLS ID #3191031, Eberley (Ebbie) Holloway. RealTracs MLS as distributed by MLS GRID
- $489,0003 bd3 ba2.5k sqft735 Shadowbrook Dr, Winchester, TN 37398For SaleMLS ID #3593613, Jackson Lynch. RealTracs MLS as distributed by MLS GRID
- $399,9004 bd4 ba2.1k sqft44 Houghton Dr, Winchester, TN 37398For SaleMLS ID #3229184, Dana Dillinger. RealTracs MLS as distributed by MLS GRID
- $--3 bd2 ba1k sqft1306 Old Cowan Rd, Winchester, TN 37398AuctionMLS ID #3623611, Robert Boswell. RealTracs MLS as distributed by MLS GRID
- $369,0003 bd2 ba1.6k sqft0 Sisk Rd Lot 5, Winchester, TN 37398New ConstructionMLS ID #3620482, Angie Miller. RealTracs MLS as distributed by MLS GRID
- $350,0003 bd2 ba1.8k sqft19 Carol Cir, Winchester, TN 37398For SaleMLS ID #3623620, Eberley (Ebbie) Holloway. RealTracs MLS as distributed by MLS GRID
- $389,0002 bd2 ba1.7k sqft319 Chase Cir, Winchester, TN 37398For SaleMLS ID #3545836, Ashley Lynch. RealTracs MLS as distributed by MLS GRID
- $345,0003 bd2 ba1.4k sqft79 Charlotte Dr, Winchester, TN 37398For SaleMLS ID #3602829, Amberly Tomme. RealTracs MLS as distributed by MLS GRID
- $364,9003 bd2 ba1.4k sqft1579 Rowe Gap Rd, Winchester, TN 37398New ConstructionMLS ID #3620099, Angie Miller. RealTracs MLS as distributed by MLS GRID
- $449,0003 bd2 ba2.3k sqft262 Crimson Dr, Winchester, TN 37398For SaleMLS ID #3322405, Melissa K. Stewart. RealTracs MLS as distributed by MLS GRID
- $349,9003 bd2 ba1.6k sqft0 Sisk Rd Lot 6, Winchester, TN 37398New ConstructionMLS ID #3612346, Angie Miller. RealTracs MLS as distributed by MLS GRID
- $488,0004 bd3 ba2.1k sqft218 Charlotte Dr, Winchester, TN 37398For SaleMLS ID #3501421, Angie Miller. RealTracs MLS as distributed by MLS GRID
- $349,8883 bd2 ba1.5k sqft131 Charlotte Dr, Winchester, TN 37398For SaleMLS ID #3251006, Landon Keller. RealTracs MLS as distributed by MLS GRID
- $309,0003 bd2 ba1.5k sqft2121 Bible Crossing Rd, Winchester, TN 37398For SaleMLS ID #3630032, Tyler Henley. RealTracs MLS as distributed by MLS GRID
