Welcome to 1836 Shepherd Street East, a meticulously maintained detached home in one of Windsor's most beloved neighbourhoods, Walkerville. Cared for by the original owners with genuine pride of ownership, this property is as solid as it is versatile. Two generous bedrooms on the main floor offer comfortable single level living, while the lower level adds a third bedroom, a full second kitchen, and impressive ceiling heights that make the space feel anything but like a basement. Whether you are a first time buyer looking to offset your mortgage, an investor seeking strong rental potential, a growing family needing room for everyone, or a downsizer wanting a guest suite for family visits, this home delivers.The big ticket items are done. Roof replaced in 2023, updated furnace and air conditioning, fully fenced yard, and a paved private driveway. Homes like this do not come up often. Do not miss it.
For sale
C$549,000
1836 Shepherd St E, Windsor, ON N8Y 1T5
3beds
Ranch
Built in 2002
-- sqft lot
$-- Zestimate®
C$--/sqft
C$-- HOA
What's special
Comfortable single level livingFull second kitchenFully fenced yardPaved private driveway
- 9 days |
- 16 |
- 0 |
Zillow last checked:
Listing updated:
Listed by:
Marco Sperduti, Sales Person,
Pinnacle Plus Realty Ltd. Brokerage
Source: Windsor-Essex County AOR,MLS®#: 26016285 Originating MLS®#: Windsor-Essex County Association of REALTORS®
Originating MLS®#: Windsor-Essex County Association of REALTORS®Facts & features
Interior
Bedrooms & bathrooms
- Bedrooms: 3
- Bathrooms: 2
- Full bathrooms: 2
Rooms
- Room types: 2nd Kitchen
Heating
- Natural Gas, Forced Air, Furnace
Cooling
- Central Air
Appliances
- Included: 2 Fridges, 2 Stoves, Dryer, Washer, Gas Water Heater
Features
- Energy Efficient
- Flooring: Carpet
- Basement: Full,Finished
Property
Parking
- Total spaces: 1
- Parking features: Concrete Drive, Finished Drive, Front Drive, Single Garage, Inside Entrance
- Garage spaces: 1
- Has uncovered spaces: Yes
Features
- Patio & porch: Patio
- Fencing: Fenced Yard
- Frontage length: 37.14
Lot
- Features: Landscaped, Playground Nearby, Shopping Nearby, Acreage Info (Unknown)
Details
- Additional structures: Storage Shed
- Zoning: RES
Construction
Type & style
- Home type: SingleFamily
- Architectural style: Raised Ranch
- Property subtype: Ranch
Materials
- Aluminum/Vinyl, Brick
- Foundation: Concrete Perimeter
- Roof: Asphalt Shingle
Condition
- Year built: 2002
Utilities & green energy
- Sewer: Sanitary
- Water: Municipal Water
- Utilities for property: Water Connected, Sewer Connected
Community & HOA
Location
- Region: Windsor
Financial & listing details
- Annual tax amount: C$3,333
- Date on market: 7/7/2026
- Inclusions: 2 Fridges, 2 Stoves, Washer, Dryer. All Appliances Function As Intended But Sold In As Is Condition
- Ownership: Freehold
Marco Sperduti, Sales Person
Marco Sperduti, Sales Person
(519) 990-9428
By pressing Contact Agent, you agree that the real estate professional identified above may call/text you about your search, which may involve use of automated means and pre-recorded/artificial voices. You don't need to consent as a condition of buying any property, goods, or services. Message/data rates may apply. You also agree to our Terms of Use. Zillow does not endorse any real estate professionals. We may share information about your recent and future site activity with your agent to help them understand what you're looking for in a home.
Price history
| Date | Event | Price |
|---|---|---|
| 7/7/2026 | Listed for sale | C$549,000 |
Source:  Windsor-Essex County AOR #26016285 Report a problem Windsor-Essex County AOR #26016285 Report a problem | ||
Public tax history
Tax history is unavailable.
Climate risks
Neighborhood: Walkerville
Nearby schools
GreatSchools rating
- 3/10Detroit Academy Of Arts And SciencesGrades: PK-5Distance: 2.3 mi
- 5/10Detroit Academy Of Arts And Sciences Middle SchoolGrades: 6-8Distance: 2.3 mi
- 5/10University Preparatory Science And Math (Psad) High SchoolGrades: 9-12Distance: 2.1 mi
- C$--3 bd2 ba-- sqft1890 Oneida Ct, Windsor, ON N8Y1S8Off Market
- C$--3 bd2 ba1.5k sqft1489 Windermere Rd, Windsor, ON N8Y3G1Off Market
- C$369,9004 bd1 ba-- sqft1477 Windermere Rd, Windsor, ON N8Y3G1For Sale
- C$--2 bd1 ba-- sqft1508 Lincoln Rd #1, Windsor, ON N8Y2J4Off Market
- C$--2 bd2 ba1.1k sqft1529 Windermere Rd, Windsor, ON N8Y3G2Off Market
- C$--3 bd2 ba1.6k sqft1412 Lincoln Rd #1, Windsor, ON N8Y2J1Off Market
- C$429,0003 bd2 ba-- sqft1815 Iroquois St, Windsor, ON N8Y1S1For Sale
- C$--2 bd2 ba-- sqft1554 Windermere Rd, Windsor, ON N8Y3G3Off Market
Similar homes
- C$549,9003 bd2 ba-- sqft1812 Vicky Cir, Windsor, ON N8W 5P6For Sale
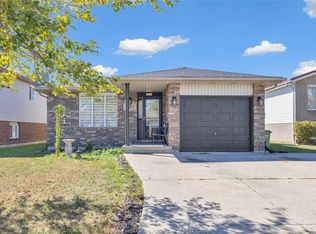 MLS ID #26015338, Kate Saleh, Sales Person, Manor Windsor Realty Ltd. Brokerage. Windsor-Essex County AOR
 - C$499,5003 bd2 ba-- sqft3285 Rosebriar Rd, Windsor, ON N8R 1Y2For Sale
 MLS ID #26016870, Persis Akolawala, Sales Person, Royal Lepage Binder Real Estate Brokerage. Windsor-Essex County AOR
 - C$549,9004 bd2 ba-- sqft8418 Kingston Cres, Windsor, ON N8S 4R8For Sale
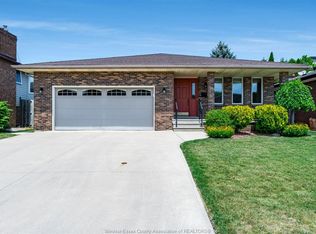 MLS ID #26015975, Randy Standel, Sales Person, Century 21 Local Home Team Realty Inc. Brokerage. Windsor-Essex County AOR
 - C$549,9003 bd3 ba-- sqft1042 Brookview Cres, Windsor, ON N8W 5H3For Sale
 MLS ID #26011252, Lou Hanna, Sales Person, Remax Preferred Realty Ltd. - 585 Brokerage. Windsor-Essex County AOR
 - C$549,9003 bd2 ba-- sqft4261 Centurion Ave, Windsor, ON N9G 2V9For SaleMLS ID #26015073, Joe Conlon, Broker, Royal Lepage Binder Real Estate Brokerage. Windsor-Essex County AOR
- C$599,9994 bd2 ba-- sqft2225 Longfellow Ave, Windsor, ON N9B 3J7For SaleMLS ID #26016534, Deanna Afaf Danaf, Sales Person, Jump Realty Inc. Brokerage. Windsor-Essex County AOR
- C$599,9004 bd2 ba-- sqft1039 Clover Ave, Windsor, ON N8P 1V8For SaleMLS ID #26017145, Japandeep Singh, Sales Person, Deerbrook Realty Inc. Brokerage. Windsor-Essex County AOR
- C$389,0004 bd2 ba-- sqft894 Dougall Ave, Windsor, ON N9A 4R1For SaleMLS ID #26017219, Kumud Bhagirath, Sales Person, Lc Platinum Realty Inc. Brokerage. Windsor-Essex County AOR
- C$489,9003 bd2 ba-- sqft710 Cabana Rd E, Windsor, ON N9G 1A4For SaleMLS ID #26015814, Franca Pheby, Sales Person, Lc Platinum Realty Inc. Brokerage. Windsor-Essex County AOR
- C$499,9006 bd3 ba-- sqft828 Lincoln Rd, Windsor, ON N8Y 2H1For SaleMLS ID #26011753, Khadija Braddy, Sales Person, Royal Lepage Binder Real Estate Brokerage. Windsor-Essex County AOR
- C$469,0003 bd2 ba-- sqft10670 Lambeth Rd, Windsor, ON N8R 1C9For SaleMLS ID #26016771, Abrahim Khalaf, Sales Person, Remax Capital Diamond Realty Brokerage. Windsor-Essex County AOR
- C$599,9004 bd2 ba-- sqft1039 Silverdale Dr, Windsor, ON N9G 2R9For SaleMLS ID #26016422, Radu Demian, Sales Person, Pinnacle Plus Realty Ltd. Brokerage. Windsor-Essex County AOR
- C$599,0004 bd2 ba-- sqft2115 Everts Ave, Windsor, ON N9B 3X7For SaleMLS ID #26011080, Ahmad Iskandar, Sales Person, Remax Capital Diamond Realty Brokerage. Windsor-Essex County AOR
- C$649,9004 bd3 ba1.3k sqft966 Fielding Ct, Windsor, ON N9G 2S9For SaleMLS ID #26016751, Tony D'alimonte, Abr, Sales Person, Royal Lepage Binder Real Estate Brokerage. Windsor-Essex County AOR
- C$449,0003 bd2 ba-- sqft1863 Pillette Rd, Windsor, ON N8T 1P2For SaleMLS ID #26015006, Marvin Calito, Sales Person, Lc Platinum Realty Inc. Brokerage. Windsor-Essex County AOR
- C$474,9005 bd2 ba-- sqft1775 Balfour Blvd, Windsor, ON N8T 2S2For SaleMLS ID #26016079, Tyler Armitage, Sales Person, Remax Capital Diamond Realty Brokerage. Windsor-Essex County AOR
- C$649,9995 bd2 ba-- sqft2156 Dominion Blvd, Windsor, ON N9B 3H9For SaleMLS ID #26016535, Deanna Afaf Danaf, Sales Person, Jump Realty Inc. Brokerage. Windsor-Essex County AOR
- C$525,0004 bd2 ba-- sqft2680 Jos Street Louis Ave, Windsor, ON N8T 2M6For SaleMLS ID #26015240, Mary Hrovat, Sales Person, Remax Preferred Realty Ltd. - 584 Brokerage. Windsor-Essex County AOR
- C$519,9003 bd3 ba-- sqft3723 Prairie Ct, Windsor, ON N9G 2X4For SaleMLS ID #26016088, Rami Abraham, Sales Person, Deerbrook Realty Inc. Brokerage. Windsor-Essex County AOR
- C$489,9004 bd2 ba-- sqft714 Cabana Rd E, Windsor, ON N9G 1A4For SaleMLS ID #26015809, Franca Pheby, Sales Person, Lc Platinum Realty Inc. Brokerage. Windsor-Essex County AOR
