
LOCATION, LOCATION! THIS BEAUTIFULLY MAINTAINED RAISED RANCH IS SITUATED IN A HIGHLY SOUGHT AFTER SOUTH WINDSOR LOCATION, CLOSE TO SOME OF THE AREA'S BEST SHOPPING, SCHOOLS, PARKS, AMENITIES, AND CONVENIENT ACCESS ROUTES. FEATURING 3 BEDROOMS, 2 FULL BATHROOMS, A FINISHED BASEMENT, ATTACHED DOUBLE CAR GARAGE, AND A DOUBLE WIDTH DRIVEWAY, THIS HOME OFFERS A FUNCTIONAL LAYOUT WITH PLENTY OF SPACE FOR FAMILIES, INVESTORS, OR MULTI GENERATIONAL LIVING. THE MAIN FLOOR OFFERS A BRIGHT OPEN CONCEPT LIVING SPACE, PERFECT FOR ENTERTAINING AND EVERYDAY FAMILY LIFE, WHILE THE LOWER LEVEL FEATURES A SPACIOUS FAMILY ROOM, THIRD BEDROOM, AND ADDITIONAL FINISHED LIVING SPACE WITH EXCELLENT POTENTIAL TO BE CONVERTED INTO AN APARTMENT STYLE SETUP OR IN LAW SUITE. OUTSIDE, ENJOY A FENCED IN YARD COMPLETE WITH A DECK, PROVIDING A GREAT SPACE FOR KIDS, PETS, RELAXING, OR HOSTING FAMILY AND FRIENDS. A FANTASTIC OPPORTUNITY IN ONE OF SOUTH WINDSOR'S MOST DESIRABLE NEIGHBOURHOODS.
For sale
C$549,900
4261 Centurion Ave, Windsor, ON N9G 2V9
3beds
Ranch
Built in ----
-- sqft lot
$-- Zestimate®
C$--/sqft
C$-- HOA
What's special
Attached double car garageDouble width drivewaySpacious family roomFenced in yardFinished basement
- 14 days |
- 40 |
- 0 |
Zillow last checked:
Listing updated:
Listed by:
Joe Conlon, Broker,
Royal Lepage Binder Real Estate Brokerage
Source: Windsor-Essex County AOR,MLS®#: 26015073 Originating MLS®#: Windsor-Essex County Association of REALTORS®
Originating MLS®#: Windsor-Essex County Association of REALTORS®Facts & features
Interior
Bedrooms & bathrooms
- Bedrooms: 3
- Bathrooms: 2
- Full bathrooms: 2
Heating
- Natural Gas, Forced Air, Furnace
Cooling
- Central Air
Appliances
- Included: Refrigerator, Stove, Gas Water Heater
Features
- Flooring: Laminate
- Basement: Full,Finished
Video & virtual tour
Property
Parking
- Total spaces: 2
- Parking features: Concrete Drive, Double Width Or More Drive, Front Drive, Double Garage, Attached
- Attached garage spaces: 2
- Has uncovered spaces: Yes
Features
- Patio & porch: Sundeck
- Fencing: Fenced Yard
- Frontage length: 44.02
Lot
- Features: Playground Nearby, Shopping Nearby, Acreage Info (Unknown)
Details
- Zoning: RES
Construction
Type & style
- Home type: SingleFamily
- Architectural style: Raised Ranch
- Property subtype: Ranch
Materials
- Aluminum/Vinyl, Brick
- Foundation: Concrete Perimeter
Utilities & green energy
- Sewer: Sanitary
- Water: Municipal Water
- Utilities for property: Water Connected, Sewer Connected
Community & HOA
Location
- Region: Windsor
Financial & listing details
- Annual tax amount: C$3,624
- Date on market: 6/26/2026
- Ownership: Freehold
Joe Conlon, Broker
Joe Conlon, Broker
(226) 345-0836
By pressing Contact Agent, you agree that the real estate professional identified above may call/text you about your search, which may involve use of automated means and pre-recorded/artificial voices. You don't need to consent as a condition of buying any property, goods, or services. Message/data rates may apply. You also agree to our Terms of Use. Zillow does not endorse any real estate professionals. We may share information about your recent and future site activity with your agent to help them understand what you're looking for in a home.
Price history
| Date | Event | Price |
|---|---|---|
| 6/26/2026 | Listed for sale | C$549,900 |
Source:  Windsor-Essex County AOR #26015073 Report a problem Windsor-Essex County AOR #26015073 Report a problem | ||
Public tax history
Tax history is unavailable.
Climate risks
Neighborhood: Roseland East
Nearby schools
GreatSchools rating
- 3/10Detroit Academy Of Arts And SciencesGrades: PK-5Distance: 6.6 mi
- 3/10Way MichiganGrades: 6-12Distance: 6.6 mi
- 5/10University Preparatory Science And Math (Psad) High SchoolGrades: 9-12Distance: 6.4 mi
- C$525,0004 bd2 ba-- sqft776 Dynasty St, Windsor, ON N9G2W2For Sale
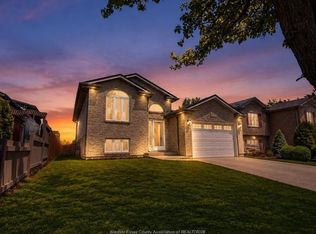
- C$699,9005 bd2 ba-- sqft4238 Sharon Ave, Windsor, ON N9G2X9For Sale

- C$699,0005 bd3 ba-- sqft4235 Providence Cres, Windsor, ON N9G2V3For Sale

- C$--3 bd2 ba1.4k sqft720 N Talbot Rd, Windsor, ON N9G1M7Off Market
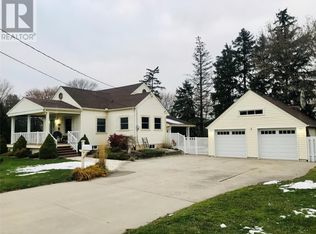
- C$--4 bd2 ba-- sqft983 Lemonwood Cres, Windsor, ON N9G2R7Off Market
- C$510,0003 bd2 ba-- sqft986 Lemonwood Cres, Windsor, ON N9G2R7For Sale
- C$1,499,9004 bd5 ba-- sqft4395 Centre Lake Dr, Windsor, ON N9G2X5For Sale
- C$499,0004 bd2 ba-- sqft1010 Lemonwood Cres, Windsor, ON N9G2R7For Sale
Similar homes
- C$525,0004 bd2 ba-- sqft776 Dynasty St, Windsor, ON N9G 2W2For SaleMLS ID #26015750, Arms Bumanlag, Sales Person, Bob Pedler Real Estate Limited Brokerage. Windsor-Essex County AOR
- C$549,0003 bd2 ba-- sqft1836 Shepherd St E, Windsor, ON N8Y 1T5For Sale
 MLS ID #26016285, Marco Sperduti, Sales Person, Pinnacle Plus Realty Ltd. Brokerage. Windsor-Essex County AOR
 - C$579,9004 bd3 ba-- sqft2010 Grand Marais Rd W, Windsor, ON N9E 1G1For Sale
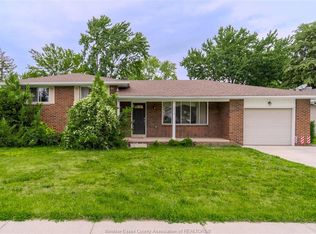 MLS ID #26015268, Isaac Verge, Sales Person, Kw Signature Brokerage. Windsor-Essex County AOR
 - C$499,9006 bd2 ba-- sqft4018 Casgrain Dr, Windsor, ON N9G 2A5For Sale
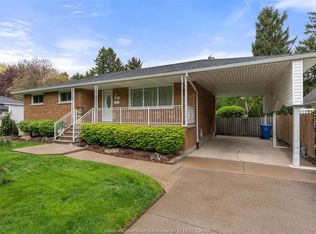 MLS ID #26016494, Cris Kambouris, Asa, Sales Person, Kw Signature Brokerage. Windsor-Essex County AOR
 - C$549,9003 bd2 ba-- sqft1812 Vicky Cir, Windsor, ON N8W 5P6For SaleMLS ID #26015338, Kate Saleh, Sales Person, Manor Windsor Realty Ltd. Brokerage. Windsor-Essex County AOR
- C$449,8883 bd2 ba-- sqft4568 Brothers Ct, Windsor, ON N9G 2W1For SaleMLS ID #26016424, John Bouffard, Sales Person, Pinnacle Plus Realty Ltd. Brokerage. Windsor-Essex County AOR
- C$599,9005 bd2 ba-- sqft564 Wallace Ave, Windsor, ON N9G 1L9For SaleMLS ID #26006505, Mark Kopcok, Sales Person, Realty One Group Iconic Brokerage Brokerage. Windsor-Essex County AOR
- C$599,9994 bd2 ba-- sqft2225 Longfellow Ave, Windsor, ON N9B 3J7For SaleMLS ID #26016534, Deanna Afaf Danaf, Sales Person, Jump Realty Inc. Brokerage. Windsor-Essex County AOR
- C$549,9004 bd2 ba-- sqft8418 Kingston Cres, Windsor, ON N8S 4R8For SaleMLS ID #26015975, Randy Standel, Sales Person, Century 21 Local Home Team Realty Inc. Brokerage. Windsor-Essex County AOR
- C$549,9003 bd3 ba-- sqft1042 Brookview Cres, Windsor, ON N8W 5H3For SaleMLS ID #26011252, Lou Hanna, Sales Person, Remax Preferred Realty Ltd. - 585 Brokerage. Windsor-Essex County AOR
- C$399,9004 bd2 ba-- sqft3842 Bliss Rd, Windsor, ON N8W 4Z6For SaleMLS ID #26016676, Becky Banks, Sales Person, Remax Preferred Realty Ltd. - 586 Brokerage. Windsor-Essex County AOR
- C$499,9004 bd2 ba-- sqft3668 McKay Ave, Windsor, ON N9E 2S2For SaleMLS ID #26015974, Matt Mcshane, Broker, Remo Valente Real Estate (1990) Limited Brokerage. Windsor-Essex County AOR
- C$599,9994 bd1 ba-- sqft1553 Blairwood Cres, Windsor, ON N8W 5M6For SaleMLS ID #26015747, Razvan Mag, Broker, Lc Platinum Realty Inc. Brokerage. Windsor-Essex County AOR
- C$499,0005 bd2 ba-- sqft2729 Virginia Park Ave, Windsor, ON N9E 2B6For SaleMLS ID #26015846, Deepak Khan, Sales Person, Jvre Realty Inc. Brokerage. Windsor-Essex County AOR
- C$549,9003 bd3 ba-- sqft11945 Maitland Ave, Windsor, ON N8P 0B9For SaleMLS ID #26016453, Farah Bunni, Sales Person, Exp Realty Brokerage. Windsor-Essex County AOR
- C$574,9005 bd3 ba-- sqft1051 Cora Greenwood Dr, Windsor, ON N8P 1K2For SaleMLS ID #26016552, Rose Laflamme, Asa, Sales Person, Jump Realty Inc. Brokerage. Windsor-Essex County AOR
- C$449,9003 bd2 ba-- sqft1652 Sagebrush Ct, Windsor, ON N9G 3B8For SaleMLS ID #26012343, Mohamed Heddad, Sales Person, Lc Platinum Realty Inc. Brokerage. Windsor-Essex County AOR
- C$549,9906 bd2 ba-- sqft1329 Foster Ave, Windsor, ON N8W 5P3For SaleMLS ID #25017814, Jacky Kwan, Sales Person, Deerbrook Realty Inc. Brokerage. Windsor-Essex County AOR
- C$499,9004 bd3 ba-- sqft858 Laporte Ave, Windsor, ON N8S 3R4For SaleMLS ID #26016596, Shastina Barlow, Sales Person, Remax Capital Diamond Realty Brokerage. Windsor-Essex County AOR
- C$699,9003 bd3 ba-- sqft647 Alpenrose Ct, Windsor, ON N9G 2X7For SaleMLS ID #26013345, Goran Todorovic , Broker Of Record, Remax Care Realty Brokerage. Windsor-Essex County AOR
- Ontario
- Essex County
- Windsor
- N9G 2V9
- Roseland East
- 4261 Centurion Ave
Nearby cities
Nearby neighborhoods
Nearby zip codes
Other Windsor Topics
