Opportunity awaits at 1837 D St SW! Bring your vision and breathe new life into this 3-bedroom, 1.5-bath home with an additional non-conforming bedroom, offering plenty of space and potential. Whether you're an investor or a buyer looking to build instant sweat equity, this property is full of possibilities. Located just steps from the vibrant Czech Village & New Bohemia District, you'll enjoy easy access to local restaurants, shops, entertainment, and community events. Major updates include a new 2-stall detached garage (2018), newer vinyl siding, newer roof, and some newer windows. With great bones and an unbeatable location, this is your chance to create something special! Short sale. Sale is subject to lienholder approval. All terms, including the purchase price, are subject to final approval by the lender(s). Buyer to verify square footage and school district. Property is being sold AS IS.
Pending
$89,900
1837 D St SW, Cedar Rapids, IA 52404
3beds
1,208sqft
Single Family Residence
Built in 1900
7,710 Square Feet Lot
$-- Zestimate®
$74/sqft
$-- HOA
What's special
Additional non-conforming bedroomSome newer windowsNewer vinyl sidingNewer roof
- 107 days
- 16
- 1
Zillow last checked:
Listing updated:
Listed by:
Rossi Babington 319-804-5621,
Pinnacle Realty LLC
Source: CRAAR, CDRMLS,MLS#: 2604594 Originating MLS: Cedar Rapids Area Association Of Realtors
Originating MLS: Cedar Rapids Area Association Of RealtorsFacts & features
Interior
Bedrooms & bathrooms
- Bedrooms: 3
- Bathrooms: 2
- Full bathrooms: 1
- 1/2 bathrooms: 1
Rooms
- Room types: Living Room, Screened Porch
Other
- Level: First
Heating
- Electric
Appliances
- Included: Dishwasher, Gas Water Heater, Microwave, Range
Features
- Eat-in Kitchen, Kitchen/Dining Combo, Main Level Primary, Jetted Tub
- Basement: Full
Interior area
- Total interior livable area: 1,208 sqft
- Finished area above ground: 1,208
- Finished area below ground: 0
Property
Parking
- Total spaces: 2
- Parking features: Garage, Guest, On Street
- Garage spaces: 2
- Has uncovered spaces: Yes
Features
- Levels: Two
- Stories: 2
- Patio & porch: Patio
- Exterior features: Fence
- Has spa: Yes
- Spa features: Hot Tub
Lot
- Size: 7,710 Square Feet
- Dimensions: 55 x 140
Details
- Additional structures: Shed(s)
- Parcel number: 143310301700000
- Special conditions: Short Sale
Construction
Type & style
- Home type: SingleFamily
- Architectural style: Two Story
- Property subtype: Single Family Residence
Materials
- Frame, Vinyl Siding
Condition
- New construction: No
- Year built: 1900
Utilities & green energy
- Sewer: Public Sewer
- Water: Public
Community & HOA
Location
- Region: Cedar Rapids
Financial & listing details
- Price per square foot: $74/sqft
- Tax assessed value: $149,700
- Annual tax amount: $2,446
- Date on market: 6/29/2026
- Listing terms: Cash,Conventional
Estimated market value
Not available
Estimated sales range
Not available
$1,797/mo
Price history
| Date | Event | Price |
|---|---|---|
| 8/19/2026 | Pending sale | $89,900$74/sqft |
Source:  CRAAR, CDRMLS #2604594 Report a problem CRAAR, CDRMLS #2604594 Report a problem | ||
| 8/18/2026 | Listed for sale | $89,900$74/sqft |
Source: CRAAR, CDRMLS #2604594 Report a problem | ||
| 7/10/2026 | Pending sale | $89,900$74/sqft |
Source: CRAAR, CDRMLS #2604594 Report a problem | ||
| 7/7/2026 | Price change | $89,900-10%$74/sqft |
Source: CRAAR, CDRMLS #2604594 Report a problem | ||
| 6/29/2026 | Listed for sale | $99,900$83/sqft |
Source: CRAAR, CDRMLS #2604594 Report a problem | ||
Public tax history
| Year | Property taxes | Tax assessment |
|---|---|---|
| 2025 | $2,262 +7% | $149,700 +4.3% |
| 2024 | $2,114 -8.6% | $143,500 +3.6% |
| 2023 | $2,312 +7.4% | $138,500 +13.6% |
| 2022 | $2,152 +1% | $121,900 +4.8% |
| 2021 | $2,130 +15.5% | $116,300 +7.3% |
| 2020 | $1,844 -3.3% | $108,400 +10.6% |
| 2019 | $1,908 +10.7% | $98,000 +6.8% |
| 2018 | $1,724 -2.2% | $91,800 -10% |
| 2017 | $1,762 -10.3% | $102,000 -1.5% |
| 2016 | $1,964 +0.9% | $103,600 -3.6% |
| 2015 | $1,946 -4.1% | $107,431 -2.4% |
| 2014 | $2,030 -0.2% | $110,031 |
| 2013 | $2,034 +11.1% | $110,031 +2.4% |
| 2012 | $1,830 | $107,431 +0.9% |
| 2011 | -- | $106,435 +18.9% |
| 2010 | $1,320 | $89,516 -5.4% |
| 2008 | -- | $94,668 |
| 2007 | -- | $94,668 +7.6% |
| 2005 | -- | $88,012 +12.4% |
| 2004 | -- | $78,275 |
| 2003 | -- | $78,275 +10.8% |
| 2002 | -- | $70,634 +14% |
| 2001 | -- | $61,960 |
| 2000 | -- | $61,960 |
Find assessor info on the county website
Monthly payment
Est. payment
Payment breakdown
Explore the cost of this home by adjusting the details. Changes won't be saved.Climate risks
Neighborhood: 52404
Nearby schools
Schools provided by the listing agent
- Elementary: Grant
- Middle: Wilson
- High: Jefferson
Source: CRAAR, CDRMLS. This data may not be complete. We recommend contacting the local school district to confirm school assignments for this home.
Similar homes
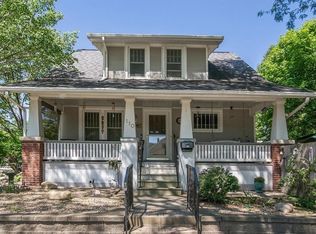
- $120,0003 bd1 ba1k sqft1221 B Ave NW, Cedar Rapids, IA 52405For Sale
 MLS ID #2605536, Kellen Showen, Keller Williams Legacy Group. CRAAR, CDRMLS

 - $115,0003 bd1 ba1.1k sqft1158 28th St SE, Cedar Rapids, IA 52403For Sale
 MLS ID #202501365, Pam Wagner. Iowa City Area AOR
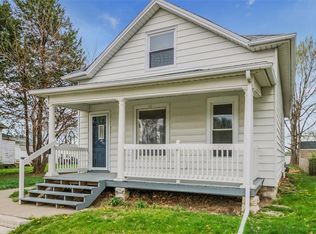
 - $125,0001 bd1 ba612 sqft2119 8th St SW, Cedar Rapids, IA 52404For Sale
 MLS ID #2605067, Pacifique Mengi, Pinnacle Realty LLC. CRAAR, CDRMLS

 - $132,9002 bd1 ba768 sqft645 40th St NE, Cedar Rapids, IA 52402For Sale
 MLS ID #202605563, Tamra Garman. Iowa City Area AOR
