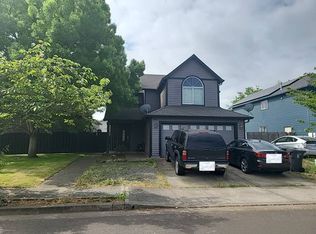
Opportunity awaits with this 1994 manufactured home situated on its own 6,300 sq.ft. lot in a convenient Woodburn location! Offering 3 bedrooms and 2 full baths, this home features a spacious open-concept floor plan combining the living room, dining area and kitchen for comfortable everyday living.The large living room opens through sliding doors to a covered patio and beautiful fenced backyard filled with mature trees and established landscaping—an inviting outdoor space with plenty ofpotential. The spacious kitchen offers ample counter and cabinet space and includes the range, dishwasher and refrigerator. A generously sized utility room located just off the kitchen provides washer & dryer plus additional storage and convenience.The primary bedroom suite features a walk-in closet and private bath with garden tub, walk-in shower and double sinks. Two additional bedrooms are located at the opposite end of the home along with a full hall bath featuringa tub/shower combination. Outside, enjoy a beautifully landscaped front yard with mature plants, roses and a patio area. A large attached garage plus additional concrete parking provide plenty of room for vehicles and storage. Conveniently located near the Woodburn Premium Outlets, shopping, restaurants and everyday services, with quick access to I-5 for an easy commute.Estate sale. Home is being sold as-is and is priced to reflect its current condition. Bring your ideas and make this home your own!
For sale
Listed by: Re/Max Equity Group • GLORIA HAHN • Contact: 503-997-5745
$365,000
1837 Woodland Ave, Woodburn, OR 97071
3beds
1,303sqft
Manufactured Home
Built in 1994
6,098 Square Feet Lot
$363,800 Zestimate®
$280/sqft
$-- HOA
What's special
Covered patioTwo additional bedrooms
- 20 days |
- 1,038 |
- 75 |
Likely to sell faster than
Zillow last checked:
Listing updated:
Listed by:
GLORIA HAHN 503-997-5745,
Re/Max Equity Group
Source: WVMLS,MLS#: 843528
Facts & features
Interior
Bedrooms & bathrooms
- Bedrooms: 3
- Bathrooms: 2
- Full bathrooms: 2
Primary bedroom
- Level: Main
- Area: 169
- Dimensions: 13 x 13
Bedroom 2
- Level: Main
- Area: 90
- Dimensions: 9 x 10
Bedroom 3
- Level: Main
- Area: 90
- Dimensions: 9 x 10
Dining room
- Level: Main
- Area: 120
- Dimensions: 10 x 12
Kitchen
- Level: Main
- Area: 130
- Dimensions: 13 x 10
Living room
- Level: Main
- Area: 234
- Dimensions: 13 x 18
Heating
- Heat Pump
Appliances
- Included: Dishwasher, Disposal, Electric Water Heater
- Laundry: Main Level
Features
- Flooring: Carpet, Vinyl
- Has fireplace: No
Interior area
- Total structure area: 1,303
- Total interior livable area: 1,303 sqft
Video & virtual tour
Property
Parking
- Total spaces: 2
- Parking features: Attached
- Attached garage spaces: 2
Features
- Levels: One
- Stories: 1
- Patio & porch: Covered Patio
- Fencing: Fenced
Lot
- Size: 6,098 Square Feet
Details
- Parcel number: 108078
Construction
Type & style
- Home type: MobileManufactured
- Property subtype: Manufactured Home
Materials
- T111
- Roof: Composition
Condition
- New construction: No
- Year built: 1994
Utilities & green energy
- Electric: 1/Main
- Sewer: Public Sewer
- Water: Public
Community & HOA
Community
- Subdivision: Senecal Estates
HOA
- Has HOA: No
Location
- Region: Woodburn
Financial & listing details
- Price per square foot: $280/sqft
- Tax assessed value: $312,040
- Annual tax amount: $2,723
- Price range: $365K - $365K
- Date on market: 7/17/2026
- Listing agreement: Exclusive Right To Sell
- Listing terms: Cash,Conventional
- Body type: Double Wide
Estimated market value
$363,800
$346,000 - $382,000
$1,937/mo
Price history
| Date | Event | Price |
|---|---|---|
| 7/16/2026 | Listed for sale | $365,000+135.5%$280/sqft |
Source:  RMLS (OR) #754025843 Report a problem RMLS (OR) #754025843 Report a problem | ||
| 10/24/2008 | Sold | $155,000$119/sqft |
Source: Public Record Report a problem | ||
Public tax history
| Year | Property taxes | Tax assessment |
|---|---|---|
| 2025 | $2,723 +2.1% | $142,070 +3% |
| 2024 | $2,667 +0.6% | $137,940 +6.1% |
| 2023 | $2,650 +2.4% | $130,030 |
| 2022 | $2,588 +3% | $130,030 +3% |
| 2021 | $2,512 +3.1% | $126,250 +6.1% |
| 2020 | $2,437 +2.8% | $119,010 |
| 2019 | $2,370 +5.3% | -- |
| 2018 | $2,251 | -- |
| 2017 | $2,251 +6.2% | -- |
| 2016 | $2,120 | -- |
| 2015 | $2,120 +8.4% | -- |
| 2014 | $1,955 +2.3% | -- |
| 2013 | $1,912 | -- |
| 2012 | $1,912 +1.5% | -- |
| 2011 | $1,883 +3.7% | $96,790 +6.1% |
| 2010 | $1,816 +1.2% | $91,250 |
| 2009 | $1,794 +0.7% | $91,250 +3% |
| 2008 | $1,782 +3.3% | $88,600 |
| 2007 | $1,725 +2.2% | -- |
| 2006 | $1,688 +3.1% | -- |
| 2005 | $1,638 +5.6% | -- |
| 2004 | $1,550 +2.7% | -- |
| 2003 | $1,510 +9.1% | -- |
| 2002 | $1,384 +5.2% | -- |
| 2001 | $1,316 +1.1% | -- |
| 2000 | $1,301 | -- |
Find assessor info on the county website
Monthly payment
Climate risks
Neighborhood: 97071
Nearby schools
GreatSchools rating
- 1/10Lincoln Elementary SchoolGrades: K-5Distance: 1.4 mi
- 1/10French Prairie Middle SchoolGrades: 6-8Distance: 1.5 mi
- 1/10Woodburn SuccessGrades: 7-12Distance: 2.2 mi
Schools provided by the listing agent
- Elementary: Lincoln
- Middle: French Prairie
- High: Woodburn
Source: WVMLS. This data may not be complete. We recommend contacting the local school district to confirm school assignments for this home.
- $369,1002 bd2 ba1.4k sqft1825 Woodland Ave, Woodburn, OR 97071Off Market
- $323,8002 bd2 ba1.2k sqft1845 Woodland Ave, Woodburn, OR 97071Off Market
- $70,2803 bd2 ba1.7k sqft3133 Senecal Creek Dr, Woodburn, OR 97071Off Market
- $153,410-- bd-- ba-- sqft3133 Senecal Creek Dr, Woodburn, OR 97071Off Market
- $166,8803 bd2 ba-- sqft3133 Senecal Creek Dr, Woodburn, OR 97071Off Market
- $348,9703 bd2 ba1.7k sqft3133 Senecal Creek Dr, Woodburn, OR 97071Off Market
- $418,800-- bd2 ba1.8k sqft3133 Senecal Creek Dr, Woodburn, OR 97071Off Market
- $346,6003 bd2 ba1.2k sqft1859 Woodland Ave, Woodburn, OR 97071Off Market
A local agent can set up tours, give advice and negotiate with sellers.
A local lender can help you make sure your offer is ready when you are.
Similar homes
- $355,0002 bd2 ba1.1k sqft1544 Woodland Ave, Woodburn, OR 97071For Sale

 MLS ID #843213, RICK SADLE, Keller Williams Realty Professionals. WVMLS
 - $--3 bd3 ba1.8k sqft2600 Oxford St, Woodburn, OR 97071Auction
 Auction.com 2
 - $370,0002 bd2 ba1.4k sqft1305 Mulberry Dr, Woodburn, OR 97071For Sale
 MLS ID #841663, LORRIE COX, Exp Realty, Llc. WVMLS
 - $459,9003 bd2 ba1.8k sqft815 Church St, Woodburn, OR 97071Active

 MLS ID #783533120, Mark Shadrin, Berkshire Hathaway HomeServices Real Estate Professionals. RMLS (OR)
 - $355,0002 bd2 ba1.1k sqft2056 King Way, Woodburn, OR 97071ActiveMLS ID #150734294, Randi Messer, Hallmark Properties, Inc.. RMLS (OR)
- $399,0002 bd2 ba1.2k sqft2093 Astor Way, Woodburn, OR 97071For SaleMLS ID #843117, RANDI MESSER, Hallmark Properties, Inc.. WVMLS
- $375,0002 bd2 ba1.4k sqft1552 Umpqua Rd, Woodburn, OR 97071For SaleMLS ID #841215, CHERITA WILSON, Exp Realty, Llc. WVMLS
- $362,0002 bd2 ba1.3k sqft2247 Oregon Ct, Woodburn, OR 97071ActiveMLS ID #108078850, Amanda Burlingham, eXp Realty, LLC. RMLS (OR)
- $345,0003 bd2 ba1.3k sqft1289 Astor Way, Woodburn, OR 97071For SaleMLS ID #841848, LAURA GREGORY, Integrity Real Estate Group. WVMLS
- $367,0002 bd2 ba1.5k sqft1841 Umpqua Rd, Woodburn, OR 97071For SaleMLS ID #838240, PENNY HINCHMAN, Berkshire Hathaway Homeservices Northwest Real Estate/Mcminnville. WVMLS
- $412,0003 bd2 ba1.5k sqft1010 Randolph Rd, Woodburn, OR 97071For SaleMLS ID #842279, GINA AUDRITSH, Hallmark Properties, Inc.. WVMLS
- $337,0002 bd2 ba1k sqft1352 Astor Way, Woodburn, OR 97071ActiveMLS ID #116928264, Kelsey Huey, Premiere Property Group, LLC. RMLS (OR)
- $394,9002 bd3 ba1.4k sqft943 Oregon Way, Woodburn, OR 97071ActiveMLS ID #556713364, Jacob Wathen, MORE Realty. RMLS (OR)
- $395,0002 bd2 ba1.3k sqft810 S Columbia Dr, Woodburn, OR 97071For SaleMLS ID #842508, GINA AUDRITSH, Hallmark Properties, Inc.. WVMLS
- $359,9002 bd2 ba886 sqft2267 Oregon Ct, Woodburn, OR 97071ActiveMLS ID #517562759, Omar Torres, Keller Williams PDX Central. RMLS (OR)
- $369,9003 bd2 ba1.1k sqft1285 Parkside Ave, Woodburn, OR 97071New ConstructionWVMLS
- $373,9003 bd2 ba1.1k sqft1211 Parkside Ave, Woodburn, OR 97071New ConstructionWVMLS
- $335,0002 bd2 ba1.4k sqft2207 Oregon Ct, Woodburn, OR 97071For SaleMLS ID #840053, GINA AUDRITSH, Hallmark Properties, Inc.. WVMLS
- $319,4003 bd3 ba1.4k sqft521 Upland Ave, Woodburn, OR 97071New ConstructionLennar Homes
- $400,0002 bd2 ba1.3k sqft575 N Cascade Dr, Woodburn, OR 97071For SaleMLS ID #837971, RHONDA SMITH, Windermere Heritage. WVMLS
