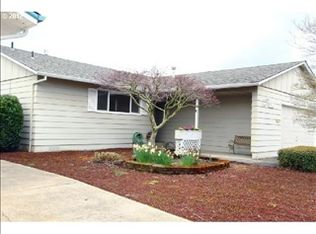
Enjoy resort-style living in this beautifully maintained home located on the golf course in the highly desirable 55+ community of Woodburn Estates & Golf. Relax year-round in the enclosed sunroom while taking in sweeping golf course views and peaceful surroundings. Brand New HVAC & A/C. The spacious kitchen with new range offers an abundance of storage and workspace, perfect for everyday living and entertaining. The primary suite features an extra-large walk-in closet, soaking tub, and so much space. Many extras to include electric remote blinds and multiple solar tubes; both features bring in so much natural light. Newer roof and durable vinyl siding for added peace of mind. Situated on a large semi-corner lot with low-maintenance landscaping, this property allows you more time to enjoy the lifestyle you deserve. Covered front porch with planter box adds charm and curb appeal. Oversized two-car garage includes an additional workshop area ideal for hobbies, storage, or golf cart space. Low annual HOA dues include unlimited golf for two household members, swimming pool, hot tub, indoor pickleball, gym, weight room, clubhouse activities, and organized social events throughout the year. Enjoy the freedom of low-maintenance living while staying active, connected, and surrounded by community.
For sale
Listed by: Hallmark Properties, Inc. • GINA AUDRITSH • Contact: Cell: 503-951-2344
$395,000
810 S Columbia Dr, Woodburn, OR 97071
2beds
1,304sqft
Single Family Residence
Built in 1972
4,791 Square Feet Lot
$391,900 Zestimate®
$303/sqft
$93/mo HOA
What's special
Sweeping golf course viewsPeaceful surroundingsEnclosed sunroomDurable vinyl sidingSoaking tubLow-maintenance landscapingNewer roof
- 78 days
- 178
- 4
Zillow last checked:
Listing updated:
Listed by:
GINA AUDRITSH Cell:503-951-2344,
Hallmark Properties, Inc.
Source: WVMLS,MLS#: 842508
Facts & features
Interior
Bedrooms & bathrooms
- Bedrooms: 2
- Bathrooms: 2
- Full bathrooms: 2
- Main level bathrooms: 2
Primary bedroom
- Level: Main
- Area: 168
- Dimensions: 12 x 14
Bedroom 2
- Level: Main
- Area: 143
- Dimensions: 11 x 13
Dining room
- Features: Formal
- Level: Main
- Area: 225
- Dimensions: 15 x 15
Kitchen
- Level: Main
- Area: 200
- Dimensions: 20 x 10
Living room
- Level: Main
- Area: 270
- Dimensions: 15 x 18
Heating
- Natural Gas, Forced Air
Cooling
- Central Air
Appliances
- Included: Dishwasher, Disposal, Electric Range, Range Included, Gas Water Heater
Features
- Other(Refer to Remarks)
- Flooring: Carpet, Vinyl
- Has fireplace: Yes
- Fireplace features: Living Room, Wood Burning
Interior area
- Total structure area: 1,304
- Total interior livable area: 1,304 sqft
Property
Parking
- Total spaces: 2
- Parking features: Attached
- Attached garage spaces: 2
Features
- Levels: One
- Stories: 1
- Patio & porch: Covered Patio
- Exterior features: White
- Pool features: Association
- Has view: Yes
- View description: Golf Course
Lot
- Size: 4,791 Square Feet
- Features: Irregular Lot, Landscaped
Details
- Parcel number: 110312
- Zoning: RES
Construction
Type & style
- Home type: SingleFamily
- Property subtype: Single Family Residence
Materials
- Vinyl Siding, Lap Siding
- Foundation: Continuous
- Roof: Composition
Condition
- New construction: No
- Year built: 1972
Utilities & green energy
- Sewer: Public Sewer
- Water: Public
Community & HOA
Community
- Senior community: Yes
- Subdivision: Senior Estates No 7
HOA
- Has HOA: Yes
- Amenities included: Fitness Center, Golf Course, Other (Refer to Remarks)
- HOA fee: $1,116 annually
Location
- Region: Woodburn
Financial & listing details
- Price per square foot: $303/sqft
- Tax assessed value: $433,240
- Annual tax amount: $4,147
- Price range: $395K - $395K
- Date on market: 6/21/2026
- Listing agreement: Exclusive Right To Sell
- Listing terms: Cash,Conventional,VA Loan,FHA,ODVA,USDA Loan
- Inclusions: Washer/Dryer and Refrigerator
Estimated market value
$391,900
$372,000 - $411,000
$1,879/mo
Price history
| Date | Event | Price |
|---|---|---|
| 6/21/2026 | Listed for sale | $395,000$303/sqft |
Source:  RMLS (OR) #304552020 Report a problem RMLS (OR) #304552020 Report a problem | ||
| 6/13/2026 | Pending sale | $395,000$303/sqft |
Source: RMLS (OR) #304552020 Report a problem | ||
| 5/18/2026 | Listed for sale | $395,000$303/sqft |
Source: RMLS (OR) #304552020 Report a problem | ||
Public tax history
| Year | Property taxes | Tax assessment |
|---|---|---|
| 2025 | $4,147 +2.1% | $216,380 +3% |
| 2024 | $4,061 +0.6% | $210,080 +6.1% |
| 2023 | $4,036 | $198,030 |
| 2022 | -- | $198,030 +3% |
| 2021 | $3,826 +3.1% | $192,270 +6.1% |
| 2020 | $3,712 +2.8% | $181,240 |
| 2019 | $3,609 +5.3% | -- |
| 2018 | $3,428 | -- |
| 2017 | $3,428 +6.2% | -- |
| 2016 | $3,229 | -- |
| 2015 | $3,229 +35% | -- |
| 2014 | $2,392 -4.3% | -- |
| 2013 | $2,498 | -- |
| 2012 | $2,498 -15.8% | -- |
| 2011 | $2,968 -1.3% | $160,300 +6.1% |
| 2010 | $3,008 +1.2% | $151,110 |
| 2009 | $2,971 +0.7% | $151,110 +3% |
| 2008 | $2,950 +3.3% | $146,710 |
| 2007 | $2,856 +2.2% | -- |
| 2006 | $2,795 +4.8% | -- |
| 2005 | $2,667 +5.6% | -- |
| 2004 | $2,525 +5.1% | -- |
| 2003 | $2,402 +8.9% | -- |
| 2002 | $2,205 +5.3% | -- |
| 2001 | $2,095 +6% | -- |
| 2000 | $1,976 | -- |
Find assessor info on the county website
Monthly payment
Est. payment
Payment breakdown
Explore the cost of this home by adjusting the details. Changes won't be saved.Climate risks
Neighborhood: 97071
Nearby schools
Schools provided by the listing agent
- Elementary: Nellie Muir
- Middle: Valor
- High: Woodburn
Source: WVMLS. This data may not be complete. We recommend contacting the local school district to confirm school assignments for this home.

Similar homes
- $395,0003 bd2 ba1.5k sqft1010 Randolph Rd, Woodburn, OR 97071For Sale

 MLS ID #842279, GINA AUDRITSH, Hallmark Properties, Inc.. WVMLS
 - $369,0002 bd2 ba1.2k sqft828 Oregon Way, Woodburn, OR 97071For Sale
 MLS ID #844460, DEBORAH HAUER, Exp Realty, Llc. WVMLS
 - $339,9002 bd2 ba1.3k sqft474 E Clackamas Cir, Woodburn, OR 97071For Sale
 MLS ID #844681, JEFFREY PARSONS, Homesmart Realty Group. WVMLS
 - $399,0002 bd2 ba1.2k sqft2093 Astor Way, Woodburn, OR 97071For Sale
 MLS ID #843117, RANDI MESSER, Hallmark Properties, Inc.. WVMLS
 - $449,1004 bd2 ba1.4k sqft289 Harvard Dr, Woodburn, OR 97071Active
 MLS ID #577447864, Breighley Sexton, Urban Pacific Real Estate. RMLS (OR)
 - $349,9002 bd2 ba1.1k sqft2056 King Way, Woodburn, OR 97071ActiveMLS ID #150734294, Randi Messer, Hallmark Properties, Inc.. RMLS (OR)
- $329,0002 bd2 ba1.4k sqft1305 Mulberry Dr, Woodburn, OR 97071For SaleMLS ID #841663, LORRIE COX, Exp Realty, Llc. WVMLS
- $379,9004 bd1 ba1.4k sqft789 Hall St, Woodburn, OR 97071For SaleMLS ID #836195, ROD ADAMS, Equity Oregon Real Estate. WVMLS
- $315,0002 bd1 ba812 sqft1153 Dellmoor Way, Woodburn, OR 97071For SaleMLS ID #839248, MELISSA VOHLAND, Realty One Group Willamette Valley. WVMLS
- $288,0002 bd1 ba896 sqft1662 Umpqua Rd, Woodburn, OR 97071ActiveMLS ID #291024821, DeAnn Sandor, Madden Realty. RMLS (OR)
- $510,9003 bd2 ba1.7k sqft1632 Brown St, Woodburn, OR 97071For SaleMLS ID #832276, VASSA BODUNOV, Homesmart Realty Group. WVMLS
- $345,0003 bd2 ba1.4k sqft930 Mahan Loop, Gervais, OR 97026For SaleMLS ID #844650, LEONEL SERRANO GASPAR, Realty Of America, Llc. WVMLS
- $219,9001 bd1 ba790 sqft1444 Umpqua Ct, Woodburn, OR 97071For SaleMLS ID #835866, SABRINA MCCREERY, Re/Max Integrity - Salem. WVMLS
- $394,9003 bd2 ba1.2k sqft721 Cummings Ln N, Keizer, OR 97303For SaleMLS ID #839987, MAYRA ROCHA, Rocha Realty Llc. WVMLS
- $410,0003 bd1 ba1.3k sqft4808 38th Pl NE, Salem, OR 97305For SaleMLS ID #842259, DAVID BRADLEY, Windermere Pacific West Prop. WVMLS
- $399,9003 bd2 ba1.3k sqft4702 Settlers Dr NE, Salem, OR 97305For SaleMLS ID #839781, AMALIA YBARRA, Coldwell Banker Mountain West Real Estate, Inc.. WVMLS
- $409,0003 bd2 ba1.4k sqft4565 Swallow Ct NE, Salem, OR 97301For SaleMLS ID #845023, JOSE LUIS QUIROZ JR, Homesmart Realty Group. WVMLS
- $399,9003 bd2 ba1.4k sqft568 49th Ave SE, Salem, OR 97317For SaleMLS ID #843610, NOELLE PHILLIPS, Jmg Jason Mitchell Group-Albany. WVMLS
- $385,0003 bd2 ba1.3k sqft856 Royalty Dr NE, Salem, OR 97301For SaleMLS ID #839731, JANELL KOLENC P.C., Results Realty. WVMLS
- $415,0003 bd2 ba1.6k sqft429 Stoneway Dr NW, Salem, OR 97304For SaleMLS ID #845047, BROOKE BEHRMAN, Exp Realty, Llc. WVMLS
