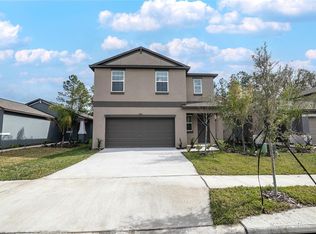
NEWER 2024-BUILT HOME | 4 BEDROOMS | 2 BATHROOMS | WATER FILTRATION SYSTEM | USDA-ELIGIBLE AREA Welcome to 1838 Red Loop, a well-designed 4-bedroom, 2-bathroom home located in the Saddle Creek community of Lakeland. Built in 2024, this single-story residence offers approximately 1,936 square feet of living space and an open, functional floor plan designed for comfortable everyday living and entertaining. Step inside to an inviting open-concept layout where the kitchen, dining area, and living room flow seamlessly together. The kitchen features beautiful granite countertops, an abundance of cabinetry, stainless-steel appliances, and a spacious center island with sink, providing plenty of workspace and gathering space. The main living areas feature easy-care tile flooring and an abundance of natural light. The private primary suite offers a comfortable retreat with an ensuite bathroom, while three additional bedrooms provide plenty of space for family, guests, a home office, or other personal needs. The home also includes a two-car garage and a whole-home water filtration system, adding convenience and value for everyday living. Outside, enjoy a fully fenced backyard offering privacy and room to relax, play, entertain, or create your own outdoor space. The backyard also provides a peaceful backdrop with surrounding greenery and views toward the waterway beyond the property, creating a pleasant setting with no rear neighbors. With its 2024 construction, spacious 4-bedroom layout, open-concept living areas, granite kitchen, tile flooring, water filtration system, fenced backyard, and two-car garage, this home offers a combination of modern construction and practical features. Conveniently located in Lakeland with access to shopping, dining, schools, major roadways, and everyday amenities, 1838 Red Loop is ready for its next owner to make it home. Another notable advantage is the property's location in an area that is USDA-eligible, offering a potential financing opportunity for qualified buyers. Buyers should consult with their lender to verify current USDA property and borrower eligibility.
For sale
$324,900
1838 RED LOOP, LAKELAND, FL 33801
4beds
1,918sqft
Single Family Residence
Built in 2024
6,016 Square Feet Lot
$322,600 Zestimate®
$169/sqft
$18/mo HOA
What's special
Two-car garageAbundance of natural lightOpen functional floor planInviting open-concept layoutStainless-steel appliancesAbundance of cabinetry
- 13 days
- 205
- 36
Likely to sell faster than
Zillow last checked:
Listing updated:
Listed by:
Elaine Masood 407-234-9388,
HEARTFELT REALTY HOMETEAM 407-234-9388
Source: Stellar MLS,MLS#: O6442777 Originating MLS: Orlando Regional
Originating MLS: Orlando Regional
Facts & features
Interior
Bedrooms & bathrooms
- Bedrooms: 4
- Bathrooms: 2
- Full bathrooms: 2
Primary bedroom
- Features: Walk-In Closet(s)
- Level: First
- Area: 204 Square Feet
- Dimensions: 12x17
Bathroom 2
- Features: Built-in Closet
- Level: First
- Area: 110 Square Feet
- Dimensions: 11x10
Bathroom 3
- Features: Built-in Closet
- Level: First
- Area: 100 Square Feet
- Dimensions: 10x10
Bathroom 4
- Features: Built-in Closet
- Level: First
- Area: 110 Square Feet
- Dimensions: 11x10
Dining room
- Level: First
- Area: 121 Square Feet
- Dimensions: 11x11
Kitchen
- Level: First
- Area: 143 Square Feet
- Dimensions: 11x13
Living room
- Level: First
Heating
- Central, Electric
Cooling
- Central Air
Appliances
- Included: Dishwasher, Dryer, Electric Water Heater, Microwave, Range, Refrigerator, Washer, Water Filtration System, Water Purifier
- Laundry: Inside, Laundry Room
Features
- Ceiling Fan(s), Eating Space In Kitchen, High Ceilings, Kitchen/Family Room Combo, Living Room/Dining Room Combo, Open Floorplan, Split Bedroom, Walk-In Closet(s)
- Flooring: Carpet, Porcelain Tile
- Has fireplace: No
Interior area
- Total structure area: 2,136
- Total interior livable area: 1,918 sqft
Video & virtual tour
Property
Parking
- Total spaces: 2
- Parking features: Driveway, Garage Door Opener
- Attached garage spaces: 2
- Has uncovered spaces: Yes
Features
- Levels: One
- Stories: 1
- Patio & porch: Patio, Rear Porch
- Exterior features: Sidewalk
- Has view: Yes
- View description: Trees/Woods, Water, Pond
- Has water view: Yes
- Water view: Water,Pond
Lot
- Size: 6,016 Square Feet
- Features: Cleared, Landscaped, Sidewalk
- Residential vegetation: Trees/Landscaped
Details
- Parcel number: 242801164900001920
- Special conditions: None
Construction
Type & style
- Home type: SingleFamily
- Architectural style: Traditional
- Property subtype: Single Family Residence
Materials
- Block, Stucco
- Foundation: Slab
- Roof: Shingle
Condition
- New construction: No
- Year built: 2024
Details
- Builder name: Lennar
Utilities & green energy
- Sewer: Public Sewer
- Water: Public
- Utilities for property: Cable Connected, Electricity Connected, Sewer Connected, Street Lights, Water Connected
Community & HOA
Community
- Features: Dog Park, Pool
- Pet fee: $0 monthly
- Subdivision: SADDLE CRK PRESERVE PH 2
HOA
- Has HOA: Yes
- HOA fee: $18 monthly
- HOA name: Home River Group / Chris Steidel
- HOA phone: 813-993-4000
Location
- Region: Lakeland
Financial & listing details
- Price per square foot: $169/sqft
- Tax assessed value: $245,993
- Annual tax amount: $6,544
- Date on market: 9/18/2026
- Cumulative days on market: 14 days
- Listing terms: Cash,Conventional,FHA,USDA Loan,VA Loan
- Ownership: Fee Simple
- Total actual rent: 0
- Electric utility on property: Yes
- Road surface type: Paved, Asphalt
Estimated market value
$322,600
$306,000 - $339,000
$2,290/mo
Price history
| Date | Event | Price |
|---|---|---|
| 9/19/2026 | Listed for sale | $324,900-1.8%$169/sqft |
Source:  Stellar MLS #O6442777 Report a problem Stellar MLS #O6442777 Report a problem | ||
| 5/28/2024 | Sold | $331,010$173/sqft |
Source: Stellar MLS #T3501584 Report a problem | ||
| 3/17/2024 | Pending sale | $331,010$173/sqft |
Source: Stellar MLS #T3501584 Report a problem | ||
| 3/2/2024 | Price change | $331,010+0.5%$173/sqft |
Source:  Lennar Homes Report a problem Lennar Homes Report a problem | ||
| 2/20/2024 | Listed for sale | $329,510$172/sqft |
Source: Stellar MLS #T3501584 Report a problem | ||
| 2/13/2024 | Listing removed | $329,510$172/sqft |
Source: Lennar Homes Report a problem | ||
| 2/1/2024 | Listed for sale | $329,510$172/sqft |
Source: Stellar MLS #T3501584 Report a problem | ||
Public tax history
| Year | Property taxes | Tax assessment |
|---|---|---|
| 2025 | $2,661 +295.3% | $245,993 +373.1% |
| 2024 | $673 +375.5% | $52,000 +381.9% |
| 2023 | $142 | $10,790 |
Find assessor info on the county website
Monthly payment
Est. payment
Payment breakdown
Explore the cost of this home by adjusting the details. Changes won't be saved.Climate risks
Neighborhood: 33801
Nearby schools
Schools provided by the listing agent
- Elementary: Combee Elem
- Middle: Stambaugh Middle
- High: Tenoroc Senior
Source: Stellar MLS. This data may not be complete. We recommend contacting the local school district to confirm school assignments for this home.


Similar homes
- $--3 bd2 ba1.8k sqft1536 Churchill Ct, Lakeland, FL 33801Auction
 Xome
Xome - $315,0004 bd2 ba1.9k sqft1681 RED LOOP, LAKELAND, FL 33801For Sale
 MLS ID #TB8496721, Jamie Devine Brown, PA, RE/MAX ALLIANCE GROUP. Stellar MLS
 - $297,5004 bd2 ba1.8k sqft4334 TROTTERS WAY, LAKELAND, FL 33801For Sale
 MLS ID #L4963627, Jana Lutz, COLDWELL BANKER REALTY. Stellar MLS
 - $319,9904 bd3 ba2k sqft2189 TENEROC TRAIL, LAKELAND, FL 33801For Sale
 MLS ID #S5147408, Nathaly Valecillos, PA, EXP REALTY LLC. Stellar MLS
 - $300,0003 bd2 ba1.7k sqft2914 DELROSE DRIVE N, LAKELAND, FL 33805For SaleMLS ID #TB8546184, Spyro Lefkimiotis, RE/MAX ACTION FIRST OF FLORIDA. Stellar MLS
- $339,0004 bd2 ba1.9k sqft1856 RED LOOP, LAKELAND, FL 33801For SaleMLS ID #S5151355, Chris Loschiavo, RE/MAX HERITAGE PROFESSIONALS. Stellar MLS
- $299,0004 bd2 ba1.9k sqft1748 RED LOOP, LAKELAND, FL 33801For SaleMLS ID #TB8440325, Kandi Karban, 27NORTH REALTY. Stellar MLS
- $299,9003 bd2 ba1k sqft2327 EVERETT STREET, LAKELAND, FL 33801For SaleMLS ID #A4707729, Juan Reyes, GENESIS JC REALTY LLC. Stellar MLS
- $290,0003 bd2 ba1.5k sqft4316 TROTTERS WAY, LAKELAND, FL 33801For SaleMLS ID #L4963420, Rafael Almonte, LA ROSA REALTY PRESTIGE. Stellar MLS
- $370,0005 bd3 ba2.5k sqft2175 OLD MINING ROAD, LAKELAND, FL 33801For SaleMLS ID #L4964668, Carri McLure, LPT REALTY, LLC. Stellar MLS
- $365,0003 bd2 ba2.1k sqft3225 OAKLAND ROAD N, LAKELAND, FL 33801For SaleMLS ID #L4964982, Cheryl Brewer, COLDWELL BANKER REALTY. Stellar MLS
- $310,0003 bd2 ba1.5k sqft1515 STACY DRIVE, LAKELAND, FL 33801For SaleMLS ID #TB8549295, Luis Lopez Quezada, HOME PRIME REALTY LLC. Stellar MLS
- $259,9004 bd2 ba1.4k sqft1412 LONG STREET, LAKELAND, FL 33801For SaleMLS ID #L4965271, Yanery Perez, XCELLENCE. Stellar MLS
- $287,0003 bd2 ba1.5k sqft1863 YELLOW TRAIL, LAKELAND, FL 33801For SaleMLS ID #L4963166, David Small, KELLER WILLIAMS REALTY SMART 1. Stellar MLS
- $259,0004 bd2 ba1.9k sqft2000 RED LOOP, LAKELAND, FL 33801For SaleMLS ID #S5151451, Caleb Maisonet Ramos, LPT REALTY, LLC. Stellar MLS
- $316,0003 bd2 ba1.7k sqft1823 LORI LANE W, LAKELAND, FL 33801For SaleMLS ID #O6423651, Karen Albright, OPENDOOR BROKERAGE LLC. Stellar MLS
