Welcome to 1208 Pleasant Pl, a spacious home offering a versatile layout, valuable updates, and plenty of room to enjoy both inside and out! The home features a welcoming living room plus a separate family room, giving you flexibility for entertaining, relaxing, or creating a space that fits your lifestyle. The Florida room provides even more room to unwind and enjoy views of the backyard. Step outside to a private, fully fenced yard with plenty of space for gatherings, pets, gardening, or simply enjoying the outdoors. A storage shed adds extra convenience for tools and outdoor equipment. Major improvements include a new roof (2025) and HVAC system (2024), offering added peace of mind for the next owner. With generous living spaces, a private backyard, and important updates already completed, this home has so much to offer. Come see it for yourself and imagine making it your own!
For sale
$335,000
1208 PLEASANT PLACE, LAKELAND, FL 33801
3beds
2,347sqft
Single Family Residence
Built in 1970
10,533 Square Feet Lot
$-- Zestimate®
$143/sqft
$-- HOA
What's special
Storage shedViews of the backyardPrivate backyardVersatile layoutFlorida roomSeparate family roomSpacious home
- 2 days
- 154
- 8
Likely to sell faster than
Zillow last checked:
Listing updated:
Listed by:
Miguel Shellie 863-509-8356,
MARK SPAIN REAL ESTATE 855-299-7653
Source: Stellar MLS,MLS#: TB8560526 Originating MLS: Orlando Regional
Facts & features
Interior
Bedrooms & bathrooms
- Bedrooms: 3
- Bathrooms: 2
- Full bathrooms: 2
Rooms
- Room types: Family Room, Florida Room
Primary bedroom
- Features: Ceiling Fan(s), Built-in Closet
- Level: First
Bedroom 2
- Features: Ceiling Fan(s), Built-in Closet
- Level: First
Bedroom 3
- Features: Ceiling Fan(s), Built-in Closet
- Level: First
Primary bathroom
- Level: First
Bathroom 2
- Level: First
Dining room
- Level: First
Family room
- Level: First
Kitchen
- Level: First
Living room
- Level: First
Heating
- Central
Cooling
- Central Air
Appliances
- Included: Convection Oven, Dishwasher, Microwave, Refrigerator
- Laundry: Electric Dryer Hookup, Washer Hookup
Features
- Ceiling Fan(s), Stone Counters, Thermostat
- Flooring: Carpet, Tile
- Has fireplace: Yes
- Fireplace features: Living Room, Masonry, Wood Burning
Interior area
- Total structure area: 3,140
- Total interior livable area: 2,347 sqft
Property
Parking
- Total spaces: 2
- Parking features: Garage - Attached
- Attached garage spaces: 2
Features
- Levels: One
- Stories: 1
- Exterior features: Private Yard, Rain Gutters
Lot
- Size: 10,533 Square Feet
- Dimensions: 30 x 142
Details
- Parcel number: 242810000000043560
- Zoning: R-2
- Special conditions: None
Construction
Type & style
- Home type: SingleFamily
- Property subtype: Single Family Residence
Materials
- Block, Stucco
- Foundation: Block
- Roof: Shingle
Condition
- New construction: No
- Year built: 1970
Utilities & green energy
- Sewer: Septic Tank
- Water: Public
- Utilities for property: BB/HS Internet Available, Cable Available, Electricity Available, Electricity Connected, Sewer Connected, Water Available, Water Connected
Community & HOA
Community
- Pet fee: $0 monthly
- Subdivision: ENCHANTED OAKS
HOA
- Has HOA: No
Location
- Region: Lakeland
Financial & listing details
- Price per square foot: $143/sqft
- Tax assessed value: $273,224
- Annual tax amount: $1,262
- Date on market: 10/22/2026
- Cumulative days on market: 2 days
- Listing terms: Cash,Conventional,FHA,VA Loan
- Ownership: Fee Simple
- Total actual rent: 0
- Electric utility on property: Yes
- Road surface type: Asphalt
Estimated market value
Not available
Estimated sales range
Not available
Not available
Price history
| Date | Event | Price |
|---|---|---|
| 10/22/2026 | Listed for sale | $335,000+217.5%$143/sqft |
Source:  Stellar MLS #TB8560526 Report a problem | ||
| 2/20/2002 | Sold | $105,500+20.2%$45/sqft |
Source: Public Record Report a problem | ||
| 9/16/1996 | Sold | $87,800$37/sqft |
Source: Public Record Report a problem | ||
Public tax history
| Year | Property taxes | Tax assessment |
|---|---|---|
| 2025 | $523 +4.7% | $79,507 +2.9% |
| 2024 | $499 +4.8% | $77,266 +3% |
| 2023 | $476 +1.1% | $75,016 +3% |
| 2022 | $471 -1.9% | $72,831 +3% |
| 2021 | $480 +0.1% | $70,710 +1.4% |
| 2020 | $479 -0.8% | $69,734 +2.3% |
| 2019 | $483 -45.5% | $68,166 +1.9% |
| 2018 | $885 +2.7% | $66,895 +2.1% |
| 2017 | $862 +80.2% | $65,519 +2.1% |
| 2016 | $478 -2.3% | $64,171 +0.7% |
| 2015 | $489 -37% | $63,725 +0.8% |
| 2014 | $777 +57.4% | $63,219 +1.5% |
| 2013 | $493 +2.5% | $62,285 +1.7% |
| 2012 | $481 -37.1% | $61,244 -28.5% |
| 2011 | $765 -19.3% | $85,706 -10.7% |
| 2010 | $948 -20.1% | $96,025 -10.5% |
| 2009 | $1,186 +6% | $107,345 +0.1% |
| 2008 | $1,118 | $107,238 |
| 2007 | -- | -- |
| 2006 | $1,387 | -- |
| 2005 | -- | -- |
| 2004 | $1,213 +2.6% | -- |
| 2003 | $1,183 +40.1% | $93,960 +26.8% |
| 2002 | $844 +2.5% | $74,103 +1.6% |
| 2001 | $824 | $72,936 |
Find assessor info on the county website
Monthly payment
Est. payment
Payment breakdown
Explore the cost of this home by adjusting the details. Changes won't be saved.Climate risks
Neighborhood: Combee Settlement
Nearby schools
Schools provided by the listing agent
- Elementary: Philip O’Brien Elementary
- Middle: Crystal Lake Middle/Jun
- High: Tenoroc Senior
Source: Stellar MLS. This data may not be complete. We recommend contacting the local school district to confirm school assignments for this home.

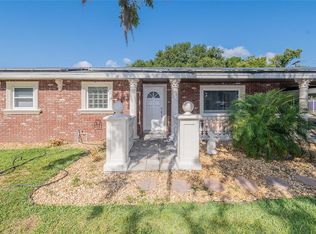
Similar homes
- $--3 bd2 ba1.5k sqft2335 Jungle St, Lakeland, FL 33801Auction
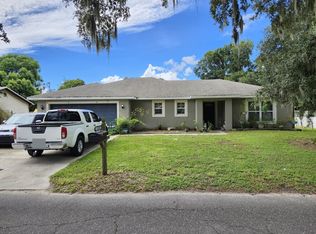 ServiceLink Auction
- $339,0003 bd2 ba1.8k sqft1330 AUBURN STREET, LAKELAND, FL 33801For Sale
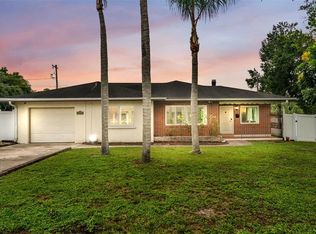
 MLS ID #L4965614, Christine Hubbert, BHHS FLORIDA PROPERTIES GROUP. Stellar MLS
- $359,9003 bd2 ba2.1k sqft3225 OAKLAND ROAD N, LAKELAND, FL 33801For Sale
 MLS ID #L4964982, Cheryl Brewer, COLDWELL BANKER REALTY. Stellar MLS
- $310,0003 bd2 ba1.5k sqft1515 STACY DRIVE, LAKELAND, FL 33801For Sale
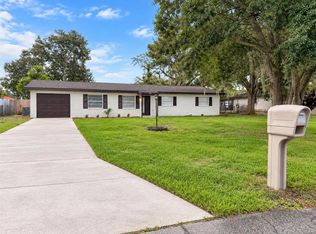 MLS ID #TB8549295, Luis Lopez Quezada, HOME PRIME REALTY LLC. Stellar MLS
- $395,0003 bd2 ba1.7k sqft1410 ELGIN STREET, LAKELAND, FL 33801For SaleMLS ID #OM734235, Jay Guberman, DALTON WADE INC. Stellar MLS
- $349,9504 bd2 ba1.7k sqft1323 ALYCE STREET, LAKELAND, FL 33801For SaleMLS ID #L4965775, Angie Reynolds, PORCHLIGHT HOMES LLC. Stellar MLS
- $389,9006 bd4 ba3.1k sqft1420 LONG STREET, LAKELAND, FL 33801For SaleMLS ID #L4965364, Ashli Smith, KELLER WILLIAMS REALTY. Stellar MLS
- $285,0003 bd3 ba1.5k sqft929 ADRIAN COURT, LAKELAND, FL 33801For SaleMLS ID #O6431690, Stephanie Smith, LPT REALTY, LLC. Stellar MLS
- $260,0002 bd1 ba1.3k sqft1633 E ELM ROAD, LAKELAND, FL 33801For SaleMLS ID #L4965793, Jennifer Batson, LIVE FLORIDA REALTY. Stellar MLS
- $340,0003 bd2 ba1.2k sqft1324 AUBURN STREET, LAKELAND, FL 33801For SaleMLS ID #O6443977, Judd Cheyney, KELLER WILLIAMS REALTY AT THE PARKS. Stellar MLS
- $259,9004 bd2 ba1.4k sqft1412 LONG STREET, LAKELAND, FL 33801For SaleMLS ID #L4965271, Yanery Perez, XCELLENCE. Stellar MLS
- $359,9004 bd3 ba2k sqft2035 VOLTAIRE STREET, LAKELAND, FL 33801For SaleMLS ID #O6419936, Steven Koleno, BEYCOME OF FLORIDA LLC. Stellar MLS
- $379,0004 bd2 ba1.7k sqft807 INTERLACHEN PARKWAY, LAKELAND, FL 33801For SaleMLS ID #L4965861, Lisa Simpson, KELLER WILLIAMS REALTY SMART 1. Stellar MLS
- $369,0004 bd3 ba2.7k sqft2009 POE STREET, LAKELAND, FL 33801For SaleMLS ID #L4962668, Cyleste Goodson, FLORIDA REAL ESTATE COMPANY. Stellar MLS
- $330,0004 bd3 ba1.8k sqft1821 YELLOW TRAIL, LAKELAND, FL 33801For SaleMLS ID #L4965723, Monica Harris PA, LA ROSA REALTY PRESTIGE. Stellar MLS
- $270,0003 bd2 ba1.7k sqft2914 DELROSE DRIVE N, LAKELAND, FL 33805For SaleMLS ID #TB8546184, Spyro Lefkimiotis, RE/MAX ACTION FIRST OF FLORIDA. Stellar MLS
- $325,0006 bd3 ba2k sqft2253 & 2249 GOLFVIEW STREET, LAKELAND, FL 33801For SaleMLS ID #L4960619, Amanda Wright, RE/MAX EXPERTS. Stellar MLS
- $225,0004 bd2 ba1.6k sqft2827 DELROSE DRIVE N, LAKELAND, FL 33805For SaleMLS ID #L4965807, Gate Arty, KELLER WILLIAMS REALTY. Stellar MLS
- $299,9004 bd2 ba1.6k sqft540 S CLAYTON AVENUE, LAKELAND, FL 33801For SaleMLS ID #L4964841, Debbie Ward-Terry, REGAL REAL ESTATE LLC. Stellar MLS
- $199,9003 bd2 ba1.4k sqft1572 CHURCHILL COURT, LAKELAND, FL 33801For SaleMLS ID #P4940062, Malak Hassani Benbachir, KELLER WILLIAMS REALTY SMART 1. Stellar MLS
