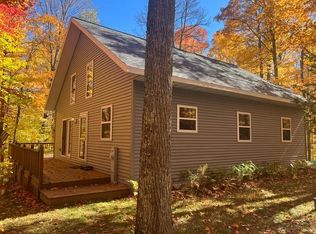
Your Northwoods escape awaits on the beautiful Brule River! Nestled on 2.93 wooded acres with 298 feet of river frontage and direct water access, this inviting year-round home offers peace, privacy, and four seasons of adventure. Soaring knotty pine ceilings, a stunning wall of windows, and an open-concept living area create a warm cabin atmosphere. The 1.5-story home features a main-floor bedroom and bath, spacious sleeping loft, and a second bathroom in the basement. Relax on the deck, cast a line in the Blue Ribbon trout stream, or enjoy kayaking and canoeing right from your property! Nearby ATV/UTV and snowmobile trails, hiking, and endless outdoor recreation await. A detached 30' x 30' garage with storage above offers room for your vehicles and toys. Tucked away on a peaceful dead-end road just off Hwy 55, this move-in-ready retreat includes all appliances and most furnishings. Pack your bags, bring your fishing poles, and start making Northwoods memories!
Pending
$349,900
18383 MEGS LN, Long Lake, WI 54542
2beds
1,680sqft
Single Family Residence
Built in 2001
2.93 Acres Lot
$345,300 Zestimate®
$208/sqft
$-- HOA
What's special
Spacious sleeping loftDirect water accessMain-floor bedroom and bathInviting year-round homeSoaring knotty pine ceilingsStunning wall of windowsRelax on the deck
- 22 days
- 1,692
- 121
Zillow last checked:
Listing updated:
Listed by:
NICOLE HEBERT 906-284-0216,
KELLER WILLIAMS CLASSIC REALTY NW,
JESSICA SVOKE 715-892-5750,
KELLER WILLIAMS CLASSIC REALTY NW
Source: GNMLS,MLS#: 220082
Facts & features
Interior
Bedrooms & bathrooms
- Bedrooms: 2
- Bathrooms: 2
- Full bathrooms: 2
Bedroom
- Level: Second
- Dimensions: 15x15
Bedroom
- Level: First
- Dimensions: 11x13
Bathroom
- Level: Basement
Bathroom
- Level: First
Dining room
- Level: First
- Dimensions: 11x11
Kitchen
- Level: First
- Dimensions: 10x10
Living room
- Level: First
- Dimensions: 13x14
Heating
- Forced Air, Propane
Appliances
- Included: Dryer, Exhaust Fan, Electric Water Heater, Gas Oven, Gas Range, Microwave, Washer
Features
- Ceiling Fan(s), Cathedral Ceiling(s), High Ceilings, Vaulted Ceiling(s)
- Flooring: Carpet, Laminate
- Basement: Full,Unfinished
- Attic: None
- Has fireplace: No
- Fireplace features: None
Interior area
- Total structure area: 1,680
- Total interior livable area: 1,680 sqft
- Finished area above ground: 1,680
- Finished area below ground: 0
Property
Parking
- Total spaces: 2
- Parking features: Detached, Garage, Two Car Garage, Heated Garage, Storage
- Garage spaces: 2
- Has uncovered spaces: Yes
Features
- Levels: One and One Half
- Stories: 1.5
- Patio & porch: Deck, Open
- Exterior features: Gravel Driveway, Propane Tank - Leased
- Has view: Yes
- View description: Water
- Has water view: Yes
- Water view: Water
- Waterfront features: Shoreline - Fisherman/Weeds, River Front
- Body of water: Brule River
- Frontage type: River
- Frontage length: 298,298
Lot
- Size: 2.93 Acres
- Dimensions: 298 x 402
- Features: Level, Private, Rural Lot, Secluded, Views, Wooded
Details
- Parcel number: 002007890008
- Zoning description: Residential
Construction
Type & style
- Home type: SingleFamily
- Architectural style: One and One Half Story
- Property subtype: Single Family Residence
Materials
- Composite Siding, Frame, Masonite
- Foundation: Poured
- Roof: Composition,Shingle
Condition
- Year built: 2001
Utilities & green energy
- Sewer: Conventional Sewer
- Water: Drilled Well
Community & HOA
Community
- Features: Skiing
Location
- Region: Long Lake
Financial & listing details
- Price per square foot: $208/sqft
- Tax assessed value: $202,600
- Annual tax amount: $1,551
- Date on market: 10/15/2026
- Ownership: Fee Simple
Estimated market value
$345,300
$328,000 - $363,000
$1,553/mo
Price history
| Date | Event | Price |
|---|---|---|
| 10/22/2026 | Pending sale | $349,900$208/sqft |
Source:  GNMLS #220082 Report a problem | ||
| 10/22/2026 | Contingent | $349,900$208/sqft |
Source:  MiRealSource #50225020 Report a problem | ||
| 10/15/2026 | Listed for sale | $349,900$208/sqft |
Source: GNMLS #220082 Report a problem | ||
Public tax history
| Year | Property taxes | Tax assessment |
|---|---|---|
| 2025 | $1,501 +1.6% | $181,700 |
| 2024 | $1,478 -6.1% | $181,700 +34.4% |
| 2023 | $1,574 -12% | $135,200 |
| 2022 | $1,789 +3.9% | $135,200 |
| 2021 | $1,722 -9.1% | $135,200 |
| 2020 | $1,895 +3.4% | $135,200 |
| 2019 | $1,833 +3% | $135,200 |
| 2017 | $1,779 | $135,200 +1.4% |
| 2016 | -- | $133,300 +3.2% |
| 2015 | $1,779 +93.1% | $129,200 +57.4% |
| 2014 | $921 +88.9% | $82,100 +80.4% |
| 2013 | $488 | $45,500 |
| 2010 | -- | $45,500 +9.9% |
| 2009 | -- | $41,400 |
Find assessor info on the county website
Monthly payment
Est. payment
Payment breakdown
Explore the cost of this home by adjusting the details. Changes won't be saved.Climate risks
Neighborhood: 54542
Nearby schools
Schools provided by the listing agent
- Elementary: FO Crandon
- Middle: FO Crandon
- High: FO Crandon
Source: GNMLS. This data may not be complete. We recommend contacting the local school district to confirm school assignments for this home.


Similar homes
- $349,9002 bd1 ba1.4k sqft11826 W RENBERG RD, Long Lake, WI 54542For Sale
 MLS ID #219901, CONNIE BRAYTON, LAKE COUNTRY REALTY. GNMLS
- $349,9993 bd2 ba1k sqft1425 CTH A, Phelps, WI 54554For Sale
 MLS ID #220169, BRET MILLER, ELIASON REALTY - LAND O LAKES. GNMLS
- $274,5002 bd1 ba1k sqftW403 County Road K W W, Stoddard, WI 54658Active
 MLS ID #1985874, Rick Hamilton. WIREX MLS
- $319,0002 bd1 ba1k sqft109 BIRCHFIELD DR, Iron River, MI 49935For Sale
 MLS ID #218748, STEPHEN REMONDINI, STEPHENS REAL ESTATE. GNMLS
- $320,0005 bd1 ba1.7k sqft120 W Townhall Rd, Iron River, MI 49935For Sale
 MLS ID #50223129, KELLY WATERS, STEPHENS REAL ESTATE-IRON RIVER. MiRealSource
- $365,0003 bd2 ba1.1k sqft110 Stanley Lake Dr, Iron River, MI 49935For SaleMLS ID #50212497, JEFF DOHL, RE/MAX NORTH COUNTRY-IR. MiRealSource
- $339,5002 bd1 ba1.2k sqft113 Armstrong Lake Rd, Crystal Falls, MI 49920For SaleMLS ID #50224924, JORDYN LEONARDUZZI, RE/MAX NORTH COUNTRY. MiRealSource
- $344,5002 bd2 ba1.1k sqft154 Rysberg Dr, Crystal Falls, MI 49920For SaleMLS ID #50210441, JORDYN LEONARDUZZI, RE/MAX NORTH COUNTRY. MiRealSource
- $385,0004 bd2 ba1.3k sqft301 Little Finland Rd, Iron River, MI 49935For SaleMLS ID #50223452, JEFF DOHL, RE/MAX NORTH COUNTRY-IR. MiRealSource
- $423,0004 bd2 ba1.6k sqft576 Bates Gaastra Rd, Iron River, MI 49935For SaleMLS ID #50220847, JEFF DOHL, RE/MAX NORTH COUNTRY-IR. MiRealSource
- $469,9004 bd2 ba1.6k sqft486 Mid Summer Dr, Iron River, MI 49935For SaleMLS ID #50226758, TROY MARGONI, STEPHENS REAL ESTATE. MiRealSource
- $259,9003 bd2 ba1.2k sqft1669 Kofmehl Rd, Iron River, MI 49935For SaleMLS ID #50213077, HUGH HARRIS, HARRIS STATE WIDE. MiRealSource
