Enjoy the privacy and space of the country living on this 40-acre property featuring a mix of open field and forestland, located approximately 10 minutes north of Iron River. This property offers a comfortable four-bedroom home along with an impressive collection of outbuildings, making it an excellent opportunity for anyone looking for room to live, work, store equipment, or pursue outdoor interests. The 1,392-square-foot home features four bedrooms, one and a half bathrooms, and a full basement. The property is served by township water and a septic system. The detached 26' x 34' three-stall garage features two 8' overhead doors and one 10' overhead door. Additionally, there are three substantial pole buildings: 32' x 48' pole building with cement floor, electricity, water, a 12' overhead door, and a 14' sliding door; 32' x 48' pole building with cement floor, electricity, and two 14' doors; 40' x 66' pole building with cement floor, electricity, five 10' overhead doors, and a 12' sliding door. With 40 acres of field and wooded land, there is plenty of room for recreation, outdoor activities, gardening, farmsteading, equipment storage, or simply enjoying the privacy of your own acreage. Outdoor enthusiasts will appreciate the convenient location near Sunset Lake and thousands of acres of commercial forestland offering opportunities for hunting, hiking, and exploring the Northwoods. A rare combination of a country home, acreage, and an exceptional amount of garage and storage space—just minutes from Iron River.
For sale
$385,000
301 Little Finland Rd, Iron River, MI 49935
4beds
1,392sqft
Single Family Residence
Built in 1930
40 Acres Lot
$368,900 Zestimate®
$277/sqft
$-- HOA
What's special
Full basementComfortable four-bedroom homeFour bedrooms
- 37 days
- 678
- 28
Zillow last checked:
Listing updated:
Listed by:
JEFF DOHL 906-367-9422,
RE/MAX NORTH COUNTRY-IR 906-265-6133
Source: MiRealSource,MLS#: 50223452 Originating MLS: Upper Peninsula Assoc of Realtors
Facts & features
Interior
Bedrooms & bathrooms
- Bedrooms: 4
- Bathrooms: 2
- Full bathrooms: 1
- 1/2 bathrooms: 1
- Main level bedrooms: 1
Bedroom 1
- Level: Second
- Area: 90
- Dimensions: 9 x 10
Bedroom 2
- Level: Second
- Area: 110
- Dimensions: 10 x 11
Bedroom 3
- Level: Second
- Area: 132
- Dimensions: 11 x 12
Bedroom 4
- Level: Main
- Area: 99
- Dimensions: 11 x 9
Bathroom 1
- Level: Second
Heating
- Forced Air, Propane, Space Heater
Cooling
- Central Air
Appliances
- Included: Dryer, Range/Oven, Refrigerator, Washer, Electric Water Heater
Features
- Sump Pump
- Flooring: Hardwood
- Basement: Full
- Has fireplace: No
Interior area
- Total structure area: 1,968
- Total interior livable area: 1,392 sqft
- Finished area above ground: 1,392
- Finished area below ground: 0
Property
Parking
- Total spaces: 4
- Parking features: Detached
- Garage spaces: 4
Features
- Levels: Two
- Stories: 2
- Exterior features: None
- On waterfront: Yes
- Waterfront features: Creek/Stream/Brook, Waterfront
- Body of water: Costigan Creek
- Frontage length: 1320
Lot
- Size: 40 Acres
- Dimensions: 1320 x 1320
Details
- Additional structures: Barn(s), Pole Barn
- Parcel number: 00108100900
- Zoning: RR
- Special conditions: Private,Standard
Construction
Type & style
- Home type: SingleFamily
- Architectural style: Traditional
- Property subtype: Single Family Residence
Materials
- Wood Siding, Cement Siding
- Foundation: Basement
Condition
- Year built: 1930
Utilities & green energy
- Sewer: Septic Tank
- Water: Public
- Utilities for property: Electricity Connected, Phone Available, Propane, Water Connected, Propane Tank Leased
Community & HOA
Community
- Subdivision: -
HOA
- Has HOA: No
Location
- Region: Iron River
Financial & listing details
- Price per square foot: $277/sqft
- Annual tax amount: $2,900
- Date on market: 9/30/2026
- Cumulative days on market: 39 days
- Listing agreement: Exclusive Right To Sell
- Listing terms: Cash,Conventional,FHA,VA Loan
Estimated market value
$368,900
$350,000 - $387,000
$1,916/mo
Price history
| Date | Event | Price |
|---|---|---|
| 9/30/2026 | Listed for sale | $385,000$277/sqft |
Source:  MiRealSource #50223452 Report a problem | ||
Public tax history
Tax history is unavailable.
Monthly payment
Est. payment
Payment breakdown
Explore the cost of this home by adjusting the details. Changes won't be saved.Climate risks
Neighborhood: 49935
Nearby schools
Schools provided by the listing agent
- District: West Iron County School District
Source: MiRealSource. This data may not be complete. We recommend contacting the local school district to confirm school assignments for this home.
- $343,900-- bd-- ba-- sqft298 Little Finland Rd, Iron River, MI 49935Off Market
- $180,800-- bd-- ba-- sqft296 Little Finland Rd, Iron River, MI 49935Off Market
- $231,400-- bd-- ba-- sqft158 Vinnedge Rd, Iron River, MI 49935Off Market
- $336,6003 bd1 ba1k sqft334 Little Finland Rd, Iron River, MI 49935Off Market
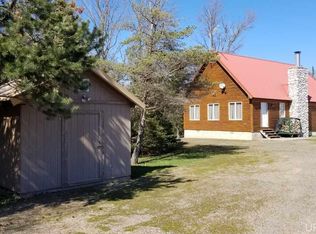
Similar homes
- $423,0004 bd2 ba1.6k sqft576 Bates Gaastra Rd, Iron River, MI 49935For Sale

 MLS ID #50220847, JEFF DOHL, RE/MAX NORTH COUNTRY-IR. MiRealSource
- $320,0005 bd1 ba1.7k sqft120 W Townhall Rd, Iron River, MI 49935For Sale
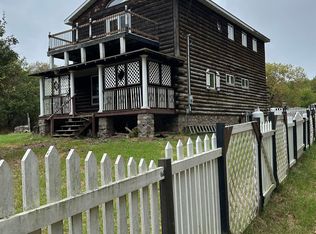 MLS ID #50223129, KELLY WATERS, STEPHENS REAL ESTATE-IRON RIVER. MiRealSource
- $259,9003 bd2 ba1.2k sqft1669 Kofmehl Rd, Iron River, MI 49935For Sale
 MLS ID #50213077, HUGH HARRIS, HARRIS STATE WIDE. MiRealSource
- $269,9003 bd2 ba1.4k sqft994 W HIAWATHA RD, Stambaugh Town, MI 49935For Sale
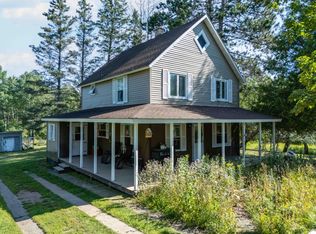 MLS ID #219123, STEPHEN REMONDINI, STEPHENS REAL ESTATE. GNMLS
- $469,9004 bd2 ba1.6k sqft486 Mid Summer Dr, Iron River, MI 49935For SaleMLS ID #50226758, TROY MARGONI, STEPHENS REAL ESTATE. MiRealSource
- $365,0003 bd2 ba1.1k sqft110 Stanley Lake Dr, Iron River, MI 49935For SaleMLS ID #50212497, JEFF DOHL, RE/MAX NORTH COUNTRY-IR. MiRealSource
- $339,5002 bd1 ba1.2k sqft113 Armstrong Lake Rd, Crystal Falls, MI 49920For SaleMLS ID #50224924, JORDYN LEONARDUZZI, RE/MAX NORTH COUNTRY. MiRealSource
- $499,0002 bd1 ba888 sqft210 Pond Rd, Iron River, MI 49935For SaleMLS ID #50220647, MICHAEL CONNORS, CONNORS REALTY GROUP. MiRealSource
- $387,9002 bd2 ba1.8k sqft124 E Stager Lake Dr, Crystal Falls, MI 49920New ConstructionMLS ID #50221860, KIMBERLY WEBB, LEEDS REAL ESTATE. MiRealSource
- $264,9002 bd2 ba1.6k sqft295 Wilderness Way, Crystal Falls, MI 49920For SaleMLS ID #50208583, MELANIE SIENKIEWICZ, RE/MAX NORTH COUNTRY-FL. MiRealSource
- $269,0001 bd1 ba1.3k sqft2072 Ff Hwy #16, Iron River, MI 49935For SaleMLS ID #50186572, DALE G GORDON, NORTHERN MICHIGAN LAND BROKERS - H. MiRealSource
- $344,5002 bd2 ba1.1k sqft154 Rysberg Dr, Crystal Falls, MI 49920For SaleMLS ID #50210441, JORDYN LEONARDUZZI, RE/MAX NORTH COUNTRY. MiRealSource
- $210,0003 bd2 ba1.5k sqft123 Brule Village Rd, Iron River, MI 49935For SaleMLS ID #50212220, JOHN STURDY, REAL BROKER LLC. MiRealSource
- $221,0003 bd2 ba1.1k sqft311 Us Highway 141, Crystal Falls, MI 49920For SaleMLS ID #50222626, KELLY WATERS, STEPHENS REAL ESTATE-IRON RIVER. MiRealSource
- $234,9003 bd1 ba1k sqft178 E Silver Lake Dr, Iron River, MI 49935For SaleMLS ID #50223289, GARY WATTERS, STEPHENS REAL ESTATE-IRON RIVER. MiRealSource
