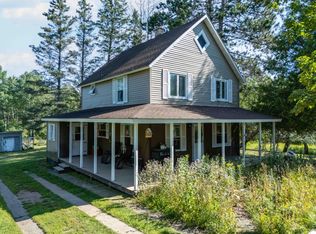
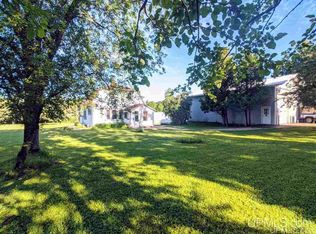
Located less than 3 miles from town you'll find this three bedroom home situated on over 15 acres. Home has had many improvements over the years including a new water heater, new windows, and an addition to the upstairs. The upstairs has a bathroom that is unfitted, though all the supplies needed are there. With two porches of the front of this home your views will be endless. Outside the front yard has been fenced in along with a portion of the property for farm animals. There is a long barn that has been divided into two 10x14 and one 20x14. The property has two gardens, a wild plum tree, tame red and black raspberries, blueberries, black berries, grapes, and more apple trees than you can count. The property had its Poplar trees harvested around 2019. Hardwoods were left. With the U.P. leaves in full color don't wait to see all this property has to offer. Property being sold "as is."
For sale
Price cut: $5K (10/26)
$320,000
120 W Townhall Rd, Iron River, MI 49935
5beds
1,761sqft
Single Family Residence, Farm
Built in 1927
15.8 Acres Lot
$309,700 Zestimate®
$182/sqft
$-- HOA
What's special
Wild plum treeTwo gardensThree bedroom home
- 40 days
- 309
- 12
Zillow last checked:
Listing updated:
Listed by:
KELLY WATERS 906-284-1089,
STEPHENS REAL ESTATE-IRON RIVER 906-265-7325
Source: MiRealSource,MLS#: 50223129 Originating MLS: Upper Peninsula Assoc of Realtors
Facts & features
Interior
Bedrooms & bathrooms
- Bedrooms: 5
- Bathrooms: 1
- Full bathrooms: 1
- Main level bathrooms: 1
- Main level bedrooms: 2
Rooms
- Room types: Entry, Master Bedroom, Living Room, Bathroom, Dining Room
Primary bedroom
- Level: First
Bedroom 1
- Features: Tile
- Level: Main
- Area: 238
- Dimensions: 17 x 14
Bedroom 2
- Features: Wood
- Level: Main
- Area: 88
- Dimensions: 11 x 8
Bedroom 3
- Features: Wood
- Level: Second
- Area: 117
- Dimensions: 13 x 9
Bedroom 4
- Features: Wood
- Level: Second
- Area: 117
- Dimensions: 13 x 9
Bedroom 5
- Features: Wood
- Level: Second
- Area: 117
- Dimensions: 13 x 9
Bathroom
- Features: Not Applicable
Bathroom 1
- Features: Tile
- Level: Main
- Area: 42
- Dimensions: 7 x 6
Dining room
- Features: Wood
- Level: Main
- Area: 144
- Dimensions: 12 x 12
Kitchen
- Features: Laminate
- Level: Main
- Area: 168
- Dimensions: 14 x 12
Living room
- Features: Wood
- Level: Main
- Area: 299
- Dimensions: 23 x 13
Heating
- Forced Air, Other, Space Heater, Wood
Cooling
- Ceiling Fan(s), Attic Fan
Appliances
- Included: Dryer, Range/Oven, Refrigerator, Washer, Negotiable (Appliances), Electric Water Heater
Features
- Interior Balcony, Cathedral/Vaulted Ceiling, Sump Pump, Pantry
- Flooring: Ceramic Tile, Hardwood, Wood, Laminate
- Windows: Bay Window(s), Skylight(s)
- Basement: Stone,Sump Pump
- Has fireplace: No
Interior area
- Total structure area: 2,538
- Total interior livable area: 1,761 sqft
- Finished area above ground: 1,761
- Finished area below ground: 0
Property
Parking
- Total spaces: 2
- Parking features: Detached
- Garage spaces: 2
Features
- Levels: One and One Half
- Stories: 1.5
- Patio & porch: Deck, Porch
- Exterior features: Garden
- Fencing: Fenced,Fence Owned
- Has view: Yes
- View description: Rural View
- Waterfront features: None
- Frontage type: Road
- Frontage length: 627
Lot
- Size: 15.8 Acres
- Dimensions: 627 x irregular
- Features: Deep Lot - 150+ Ft., Large Lot - 65+ Ft., Wooded, Dead End, Rural, Farm, Rolling/Hilly
Details
- Additional structures: Barn(s)
- Parcel number: 00705304600
- Zoning description: Other
- Special conditions: Private,Standard
- Horses can be raised: Yes
- Horse amenities: Barn
Construction
Type & style
- Home type: SingleFamily
- Architectural style: Log Home,Conventional Frame
- Property subtype: Single Family Residence, Farm
Materials
- Log
- Foundation: Basement, Stone
Condition
- New construction: No
- Year built: 1927
Utilities & green energy
- Electric: 200+ Amp Service
- Sewer: Septic Tank
- Water: Public
- Utilities for property: Electricity Connected, Natural Gas Not Available, Sewer Not Available
Community & HOA
Community
- Subdivision: Unknown
HOA
- Has HOA: No
Location
- Region: Iron River
Financial & listing details
- Price per square foot: $182/sqft
- Tax assessed value: $114,000
- Annual tax amount: $1,468
- Date on market: 9/28/2026
- Cumulative days on market: 41 days
- Listing agreement: Exclusive Right To Sell
- Listing terms: Cash,Conventional
- Road surface type: Paved
Estimated market value
$309,700
$294,000 - $325,000
$1,711/mo
Price history
| Date | Event | Price |
|---|---|---|
| 10/26/2026 | Price change | $320,000-1.5%$182/sqft |
Source:  MiRealSource #50223129 Report a problem | ||
| 9/28/2026 | Listed for sale | $325,000+802.8%$185/sqft |
Source: MiRealSource #50223129 Report a problem | ||
| 7/8/1997 | Sold | $36,000$20/sqft |
Source: Agent Provided Report a problem | ||
Public tax history
| Year | Property taxes | Tax assessment |
|---|---|---|
| 2026 | $1,425 +3.4% | $114,000 +18.6% |
| 2025 | $1,379 +6.9% | $96,100 -15.8% |
| 2024 | $1,289 +4.9% | $114,100 +34.6% |
| 2023 | $1,229 +3.2% | $84,800 +8.7% |
| 2022 | $1,191 +20.5% | $78,000 +4.1% |
| 2021 | $988 | $74,923 |
| 2020 | $988 +13.7% | $74,923 +3.6% |
| 2019 | $869 -33.9% | $72,349 +4.9% |
| 2017 | $1,315 | $68,938 +7.2% |
| 2016 | -- | $64,310 |
| 2015 | -- | $64,310 |
| 2014 | -- | $64,310 |
| 2013 | -- | $64,310 |
| 2012 | $1,035 +1.2% | $64,310 |
| 2011 | $1,023 | $64,310 |
Find assessor info on the county website
Monthly payment
Est. payment
Payment breakdown
Explore the cost of this home by adjusting the details. Changes won't be saved.Climate risks
Neighborhood: 49935
Nearby schools
Schools provided by the listing agent
- District: West Iron County School District
Source: MiRealSource. This data may not be complete. We recommend contacting the local school district to confirm school assignments for this home.
Similar homes
- $269,9003 bd2 ba1.4k sqft994 W HIAWATHA RD, Stambaugh Town, MI 49935For Sale
 MLS ID #219123, STEPHEN REMONDINI, STEPHENS REAL ESTATE. GNMLS
- $259,9003 bd2 ba1.2k sqft1669 Kofmehl Rd, Iron River, MI 49935For Sale

 MLS ID #50213077, HUGH HARRIS, HARRIS STATE WIDE. MiRealSource
- $319,0002 bd1 ba1k sqft109 BIRCHFIELD DR, Iron River, MI 49935For Sale
 MLS ID #218748, STEPHEN REMONDINI, STEPHENS REAL ESTATE. GNMLS
- $385,0004 bd2 ba1.3k sqft301 Little Finland Rd, Iron River, MI 49935For Sale
 MLS ID #50223452, JEFF DOHL, RE/MAX NORTH COUNTRY-IR. MiRealSource
- $179,9004 bd2 ba1.9k sqft645 Hunter St, Iron River, MI 49935For SaleMLS ID #50205536, STEPHEN REMONDINI, STEPHENS REAL ESTATE-IRON RIVER. MiRealSource
- $423,0004 bd2 ba1.6k sqft576 Bates Gaastra Rd, Iron River, MI 49935For SaleMLS ID #50220847, JEFF DOHL, RE/MAX NORTH COUNTRY-IR. MiRealSource
- $365,0003 bd2 ba1.1k sqft110 Stanley Lake Dr, Iron River, MI 49935For SaleMLS ID #50212497, JEFF DOHL, RE/MAX NORTH COUNTRY-IR. MiRealSource
- $199,0003 bd2 ba2.5k sqft906 Selden Rd, Iron River, MI 49935For SaleMLS ID #50215826, PEGGY CONNORS, CONNORS REALTY GROUP. MiRealSource
- $469,9004 bd2 ba1.6k sqft486 Mid Summer Dr, Iron River, MI 49935For SaleMLS ID #50226758, TROY MARGONI, STEPHENS REAL ESTATE. MiRealSource
- $339,5002 bd1 ba1.2k sqft113 Armstrong Lake Rd, Crystal Falls, MI 49920For SaleMLS ID #50224924, JORDYN LEONARDUZZI, RE/MAX NORTH COUNTRY. MiRealSource
- $210,0003 bd2 ba1.5k sqft123 Brule Village Rd, Iron River, MI 49935For SaleMLS ID #50212220, JOHN STURDY, REAL BROKER LLC. MiRealSource
- $189,9002 bd1 ba988 sqft22 W Boyington St, Iron River, MI 49935For SaleMLS ID #50221999, WENDY HAWKINS, HARRIS STATE WIDE. MiRealSource
