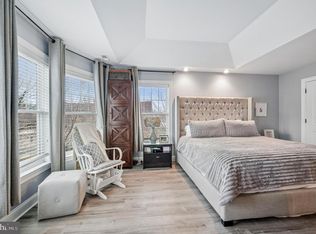
Welcome to 184 Cricket Avenue! This turn-key, eight-year-old townhome is ideally located within the quiet community of Cricket Springs Crossing, just a short walk from everything Ardmore and the Main Line have to offer. As you enter the community, you are welcomed by meticulously maintained common areas and a beautiful park-like setting. Upon entering the home, the welcoming Foyer with its high ceilings invites you into the sun-filled Dining Room, featuring hardwood flooring, an oversized window seat, and an open layout that connects seamlessly to the main living spaces. The Kitchen is a chef’s dream, offering a large center island, abundant cabinetry and counter space, and stainless-steel appliances. The adjacent Living Room is an inviting space for both entertaining and everyday living, complemented by handsome built-ins and a convenient beverage refrigerator. The sizable rear deck, with access to a natural gas line for a grill, provides a wonderful extension of the living space and a private setting for morning coffee, outdoor dining, or relaxing. A well-positioned coat closet and Powder Room complete this level. Upstairs, the spacious Primary Suite features large windows, two separate walk-in closets, and an en-suite Bathroom with a double vanity and glass-enclosed shower. This level also includes two additional Bedrooms, one with a custom closet, a full Hall Bathroom with a shower/tub combination, and a large Laundry Closet. The top floor features the fourth Bedroom with an en-suite Full Bathroom with a stall tile shower. This versatile space is ideal for guests, a Home Office, or a private Flex Space. The lower level, a true walk-out at ground level, provides valuable additional living space that can be used as a Bedroom, Playroom, Home Office, or an extension of the home's living areas. A Bathroom could also be added, as plumbing is already in place. The private Patio, surrounded by beautiful landscaping, and attached two-car Garage complete this level. If you are looking for a beautifully maintained home in the heart of Ardmore, within walking distance of Suburban Square, restaurants, and public transportation, look no further than 184 Cricket Ave.!
Under contract
$995,000
184 Cricket Ave, Ardmore, PA 19003
4beds
2,626sqft
Townhouse
Built in 2018
960 Square Feet Lot
$-- Zestimate®
$379/sqft
$390/mo HOA
What's special
Sizable rear deckAttached two-car garageHandsome built-insOversized window seatMeticulously maintained common areasBeautiful park-like settingLarge center island
- 32 days
- 596
- 53
Likely to sell faster than
Zillow last checked:
Listing updated:
Listed by:
Michael Duffy 610-724-7255,
Duffy Real Estate-Narberth 6106676655
Source: Bright MLS,MLS#: PAMC2192940
Facts & features
Interior
Bedrooms & bathrooms
- Bedrooms: 4
- Bathrooms: 4
- Full bathrooms: 3
- 1/2 bathrooms: 1
- Main level bathrooms: 1
Rooms
- Room types: Living Room, Dining Room, Primary Bedroom, Bedroom 2, Bedroom 3, Bedroom 4, Kitchen, Bonus Room, Primary Bathroom, Full Bath
Primary bedroom
- Features: Walk-In Closet(s), Attached Bathroom
- Level: Upper
Bedroom 2
- Level: Upper
Bedroom 3
- Level: Upper
Bedroom 4
- Features: Attached Bathroom
- Level: Upper
Primary bathroom
- Features: Double Sink
- Level: Upper
Bonus room
- Level: Lower
Dining room
- Features: Crown Molding
- Level: Main
Other
- Level: Upper
Other
- Level: Upper
Kitchen
- Features: Kitchen - Gas Cooking, Kitchen Island
- Level: Main
Living room
- Features: Built-in Features
- Level: Main
Heating
- Forced Air, Zoned, Natural Gas
Cooling
- Central Air, Zoned, Electric
Appliances
- Included: Stainless Steel Appliance(s), Electric Water Heater
- Laundry: Upper Level
Features
- Built-in Features, Walk-In Closet(s), Primary Bath(s), Kitchen Island
- Flooring: Hardwood, Carpet
- Has basement: No
- Has fireplace: No
Interior area
- Total structure area: 2,626
- Total interior livable area: 2,626 sqft
- Finished area above ground: 2,281
- Finished area below ground: 345
Property
Parking
- Total spaces: 2
- Parking features: Garage Faces Front, Inside Entrance, Private, Attached
- Attached garage spaces: 2
Accessibility
- Accessibility features: None
Features
- Levels: Four
- Stories: 4
- Patio & porch: Deck, Patio
- Pool features: None
Lot
- Size: 960 Square Feet
Details
- Additional structures: Above Grade, Below Grade
- Parcel number: 400056212172
- Zoning: RES
- Special conditions: Standard
Construction
Type & style
- Home type: Townhouse
- Architectural style: Traditional
- Property subtype: Townhouse
Materials
- Frame
- Foundation: Concrete Perimeter
Condition
- New construction: No
- Year built: 2018
Details
- Builder name: Rockwell
Utilities & green energy
- Electric: 200+ Amp Service
- Sewer: Public Sewer
- Water: Public
Community & HOA
Community
- Subdivision: Ardmore
HOA
- Has HOA: Yes
- Services included: Common Area Maintenance, Snow Removal, Trash, Maintenance Grounds
- HOA fee: $390 monthly
- HOA name: CRICKET SPRINGS CROSSING
Location
- Region: Ardmore
- Municipality: LOWER MERION TWP
Financial & listing details
- Price per square foot: $379/sqft
- Tax assessed value: $325,170
- Annual tax amount: $15,371
- Date on market: 9/16/2026
- Listing agreement: Exclusive Right To Sell
- Exclusions: Washer & Dryer
- Ownership: Fee Simple
Estimated market value
Not available
Estimated sales range
Not available
Not available
Price history
| Date | Event | Price |
|---|---|---|
| 9/26/2026 | Contingent | $995,000$379/sqft |
Source:  Bright MLS #PAMC2192940 Report a problem Bright MLS #PAMC2192940 Report a problem | ||
| 9/16/2026 | Listed for sale | $995,000+19.9%$379/sqft |
Source: Bright MLS #PAMC2192940 Report a problem | ||
| 11/14/2022 | Sold | $830,000+18.6%$316/sqft |
Source: Public Record Report a problem | ||
| 4/19/2018 | Sold | $699,834$267/sqft |
Source: Public Record Report a problem | ||
Public tax history
| Year | Property taxes | Tax assessment |
|---|---|---|
| 2025 | $14,073 +5% | $325,170 |
| 2024 | $13,401 | $325,170 |
| 2023 | $13,401 +4.9% | $325,170 |
| 2022 | $12,773 +2.3% | $325,170 |
| 2021 | $12,481 +2.5% | $325,170 |
| 2020 | $12,177 +1.8% | $325,170 |
| 2019 | $11,962 | $325,170 |
Find assessor info on the county website
Monthly payment
Est. payment
Payment breakdown
Explore the cost of this home by adjusting the details. Changes won't be saved.Climate risks
Neighborhood: 19003
Nearby schools
Schools provided by the listing agent
- District: Lower Merion
Source: Bright MLS. This data may not be complete. We recommend contacting the local school district to confirm school assignments for this home.
Similar homes
- $700,0003 bd4 ba2.1k sqft201 Cobblestone Dr, Ardmore, PA 19003For Sale
 MLS ID #PAMC2170540, Jason Wallner, Compass RE. Bright MLS
 - $985,0005 bd5 ba3.8k sqft107 Montgomery Ave, Bala Cynwyd, PA 19004For Sale
 MLS ID #PAMC2192590, Israela Haor-Friedman, BHHS Fox & Roach-Haverford. Bright MLS
 - $985,0004 bd3 ba1.8k sqft2138 Kater St, Philadelphia, PA 19146For Sale
 MLS ID #PAPH2666986, Matthew Aragona, Compass RE. Bright MLS
 - $524,9005 bd2 ba1.5k sqft801 Ardmore Ave, Ardmore, PA 19003For Sale
 MLS ID #PADE2111158, Remy D DeVlieghere, Weichert, Realtors - Cornerstone. Bright MLS
 - $825,0004 bd3 ba2.8k sqft246 Lenox Rd, Havertown, PA 19083For SaleMLS ID #PADE2125062, Mike Reyman, EXP Realty, LLC. Bright MLS
- $985,0003 bd4 ba2.1k sqft1710 Montrose St, Philadelphia, PA 19146For SaleMLS ID #PAPH2667178, Amanda Reibstein, Compass RE. Bright MLS
- $689,0004 bd3 ba3k sqft138 Montrose Ave Unit 26, Bryn Mawr, PA 19010For SaleMLS ID #PADE2124126, Laurie Finger, Keller Williams Main Line. Bright MLS
- $998,5003 bd3 ba1.7k sqft422 S 20th St, Philadelphia, PA 19146For SaleMLS ID #PAPH2552582, Kira Mason, Compass RE. Bright MLS
- $899,9904 bd3 ba3.2k sqft12 Secretariat Cir, Media, PA 19063For SaleMLS ID #PADE2125790, Brian Kane, RE/MAX Preferred - Newtown Square. Bright MLS
- $1,100,0004 bd4 ba3.4k sqft119 Wilton Woods Ln, Media, PA 19063For SaleMLS ID #PADE2123966, Bridget McNichol, Keller Williams Main Line. Bright MLS
- $699,9003 bd3 ba1.8k sqft2002 Julia Dr, Conshohocken, PA 19428For SaleMLS ID #PAMC2197626, Jessica Gross, Keller Williams Real Estate -Exton. Bright MLS
- $1,199,9005 bd4 ba3.6k sqft1216 Darby Rd, Havertown, PA 19083For SaleMLS ID #PADE2122174, John McAleer, Keller Williams Main Line. Bright MLS
- $774,9003 bd4 ba2.9k sqft205 Ella Ln, Conshohocken, PA 19428For SaleMLS ID #PAMC2192356, Matthew Donnelly, EXP Realty, LLC. Bright MLS
- $839,0004 bd4 ba2.8k sqft1000 S 20th St, Philadelphia, PA 19146For SaleMLS ID #PAPH2657794, homecoin.com Minerick, Homecoin.com. Bright MLS
- $619,0003 bd3 ba2.1k sqft303 Ebony Ct, Ambler, PA 19002For SaleMLS ID #PAMC2196382, Christina Vazquez, KW Empower. Bright MLS
- $515,0004 bd3 ba2.2k sqft1224 N Myrtlewood St, Philadelphia, PA 19121For SaleMLS ID #PAPH2676816, Emily Seroska, Compass RE. Bright MLS
- $674,9004 bd3 ba2.6k sqft1029 Mason Ave, Drexel Hill, PA 19026For SaleMLS ID #PADE2124980, Joey Ferrell, Keller Williams Main Line. Bright MLS
- $874,9003 bd3 ba2.1k sqft601 S 17th St, Philadelphia, PA 19146For SaleMLS ID #PAPH2661128, Patrick Campbell, Compass RE. Bright MLS
- $795,0004 bd4 ba2.5k sqft4163-4165 Cresson St, Philadelphia, PA 19127For SaleMLS ID #PAPH2651278, Mary Paterson, Country Real Estate. Bright MLS
- $924,9004 bd3 ba2.5k sqft4 Crumley Ave, Malvern, PA 19355For SaleMLS ID #PACT2136078, Meghan Chorin, Compass RE. Bright MLS
