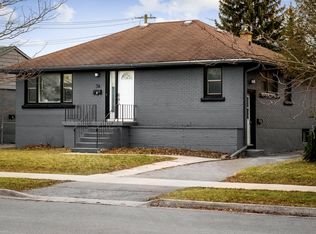
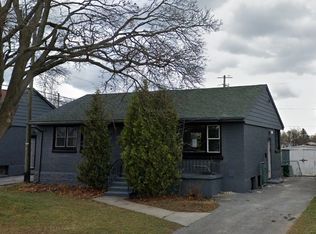
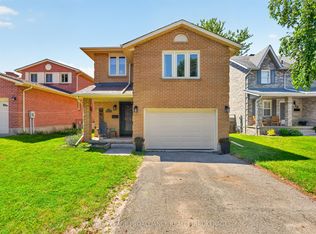
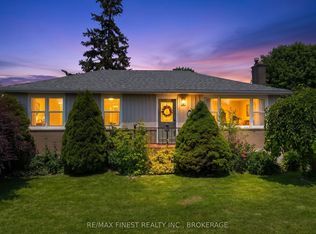
Fantastic opportunity to own this 3 bed 2 bath bungalow in the heart of Kingston! Perfect for first time buyers, downsizers and investors, this detached home on a gorgeous landscaped lot offers plenty of space and numerous upgrades. Step inside to a bright and spacious layout featuring living room and separate dining room, complete with large front window that fills the space with natural light and overlooks the front gardens. Updated kitchen with ample cabinetry, tiled backsplash and stainless appliances - all included. You will love the TV / sitting room located just off the kitchen which provides easy access to the large sunroom and rear yard, perfect for morning coffee and relaxing afternoons. The primary bedroom is generously sized while the additional rooms are perfect for family, guests, or even a home office. Full sized basement with plenty of space to, including a large rec room and laundry area and 2pc bath. Attached garage with inside entry. Lovely gardens and landscaping surround this home with nothing left to do other 202than add your own personal touches. Insulation upgraded to R60 2023. Located steps away from Kingston Secondary School and Molly Brant Elementary. Close to parks, public transit, shopping and all amenities.
For sale
C$549,900
184 Kirkpatrick St, Kingston, ON K7K 2P5
3beds
2baths
Single Family Residence
Built in ----
7,020 Square Feet Lot
$-- Zestimate®
C$--/sqft
C$-- HOA
What's special
Detached homeGorgeous landscaped lotBright and spacious layoutOverlooks the front gardensTiled backsplashStainless appliances
- 34 days |
- 77 |
- 7 |
Zillow last checked:
Listing updated:
Listed by:
RE/MAX HALLMARK FIRST GROUP REALTY LTD. , BROKERAGE
Source: TRREB,MLS®#: X13241866 Originating MLS®#: Kingston & Area Real Estate Association
Originating MLS®#: Kingston & Area Real Estate AssociationFacts & features
Interior
Bedrooms & bathrooms
- Bedrooms: 3
- Bathrooms: 2
Bedroom
- Level: Main
- Dimensions: 3.77 x 2.88
Bedroom
- Level: Main
- Dimensions: 3.73 x 2.73
Bedroom
- Level: Main
- Dimensions: 2.72 x 2.74
Bathroom
- Level: Main
- Dimensions: 0 x 0
Bathroom
- Level: Basement
- Dimensions: 0 x 0
Den
- Level: Main
- Dimensions: 3.05 x 2.7
Kitchen
- Level: Main
- Dimensions: 4.17 x 2.74
Laundry
- Level: Basement
- Dimensions: 7.3 x 2.9
Living room
- Level: Main
- Dimensions: 3.7 x 3.55
Recreation
- Level: Basement
- Dimensions: 7 x 3.62
Other
- Level: Main
- Dimensions: 3.05 x 2.7
Sunroom
- Level: Main
- Dimensions: 5.15 x 2.13
Workshop
- Level: Basement
- Dimensions: 5.16 x 2.88
Heating
- Forced Air, Gas
Cooling
- Central Air
Features
- None
- Basement: Full,Partially Finished
- Has fireplace: No
Interior area
- Living area range: 1100-1500 null
Video & virtual tour
Property
Parking
- Total spaces: 3
- Parking features: Private
- Has garage: Yes
Features
- Pool features: None
Lot
- Size: 7,020 Square Feet
- Features: Fenced Yard, Level, Park, Public Transit, School
Details
- Additional structures: Shed
- Parcel number: 360650012
Construction
Type & style
- Home type: SingleFamily
- Architectural style: Bungalow-Raised
- Property subtype: Single Family Residence
Materials
- Brick
- Foundation: Block
- Roof: Asphalt Shingle
Utilities & green energy
- Sewer: Sewer
Community & HOA
Location
- Region: Kingston
Financial & listing details
- Annual tax amount: C$4,174
- Date on market: 6/4/2026
RE/MAX HALLMARK FIRST GROUP REALTY LTD. , BROKERAGE
RE/MAX HALLMARK FIRST GROUP REALTY LTD. , BROKERAGE
By pressing Contact Agent, you agree that the real estate professional identified above may call/text you about your search, which may involve use of automated means and pre-recorded/artificial voices. You don't need to consent as a condition of buying any property, goods, or services. Message/data rates may apply. You also agree to our Terms of Use. Zillow does not endorse any real estate professionals. We may share information about your recent and future site activity with your agent to help them understand what you're looking for in a home.
Price history
Price history is unavailable.
Public tax history
Tax history is unavailable.
Climate risks
Neighborhood: Kingscourt
Nearby schools
GreatSchools rating
- 7/10Cape Vincent Elementary SchoolGrades: PK-5Distance: 12.3 mi
- 7/10Thousand Islands Middle SchoolGrades: 6-8Distance: 15.6 mi
- 7/10Thousand Islands High SchoolGrades: 9-12Distance: 15.6 mi


- Ontario
- Frontenac County
- Kingston
- K7K 2P5
- Kingscourt
- 184 Kirkpatrick St
Nearby cities
Nearby neighborhoods
Nearby zip codes
Other Kingston Topics
