Step inside this East Alton home that gives an open layout connecting the living room to the kitchen under a soaring high-vaulted ceiling, creating a bright, airy space made for entertaining and everyday living. This 5 Bedroom, 4 Bathroom home offers room for everyone, with a partially finished basement that's perfect for a media room, game room or home gym. The large garage keeps your vehicles protected and tools/projects organized. Then there's the real bonus, a second garage with plenty of room for a workshop. Above the garage is 1 bedroom and 1 bathroom with a kitchen. Homes with this much versatility do not come along often, so schedule your private showing today!
Coming soon
Listed by: Coldwell Banker Brown Realtors • Joel A Groom • 618-719-1204
$194,000
184 S Pence St, East Alton, IL 62024
5beds
2,372sqft
Single Family Residence
Built in 1925
8,999 Square Feet Lot
$-- Zestimate®
$82/sqft
$-- HOA
What's special
- 10 days
- 526
- 57
Zillow last checked:
Listing updated:
Listed by:
Joel A Groom 618-719-1204,
Coldwell Banker Brown Realtors
Source: MARIS,MLS#: 26064700 Originating MLS: Southwestern Illinois Board of REALTORS
Originating MLS: Southwestern Illinois Board of REALTORSFacts & features
Interior
Bedrooms & bathrooms
- Bedrooms: 5
- Bathrooms: 4
- Full bathrooms: 4
- Main level bathrooms: 2
- Main level bedrooms: 4
Primary bedroom
- Features: Floor Covering: Laminate
- Level: Main
- Area: 168
- Dimensions: 12x14
Bedroom 2
- Features: Floor Covering: Laminate
- Level: Main
- Area: 90
- Dimensions: 10x9
Bedroom 3
- Features: Floor Covering: Laminate
- Level: Main
- Area: 77
- Dimensions: 11x7
Bedroom 4
- Level: Main
- Area: 100
- Dimensions: 10x10
Primary bathroom
- Level: Main
- Area: 60
- Dimensions: 10x6
Bathroom 2
- Features: Floor Covering: Laminate
- Level: Main
- Area: 50
- Dimensions: 10x5
Kitchen
- Level: Main
- Area: 308
- Dimensions: 22x14
Laundry
- Level: Main
- Area: 45
- Dimensions: 9x5
Living room
- Features: Floor Covering: Laminate
- Level: Main
- Area: 195
- Dimensions: 15x13
Heating
- Forced Air
Cooling
- Ceiling Fan(s), Central Air
Appliances
- Included: Dishwasher, ENERGY STAR Qualified Dryer, Microwave, Oven, Built-In Gas Range, Refrigerator, ENERGY STAR Qualified Washer, Water Heater
- Laundry: Laundry Room
Features
- Ceiling Fan(s), Open Floorplan
- Basement: Crawl Space,Partially Finished
- Has fireplace: No
Interior area
- Total structure area: 2,372
- Total interior livable area: 2,372 sqft
- Finished area above ground: 1,892
- Finished area below ground: 500
Property
Parking
- Total spaces: 3
- Parking features: Driveway, Garage Door Opener, Garage Faces Rear, Workshop in Garage
- Attached garage spaces: 3
- Has uncovered spaces: Yes
Features
- Levels: One and One Half
- Patio & porch: Covered, Patio, Porch
- Fencing: Fenced
Lot
- Size: 8,999 Square Feet
- Features: Other
Details
- Additional structures: Garage(s), Second Garage, Workshop
- Parcel number: 192081617303036
- Special conditions: Standard
Construction
Type & style
- Home type: SingleFamily
- Architectural style: Bungalow
- Property subtype: Single Family Residence
- Attached to another structure: Yes
Materials
- Frame, Vinyl Siding
- Roof: Shingle
Condition
- Year built: 1925
Details
- Warranty included: Yes
Utilities & green energy
- Electric: Ameren
- Sewer: Public Sewer
- Water: Public
- Utilities for property: Cable Available, Electricity Connected, Natural Gas Connected, Sewer Connected, Water Available
Community & HOA
Community
- Security: Carbon Monoxide Detector(s), Smoke Detector(s)
- Subdivision: Altwood Add
HOA
- Has HOA: No
Location
- Region: East Alton
Financial & listing details
- Price per square foot: $82/sqft
- Tax assessed value: $163,980
- Date on market: 10/7/2026
- Listing terms: Cash,Conventional,FHA,VA Loan
- Electric utility on property: Yes
Estimated market value
Not available
Estimated sales range
Not available
Not available
Price history
| Date | Event | Price |
|---|---|---|
| 5/27/2021 | Sold | $164,900$70/sqft |
Source:  MARIS #21025658 Report a problem MARIS #21025658 Report a problem | ||
| 4/26/2021 | Pending sale | $164,900$70/sqft |
Source:  RE/MAX International #21025658 Report a problem RE/MAX International #21025658 Report a problem | ||
| 4/24/2021 | Listed for sale | $164,900+2128.4%$70/sqft |
Source: RE/MAX International #21025658 Report a problem | ||
| 2/11/2013 | Sold | $7,400$3/sqft |
Source: MARIS #4115533 Report a problem | ||
Public tax history
| Year | Property taxes | Tax assessment |
|---|---|---|
| 2025 | -- | $54,660 -5.6% |
| 2024 | $5,229 +6.2% | $57,900 +7.3% |
| 2023 | $4,922 +87.1% | $53,980 +41.7% |
| 2022 | $2,631 +3.7% | $38,100 +7.3% |
| 2021 | $2,538 +77.9% | $35,510 +3.8% |
| 2020 | $1,427 +2.5% | $34,200 +3.1% |
| 2019 | $1,392 | $33,180 +35.7% |
| 2018 | -- | $24,450 +50.2% |
| 2017 | $1,204 -16.4% | $16,280 +25.1% |
| 2016 | $1,441 | $13,010 +1.1% |
| 2015 | $1,441 | $12,870 |
| 2014 | $1,441 | $12,870 -1.5% |
| 2013 | $1,441 | $13,060 -4.6% |
| 2012 | -- | $13,690 |
| 2011 | -- | $13,690 -2.9% |
| 2010 | -- | $14,100 +3.8% |
| 2009 | -- | $13,580 +12% |
| 2007 | -- | $12,130 +7.3% |
| 2005 | -- | $11,300 +9.8% |
| 2004 | $1,124 +5.3% | $10,290 -24.1% |
| 2003 | $1,067 +3.8% | $13,560 +3.7% |
| 2002 | $1,028 | $13,070 +5.2% |
| 2001 | -- | $12,420 +4% |
| 2000 | $920 | $11,940 |
Find assessor info on the county website
Monthly payment
Est. payment
Payment breakdown
Explore the cost of this home by adjusting the details. Changes won't be saved.Climate risks
Neighborhood: 62024
Nearby schools
Schools provided by the listing agent
- Elementary: East Alton Dist 13
- Middle: East Alton Dist 13
- High: East Alton/Wood River
Source: MARIS. This data may not be complete. We recommend contacting the local school district to confirm school assignments for this home.
Similar homes
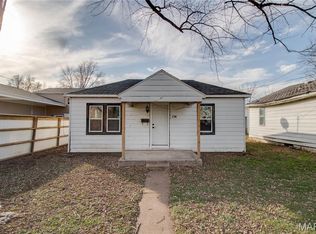
- $--3 bd1 ba1.3k sqft407 George St, Wood River, IL 62095Auction
 ServiceLink Auction
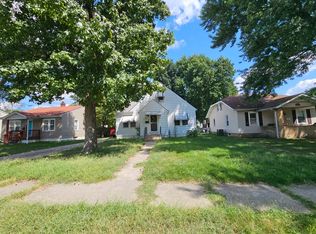
 - $--4 bd3 ba1.9k sqft12922 Covington Gardens Dr, Saint Louis, MO 63138Auction
 Auction.com 1
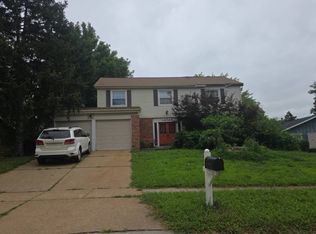
 - $199,9004 bd2 ba2k sqft407 E 9th St, Alton, IL 62002For Sale

 MLS ID #26038486, Nicholas Schranck, Landmark Realty. MARIS
 - $--4 bd2 ba1.6k sqft290 Pueblo Dr, Florissant, MO 63033Auction
 Auction.com 2
 - $195,0004 bd2 ba2.4k sqft3 Westgate Dr, Granite City, IL 62040For SaleMLS ID #26055126, Marisa A Lowry, Coldwell Banker Brown Realtors. MARIS
- $199,9003 bd2 ba1.4k sqft8721 Crocus Ln, Saint Louis, MO 63114For SaleMLS ID #26066316, Matt Arminio, Matt Armino, Broker. MARIS
- $225,0004 bd4 ba2.2k sqft6322 Sandycreek Dr, Florissant, MO 63033For SaleMLS ID #26064244, Laurie B Wuestling, Coldwell Banker Realty - Gundaker. MARIS
- $199,5003 bd3 ba1.6k sqft12670 Treeyard Ln, Saint Louis, MO 63138For SaleMLS ID #26059092, Toni R Pearson, Emmanuel Jamar Realty Group. MARIS
- $185,0003 bd2 ba1.1k sqft2305 Stoney End Ct, Florissant, MO 63031For SaleMLS ID #26062321, Angela D D Thomas, BHHS Select Properties. MARIS
- $178,0003 bd2 ba1.6k sqft4917 Hill Dr, Godfrey, IL 62035For SaleMLS ID #26064816, Shelby Hernandez, Opendoor Brokerage LLC. MARIS
- $179,0003 bd4 ba2.4k sqft9428 Tennyson Ave, Saint Louis, MO 63114For SaleMLS ID #26058352, Nancy L Harrison, Jenah Realty Group. MARIS
- $140,0003 bd2 ba1.8k sqft2648 Madison Ave, Granite City, IL 62040For SaleMLS ID #26065582, Toni Lucas, Worth Clark Realty. MARIS
- $150,0003 bd3 ba1.3k sqft2108 Main St, Alton, IL 62002For SaleMLS ID #26059420, Nick Kuhn, H3 Capital Real Estate, Llc. MARIS
- $199,9004 bd3 ba1.5k sqft1530 Loveland Dr, Florissant, MO 63031For SaleMLS ID #26049554, Robert Salmons, Entera Realty, LLC. MARIS
- $139,9003 bd1 ba1.2k sqft2431 N Henry St, Alton, IL 62002For SaleMLS ID #26060156, Jennifer A Farris, Wooff Realtors. MARIS
- $184,9003 bd2 ba1.6k sqft11533 Sherrington Dr, Saint Louis, MO 63138For SaleMLS ID #26056029, Robert Salmons, Entera Realty, LLC. MARIS
- $204,9994 bd2 ba1.9k sqft3829 Lawler Dr, Saint Louis, MO 63121For SaleMLS ID #26044736, James Hunt, ARS Sales, LLC. MARIS
