Welcome to this beautifully updated, freshly painted one-level home in desirable Vestavia Hills! This move-in-ready 3-bedroom, 2-bath home features an open floor plan with a generous living room that flows seamlessly into the dining area and updated kitchen, showcasing custom cabinetry and quartz countertops. The primary suite offers a private bath, while two additional bedrooms provide flexible space for family, guests, or a home office. The hall bath features a soaking tub and custom vanity. A large mudroom/laundry room with custom cabinetry, marble countertops, and abundant storage connects the kitchen to the oversized two-car garage, creating a highly functional workspace. This versatile area is not included in the home's heated and cooled square footage. Step outside to a spacious backyard, perfect for entertaining, outdoor activities, or simply relaxing. Conveniently located near shopping, dining, and award-winning Vestavia Hills schools.
Contingent
$499,999
1840 Glendmere Dr, Vestavia, AL 35216
3beds
1,784sqft
:
Get pre-qualified$2,936/mo
Single Family Residence
Built in 1957
0.35 Acres Lot
$505,000 Zestimate®
$280/sqft
$-- HOA
What's special
- 16 days |
- 2,529 |
- 167 |
Likely to sell faster than
Zillow last checked:
Listing updated:
Listed by:
Mary Bullard 205-266-2726,
ARC Realty - Homewood
Source: GALMLS,MLS#: 21458232
Facts & features
Interior
Bedrooms & bathrooms
- Bedrooms: 3
- Bathrooms: 2
- Full bathrooms: 2
Rooms
- Room types: Bedroom, Bathroom, Kitchen, Living/Dining (ROOM), Master Bathroom, Master Bedroom
Primary bedroom
- Level: First
Bedroom 1
- Level: First
Bedroom 2
- Level: First
Primary bathroom
- Level: First
Bathroom 1
- Level: First
Kitchen
- Features: Stone Counters
- Level: First
Basement
- Area: 0
Heating
- Central
Cooling
- Central Air
Appliances
- Included: Gas Cooktop, Dishwasher, Disposal, Microwave, Stainless Steel Appliance(s), Gas Water Heater
- Laundry: Electric Dryer Hookup, Washer Hookup, Main Level, Laundry Room, Laundry (ROOM), Yes
Features
- None, Crown Molding, Smooth Ceilings, Separate Shower, Tub/Shower Combo
- Flooring: Carpet, Hardwood
- Basement: Crawl Space
- Attic: Pull Down Stairs,Yes
- Number of fireplaces: 1
- Fireplace features: Brick (FIREPL), Master Bedroom, Wood Burning
Interior area
- Total interior livable area: 1,784 sqft
- Finished area above ground: 1,784
- Finished area below ground: 0
Video & virtual tour
Property
Parking
- Total spaces: 2
- Parking features: Driveway, Parking (MLVL), On Street, Garage Faces Side
- Garage spaces: 2
- Has uncovered spaces: Yes
Features
- Levels: One
- Stories: 1
- Patio & porch: Open (PATIO), Patio
- Exterior features: None
- Pool features: None
- Has view: Yes
- View description: None
- Waterfront features: No
Lot
- Size: 0.35 Acres
Details
- Parcel number: 2900362001013.000
- Special conditions: N/A
Construction
Type & style
- Home type: SingleFamily
- Property subtype: Single Family Residence
- Attached to another structure: Yes
Materials
- Brick
Condition
- Year built: 1957
Utilities & green energy
- Sewer: Septic Tank
- Water: Public
- Utilities for property: Underground Utilities
Community & HOA
Community
- Subdivision: Mountain Woods Estates
Location
- Region: Vestavia
Financial & listing details
- Price per square foot: $280/sqft
- Tax assessed value: $368,300
- Annual tax amount: $3,358
- Price range: $500K - $500K
- Date on market: 7/7/2026
Estimated market value
$505,000
$480,000 - $530,000
$2,499/mo
Price history
| Date | Event | Price |
|---|---|---|
| 7/15/2026 | Contingent | $499,999$280/sqft |
Source:  GALMLS #21458232 Report a problem GALMLS #21458232 Report a problem | ||
| 7/10/2026 | Listed for sale | $499,999+44.9%$280/sqft |
Source: GALMLS #21458232 Report a problem | ||
| 4/5/2024 | Sold | $345,000+32.7%$193/sqft |
Source: Public Record Report a problem | ||
| 2/19/2019 | Sold | $260,000+33.3%$146/sqft |
Source: Public Record Report a problem | ||
| 12/10/2018 | Sold | $195,000+4.8%$109/sqft |
Source: Public Record Report a problem | ||
| 11/14/2018 | Listed for sale | -- |
Source: Auction.com Report a problem | ||
| 3/9/2015 | Sold | $186,000-7%$104/sqft |
Source: GALMLS #609829 Report a problem | ||
| 10/29/2014 | Price change | $199,900-7%$112/sqft |
Source: RE/MAX Realty Brokers #609829 Report a problem | ||
| 9/19/2014 | Listed for sale | $214,900$120/sqft |
Source: RE/MAX Realty Brokers #609829 Report a problem | ||
Public tax history
| Year | Property taxes | Tax assessment |
|---|---|---|
| 2025 | $3,358 +0.4% | $36,840 +0.4% |
| 2024 | $3,345 +7.6% | $36,700 +7.5% |
| 2023 | $3,108 +8% | $34,140 +7.8% |
| 2022 | $2,879 +6.6% | $31,660 +6.5% |
| 2021 | $2,701 +2% | $29,740 +1.9% |
| 2020 | $2,649 -0.6% | $29,180 -0.5% |
| 2019 | $2,664 +32% | $29,340 +31.2% |
| 2018 | $2,018 -1.6% | $22,360 +1% |
| 2017 | $2,050 -50.7% | $22,140 -50.7% |
| 2016 | $4,156 +132% | $44,880 +5.2% |
| 2015 | $1,791 | $42,660 +94.8% |
| 2014 | $1,791 -8.4% | $21,900 |
| 2013 | $1,956 | $21,900 +3.7% |
| 2012 | $1,956 -1% | $21,120 -1% |
| 2011 | $1,975 +0% | $21,330 |
| 2010 | $1,975 | $21,330 |
| 2009 | $1,975 -1.4% | $21,330 -1.4% |
| 2008 | $2,003 -0.8% | $21,640 -0.8% |
| 2007 | $2,020 +14.5% | $21,820 +14.5% |
| 2006 | $1,764 +12.6% | $19,050 +12.6% |
| 2005 | $1,567 +0.3% | $16,920 -49.9% |
| 2004 | $1,562 +23.3% | $33,740 +23.3% |
| 2003 | $1,267 +18.3% | $27,360 +136.7% |
| 2002 | $1,071 | $11,560 |
| 2001 | $1,071 | $11,560 |
| 2000 | $1,071 | $11,560 |
Find assessor info on the county website
Monthly payment
Est. payment
Payment breakdown
Explore the cost of this home by adjusting the details. Changes won't be saved.Climate risks
Neighborhood: 35216
Nearby schools
GreatSchools rating
- 10/10Vestavia Hills Elementary School WestGrades: K-5Distance: 0.9 mi
- 10/10Louis Pizitz Middle SchoolGrades: 6-8Distance: 0.7 mi
- 6/10Vestavia Hills High School Freshman CampusGrades: 9Distance: 1 mi
Schools provided by the listing agent
- Elementary: Vestavia - West
- Middle: Pizitz
- High: Vestavia Hills
Source: GALMLS. This data may not be complete. We recommend contacting the local school district to confirm school assignments for this home.
- $484,9003 bd2 ba2.1k sqft1844 Glendmere Dr, Birmingham, AL 35216Off Market
- $588,0003 bd3 ba2.2k sqft1836 Glendmere Dr, Vestavia, AL 35216Sold
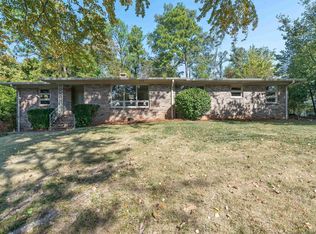
- $434,8003 bd1 ba2.4k sqft1848 Glendmere Dr, Vestavia, AL 35216Off Market
- $401,8003 bd2 ba2.1k sqft1832 Glendmere Dr, Vestavia, AL 35216Off Market
- $1,366,3005 bd4 ba5k sqft1809 Mountain Woods Pl, Vestavia Hills, AL 35216Off Market
- $408,0003 bd2 ba1.9k sqft1841 Glendmere Dr, Birmingham, AL 35216Off Market
- $613,2003 bd4 ba2.4k sqft1837 Glendmere Dr, Birmingham, AL 35216Off Market
- $528,4004 bd3 ba1.8k sqft1813 Mountain Woods Pl, Birmingham, AL 35216Off Market
A local agent can set up tours, give advice and negotiate with sellers.
A local lender can help you make sure your offer is ready when you are.
Similar homes
- $594,9004 bd3 ba2k sqft1800 Laurel Rd, Vestavia Hills, AL 35216For Sale

 MLS ID #21458013, Iris Hinton, Hinton Real Estate Inc. GALMLS
 - $549,9004 bd3 ba1.7k sqft239 Fairlane Dr, Birmingham, AL 35209For Sale
 MLS ID #21459763, Madison Turner, Fernhill Realty LLC - Birmingham. GALMLS
 - $448,4504 bd3 ba2.5k sqft2200 Tal Heim Dr, Birmingham, AL 35216For Sale
 MLS ID #21452160, James Faulkner, CVR Holdings Inc. -Ethos International Real Estate. GALMLS
 - $479,9004 bd3 ba1.5k sqftSpectrum, At&t, Birmingham, AL 35243For Sale
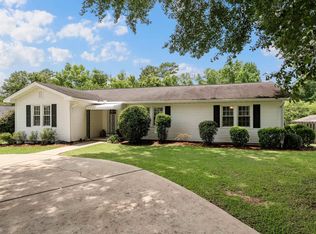 MLS ID #21456965, Julia Crigler, RealtySouth-MB-Crestline. GALMLS
 - $499,9993 bd3 ba2k sqft3021 Vestavia Terrace Dr, Vestavia, AL 35216For SaleMLS ID #21445959, Mary Bullard, ARC Realty - Homewood. GALMLS
- $674,9004 bd2 ba1.8k sqft920 Oaklawn Dr, Vestavia, AL 35216For SaleMLS ID #21455144, Megan Twitty Kincaid, ARC Realty Vestavia. GALMLS
- $499,9993 bd3 ba1.8k sqftAt&t, Birmingham, AL 35222For SaleMLS ID #21458855, Ashley Deforest, Keller Williams Homewood. GALMLS
- $539,0003 bd3 ba1.8k sqft3225 Green Valley Rd, Birmingham, AL 35243For SaleMLS ID #21457119, Jasper Cleage, Keller Williams Realty Vestavia. GALMLS
- $435,0003 bd2 ba1.6k sqft2260 Pine Ln, Birmingham, AL 35226For SaleMLS ID #21452433, Brit Mayes, Keller Williams Realty Vestavia. GALMLS
- $479,9994 bd3 ba2.1k sqft2461 Mountain Dr, Birmingham, AL 35226For SaleMLS ID #21455556, Grace Gethi, Keller Williams Realty Hoover. GALMLS
- $550,0003 bd2 ba1.9k sqftAvailable, Birmingham, AL 35209For SaleMLS ID #21457202, Amy Lawson, RealtySouth-MB-Cahaba Rd. GALMLS
- $509,0003 bd2 ba1.8k sqft616 Strathmore Rd, Birmingham, AL 35213For SaleMLS ID #21458627, Mary Harmon Muir-Taylor, Ray & Poynor Properties. GALMLS
- $434,9004 bd3 ba1.6k sqft1232 Krin Ave, Birmingham, AL 35213For SaleMLS ID #21459657, Zoey Dunaway, Anderson Realty Company LLC. GALMLS
- $459,9004 bd3 ba2.4k sqft1385 Atkins Trimm Blvd, Birmingham, AL 35226For SaleMLS ID #21458143, Srianil Peddi, AKS Realty Group LLC. GALMLS
- $335,0003 bd3 ba2.2k sqftAtt, Birmingham, AL 35216For SaleMLS ID #21454842, Scott Butler, ARC Realty - Homewood. GALMLS
- $419,9003 bd2 ba1.7k sqft2013 4th St S, Birmingham, AL 35205For SaleMLS ID #21454442, Donna Breland, Signature Realty. GALMLS
- $459,0004 bd4 ba2.3k sqft3312 Culloden Way, Birmingham, AL 35242For SaleMLS ID #21458072, Christina Douglas, RealtySouth-Homewood. GALMLS
- $599,0004 bd3 ba2.6k sqft3160 Valley Park Dr, Birmingham, AL 35243For SaleMLS ID #21454301, Mary Bullard, ARC Realty - Homewood. GALMLS
- $625,0003 bd2 ba1.8k sqftAtt, Homewood, AL 35209For SaleMLS ID #21458272, Catherine Pewitt, RealtySouth-MB-Cahaba Rd. GALMLS
- $489,9004 bd3 ba2.2k sqft7022 Chatham Dr, Trussville, AL 35173For SaleMLS ID #21459387, Kasey Blair, EXIT Legacy Realty. GALMLS
