Welcome to 1840 Vista Ridge! This home has been beautifully renovated from top to bottom! Offering 4 bedrooms, 2 full bathrooms, and plenty of living space, this home has so much to offer! The kitchen is sure to impress with two-tone 42-inch cabinetry, stainless-steel appliances, and backsplash that truly elevates the space. The kitchen opens to an inviting living space accented by unique lighting and a charming fireplace. The primary suite provides a comfortable retreat, while three additional bedrooms and a modern hall bath complete the main level. Downstairs, the large, finished recreation room offers endless possibilities for entertaining, relaxing, or hosting game nights, with a separate bonus room for a home office, hobby space, or extra storage. Out back, enjoy a yard that backs to trees, creating a peaceful setting to unwind. A two-car attached garage adds convenience, and the location puts you just minutes from Highways 367 and 270. With four bedrooms on the main level and additional finished space below, this home offers the flexibility and room to make it your own! Don't miss the chance to call this home yours before the holidays!
Active
Listed by: Magnolia Real Estate • Carlie M Yates • 636-541-9388
$245,000
1840 Vista Ridge Ln, Saint Louis, MO 63138
4beds
2,240sqft
Single Family Residence
Built in 1977
10,001 Square Feet Lot
$-- Zestimate®
$109/sqft
$-- HOA
What's special
Charming fireplaceInviting living spaceModern hall bathLarge finished recreation roomBeautifully renovatedUnique lightingStainless-steel appliances
- 15 days
- 356
- 46
Zillow last checked:
Listing updated:
Listed by:
Carlie M Yates 636-541-9388,
Magnolia Real Estate
Source: MARIS,MLS#: 26066297 Originating MLS: St. Charles County Association of REALTORS
Facts & features
Interior
Bedrooms & bathrooms
- Bedrooms: 4
- Bathrooms: 2
- Full bathrooms: 2
- Main level bathrooms: 2
- Main level bedrooms: 4
Primary bedroom
- Features: Floor Covering: Carpeting
- Level: Main
Bedroom 2
- Features: Floor Covering: Carpeting
- Level: Main
Bedroom 3
- Features: Floor Covering: Carpeting
- Level: Main
Bedroom 4
- Features: Floor Covering: Carpeting
- Level: Main
Primary bathroom
- Features: Floor Covering: Luxury Vinyl Tile
- Level: Main
Bathroom 2
- Features: Floor Covering: Carpeting
- Level: Main
Bonus room
- Features: Floor Covering: Carpeting
- Level: Basement
Dining room
- Features: Floor Covering: Luxury Vinyl Plank
- Level: Main
Kitchen
- Features: Floor Covering: Luxury Vinyl Plank
- Level: Main
Living room
- Features: Floor Covering: Luxury Vinyl Plank
- Level: Main
Recreation room
- Features: Floor Covering: Carpeting
- Level: Basement
Storage
- Features: Floor Covering: Concrete
- Level: Basement
Heating
- Forced Air
Cooling
- Central Air
Appliances
- Included: Stainless Steel Appliance(s), Dishwasher, Disposal, Microwave, Oven, Water Heater
- Laundry: In Basement
Features
- Lever Faucets, Separate Dining, Shower
- Flooring: Carpet, Luxury Vinyl, Tile
- Doors: Panel Door(s), Sliding Doors
- Basement: Partially Finished,Sleeping Area,Storage Space
- Number of fireplaces: 1
- Fireplace features: Decorative, Dining Room
Interior area
- Total structure area: 2,240
- Total interior livable area: 2,240 sqft
- Finished area above ground: 1,340
- Finished area below ground: 900
Property
Parking
- Total spaces: 2
- Parking features: Driveway, Garage
- Attached garage spaces: 2
- Has uncovered spaces: Yes
Features
- Levels: One
- Patio & porch: Front Porch, Patio
- Exterior features: Lighting, Private Yard
- Has view: Yes
- View description: Neighborhood, Trees/Woods
- Frontage length: 80
Lot
- Size: 10,001 Square Feet
- Dimensions: 80 x 125
- Features: Back Yard, Few Trees, Front Yard
Details
- Parcel number: 07E440376
- Special conditions: Standard
Construction
Type & style
- Home type: SingleFamily
- Architectural style: Ranch
- Property subtype: Single Family Residence
Materials
- Brick Veneer, Vinyl Siding
- Foundation: Concrete Perimeter
- Roof: Architectural Shingle
Condition
- Updated/Remodeled
- New construction: No
- Year built: 1977
Utilities & green energy
- Electric: Single Phase
- Sewer: Public Sewer
- Water: Public
- Utilities for property: Electricity Connected, Sewer Connected, Water Connected
Community & HOA
Community
- Features: Street Lights
- Subdivision: Country Village 7
HOA
- Has HOA: No
Location
- Region: Saint Louis
Financial & listing details
- Price per square foot: $109/sqft
- Tax assessed value: $179,100
- Annual tax amount: $3,045
- Date on market: 10/16/2026
- Listing terms: Cash,Conventional,FHA,VA Loan
- Ownership: Private
- Electric utility on property: Yes
Estimated market value
Not available
Estimated sales range
Not available
Not available
Price history
| Date | Event | Price |
|---|---|---|
| 10/16/2026 | Listed for sale | $245,000$109/sqft |
Source:  MARIS #26066297 Report a problem | ||
| 4/21/2026 | Sold | -- |
Source: Public Record Report a problem | ||
Public tax history
| Year | Property taxes | Tax assessment |
|---|---|---|
| 2025 | $3,045 +3% | $34,030 +9.7% |
| 2024 | $2,955 +2.5% | $31,010 |
| 2023 | $2,883 +25.7% | $31,010 +43.8% |
| 2022 | $2,293 +1.5% | $21,570 |
| 2021 | $2,260 -5.6% | $21,570 +1.6% |
| 2020 | $2,394 +21.9% | $21,240 |
| 2019 | $1,964 | $21,240 +26.2% |
| 2018 | $1,964 | $16,830 |
| 2017 | $1,964 +0.4% | $16,830 +6.2% |
| 2016 | $1,957 +4.6% | $15,850 |
| 2015 | $1,870 | $15,850 -21.1% |
| 2014 | $1,870 -19.6% | $20,100 |
| 2013 | $2,325 | $20,100 |
| 2012 | -- | $20,100 |
| 2011 | -- | $20,100 -15.9% |
| 2010 | $2,494 +7% | $23,900 |
| 2009 | $2,331 +0.4% | $23,900 -10.4% |
| 2008 | $2,322 +17.7% | $26,670 |
| 2007 | $1,973 | $26,670 +25.9% |
| 2006 | $1,973 +2.1% | $21,180 |
| 2005 | $1,933 +29% | $21,180 +20% |
| 2003 | $1,498 +3.3% | $17,650 +4.4% |
| 2002 | $1,451 +8.4% | $16,900 |
| 2001 | $1,339 | $16,900 |
Find assessor info on the county website
Monthly payment
Est. payment
Payment breakdown
Explore the cost of this home by adjusting the details. Changes won't be saved.Climate risks
Neighborhood: 63138
Nearby schools
Schools provided by the listing agent
- Elementary: Garrett Elem.
- Middle: Southeast Middle
- High: Hazelwood East High
Source: MARIS. This data may not be complete. We recommend contacting the local school district to confirm school assignments for this home.
- $181,2003 bd3 ba1k sqft1832 Vista Ridge Ln, Saint Louis, MO 63138Off Market
- $189,2003 bd2 ba1.6k sqft1848 Vista Ridge Ln, Saint Louis, MO 63138Off Market
- $187,3004 bd2 ba1.6k sqft1824 Vista Ridge Ln, Saint Louis, MO 63138Off Market
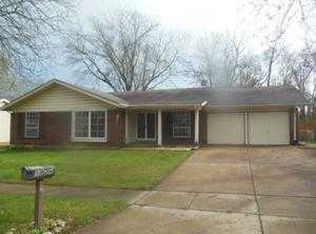
- $184,6003 bd2 ba1.4k sqft1841 Vista Ridge Ln, Saint Louis, MO 63138Off Market
Similar homes
- $--4 bd3 ba1.9k sqft12922 Covington Gardens Dr, Saint Louis, MO 63138Auction
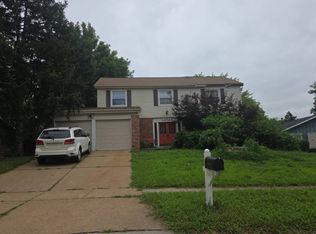 Auction.com 1
- $--3 bd2 ba1.3k sqft12065 Rosemist Dr, Saint Louis, MO 63138AuctionAuction.com 2
- $260,0004 bd3 ba1.3k sqft1825 Christo Ct, Saint Louis, MO 63138For Sale
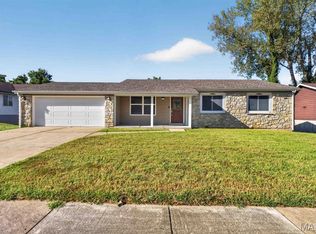
 MLS ID #26061671, Sabrina M Evans, Fathom Realty-St. Louis. MARIS
- $220,0003 bd2 ba1.6k sqft1526 Twillman Ave, Saint Louis, MO 63138For Sale
 MLS ID #26065052, Cassie N Garamella, RedKey Realty Leaders. MARIS
- $235,0003 bd3 ba1.7k sqft27 Nob Hill Dr, Saint Louis, MO 63138For SaleMLS ID #26045270, Mitchell M Peters, Campbell House & Home. MARIS
- $254,9004 bd2 ba2.3k sqft12987 Verwood Dr, Florissant, MO 63033For SaleMLS ID #26067753, Michelle E Woodland-Lidster, Mainstay Brokerage, LLC. MARIS
- $239,9005 bd3 ba2.4k sqft12036 Larimore Rd, Saint Louis, MO 63138For SaleMLS ID #26050852, Julie A Carter, Worth Clark Realty. MARIS
- $240,0004 bd3 ba1.1k sqft11305 Parkmont Dr, Saint Louis, MO 63138For SaleMLS ID #26062014, Sabrina M Evans, Fathom Realty-St. Louis. MARIS
- $234,9004 bd1 ba1.7k sqft1531 Twillman Ave, Saint Louis, MO 63138For SaleMLS ID #26031051, Jessica B Berchtold, Narrative Real Estate. MARIS
- $225,0004 bd3 ba2.2k sqft6322 Sandycreek Dr, Florissant, MO 63033For SaleMLS ID #26064244, Laurie B Wuestling, Coldwell Banker Realty - Gundaker. MARIS
- $209,9003 bd2 ba1.7k sqft1839 Lakemont Ln, Saint Louis, MO 63138For SaleMLS ID #26018609, Robert Salmons, Entera Realty, LLC. MARIS
- $225,0006 bd3 ba1.8k sqft912 Burgos St, Saint Louis, MO 63138For SaleMLS ID #26037369, Scott W Stieven, ReeceNichols Real Estate. MARIS
- $188,0003 bd3 ba1.6k sqft12670 Treeyard Ln, Saint Louis, MO 63138For SaleMLS ID #26059092, Toni R Pearson, Emmanuel Jamar Realty Group. MARIS
- $239,9004 bd3 ba2.1k sqft12462 Sandycreek Ln, Florissant, MO 63033For SaleMLS ID #26054284, Robert K Whitfield, Whitfield Realty and Investment Group LLC. MARIS
- $225,0004 bd2 ba1.6k sqft4484 Miletus Dr, Florissant, MO 63033For SaleMLS ID #26066012, Sammie Hanson, Alexander Realty Inc. MARIS
- $229,0003 bd3 ba2.5k sqft22 Ranchview Dr, Florissant, MO 63033For SaleMLS ID #26059479, Monica P Mahtani, Berkshire Hathaway HomeServices Select Properties. MARIS
- $224,0003 bd2 ba1.4k sqft1921 Lakeheights Ln, Saint Louis, MO 63138For SaleMLS ID #26002557, Delicia M Lacy, New Growth Realty LLC. MARIS
