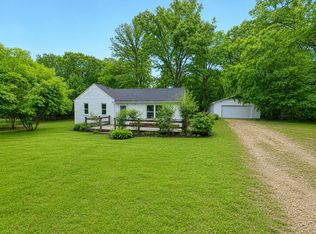
Farmhouse living with country ambiance but close to schools, shopping, and parks. This charming farmhouse in a peaceful, country setting on just over an acre of land offers many updates; scenic views; a full, unfinished, walkout basement; a front deck with a ramp for accessibility; a unique underground structure (storm shelter) constructed of concrete with natural gas and water availability; and not one but two newer storage sheds! This unique property has had many updates, including a new well pump; new gutters with LeafGuard protection in 2025, the septic tank inspected and cleaned in 2025, and some freshly painted rooms. A reputable, licensed contractor installed new foundation supports in the basement, and a toilet and sink were installed in the basement, with the opportunity to install a shower and finishing touches to complete the half bath. Opportunity to add your personal touches to this unique property, and make it home! All information and measurements are deemed to be correct but not guaranteed and are to be verified by the buyer.
Accepting backup offers
$232,500
18405 Cline Ave, Lowell, IN 46356
3beds
1,075sqft
:
Get pre-qualified$1,606/mo
Single Family Residence
Built in 1890
1.1 Acres Lot
$-- Zestimate®
$216/sqft
$-- HOA
What's special
Scenic viewsTwo newer storage shedsFull unfinished walkout basementSome freshly painted rooms
- 67 days |
- 99 |
- 0 |
Likely to sell faster than
Zillow last checked:
Listing updated:
Listed by:
Lisa Wojcik,
Northwest Indiana Real Estate 219-696-9600
Source: NIRA as distributed by MLS GRID,MLS#: 838264
Facts & features
Interior
Bedrooms & bathrooms
- Bedrooms: 3
- Bathrooms: 2
- Full bathrooms: 1
- 1/2 bathrooms: 1
Rooms
- Room types: Bedroom 2, Primary Bedroom, Living Room, Kitchen, Bedroom 3
Primary bedroom
- Area: 128
- Dimensions: 16.0 x 8.0
Bedroom 2
- Area: 150
- Dimensions: 15.0 x 10.0
Bedroom 3
- Area: 132
- Dimensions: 12.0 x 11.0
Kitchen
- Area: 180
- Dimensions: 15.0 x 12.0
Living room
- Area: 195
- Dimensions: 15.0 x 13.0
Heating
- Forced Air, Natural Gas
Appliances
- Included: Dryer, Water Softener Owned, Washer, Stainless Steel Appliance(s), Refrigerator, Microwave, Gas Water Heater, Dishwasher
- Laundry: Gas Dryer Hookup, Washer Hookup, Sink
Features
- Eat-in Kitchen, Country Kitchen, Walk-In Closet(s), Laminate Counters
- Basement: Bath/Stubbed,Walk-Out Access,Unfinished,Interior Entry,Full
- Has fireplace: No
Interior area
- Total structure area: 1,075
- Total interior livable area: 1,075 sqft
- Finished area above ground: 1,075
Property
Parking
- Parking features: Off Street, Gravel, Additional Parking
Accessibility
- Accessibility features: Accessible Approach with Ramp
Features
- Levels: Two
- Patio & porch: Deck, Front Porch
- Exterior features: Lighting, Storage, Rain Gutters, Other
- Pool features: None
- Has view: Yes
- View description: Rural
Lot
- Size: 1.1 Acres
- Features: Back Yard, Landscaped, Front Yard
Details
- Parcel number: 451926151005000007
- Zoning description: residential
- Special conditions: None
Construction
Type & style
- Home type: SingleFamily
- Property subtype: Single Family Residence
Condition
- New construction: No
- Year built: 1890
Utilities & green energy
- Electric: 100 Amp Service
- Sewer: Septic Tank
- Water: Well
- Utilities for property: Cable Available, Natural Gas Connected, Electricity Connected
Community & HOA
Community
- Security: Smoke Detector(s)
- Subdivision: None
HOA
- Has HOA: No
Location
- Region: Lowell
Financial & listing details
- Price per square foot: $216/sqft
- Tax assessed value: $182,700
- Annual tax amount: $1,276
- Date on market: 5/18/2026
- Listing agreement: Exclusive Right To Sell
- Listing terms: Cash,Conventional
Estimated market value
Not available
Estimated sales range
Not available
Not available
Price history
| Date | Event | Price |
|---|---|---|
| 6/1/2026 | Contingent | $232,500$216/sqft |
Source:  NIRA as distributed by MLS GRID #838264 Report a problem NIRA as distributed by MLS GRID #838264 Report a problem | ||
| 5/18/2026 | Listed for sale | $232,500+63.2%$216/sqft |
Source: NIRA as distributed by MLS GRID #838264 Report a problem | ||
| 12/16/2022 | Sold | $142,500+109.6%$133/sqft |
Source: Public Record Report a problem | ||
| 1/22/2021 | Sold | $68,000-14.9%$63/sqft |
Source: NIRA as distributed by MLS GRID #486869 Report a problem | ||
| 1/7/2021 | Listed for sale | $79,900+53.4%$74/sqft |
Source: McColly Real Estate #486869 Report a problem | ||
| 1/8/2016 | Sold | $52,100$48/sqft |
Source: NIRA as distributed by MLS GRID #382305 Report a problem | ||
Public tax history
| Year | Property taxes | Tax assessment |
|---|---|---|
| 2025 | $1,292 +7.8% | $185,800 +3.7% |
| 2024 | $1,199 +57.6% | $179,200 +6% |
| 2023 | $761 -57.1% | $169,100 +43.7% |
| 2022 | $1,773 +7.7% | $117,700 +8.1% |
| 2021 | $1,645 +0.4% | $108,900 +4.3% |
| 2020 | $1,639 -0.9% | $104,400 +5.3% |
| 2019 | $1,655 +9.9% | $99,100 +1.8% |
| 2018 | $1,505 | $97,300 +17.5% |
| 2017 | -- | $82,800 -2.4% |
| 2016 | -- | $84,800 |
Find assessor info on the county website
Monthly payment
Est. payment
Payment breakdown
Explore the cost of this home by adjusting the details. Changes won't be saved.Climate risks
Neighborhood: 46356
Nearby schools
GreatSchools rating
- 8/10Oak Hill Elementary SchoolGrades: K-4Distance: 0.1 mi
- 8/10Lowell Middle SchoolGrades: 7-8Distance: 0.9 mi
- 9/10Lowell Senior High SchoolGrades: 9-12Distance: 1.9 mi
- $---- bd-- ba-- sqft18405 Cline St, Lowell, IN 46356Off Market
- $100-- bd-- ba-- sqftW Briarwood Ln, Lowell, IN 46356Off Market
- $100-- bd-- ba-- sqft469 E Briarwood Ln, Lowell, IN 46356Off Market
- $100-- bd-- ba-- sqft465 E Briarwood Ln, Lowell, IN 46356Off Market
- $260,6002 bd1 ba1.6k sqft469 Briarwood Ln, Lowell, IN 46356Off Market
- $100-- bd-- ba-- sqft457 E Briarwood Ln, Lowell, IN 46356Off Market
- $100-- bd-- ba-- sqft457 E Briarwood Ln, Lowell, IN 46356Off Market
- $233,0002 bd2 ba1.5k sqft465 Briarwood Ln, Lowell, IN 46356Sold
A local agent can set up tours, give advice and negotiate with sellers.
A local lender can help you make sure your offer is ready when you are.
Similar homes
- $230,0002 bd1 ba975 sqft20419 Woodmar St, Lowell, IN 46356For Sale
 MLS ID #841272, Lisa Gaff, White Hat Realty Group, LLC. NIRA as distributed by MLS GRID
 - $228,0002 bd1 ba768 sqft211 Woodland Dr, Lowell, IN 46356For Sale
 MLS ID #840402, Victoria Langen, Langen Realty. NIRA as distributed by MLS GRID
 - $234,0002 bd2 ba1.3k sqft213 Clinton St, Lowell, IN 46356For Sale
 MLS ID #840546, Melissa Ogrentz, Coldwell Banker Realty. NIRA as distributed by MLS GRID
 - $269,0002 bd2 ba1.1k sqft257 Willow St, Lowell, IN 46356For Sale
 MLS ID #202622204, Kimberly Sut, Listing Leaders Executive Real Estate Group, LLC. IRMLS
 - $225,0003 bd1 ba1.2k sqft13722 Birch St, Cedar Lake, IN 46303For SaleMLS ID #839627, Steven Koleno, Beycome Brokerage Realty LLC. NIRA as distributed by MLS GRID
- $239,0003 bd1 ba1k sqft8212 W 128th Pl, Cedar Lake, IN 46303For SaleMLS ID #838143, Myra Harris, McColly Real Estate. NIRA as distributed by MLS GRID
- $230,0003 bd1 ba1k sqft14200 Joyce St, Dyer, IN 46311For SaleMLS ID #842101, Melissa Kelly, Listing Leaders. NIRA as distributed by MLS GRID
- from $338,9003 bd2 ba1.4k sqftWindsor IIs fs Plan, Freedom Springs, Lowell, IN 46356New ConstructionAccent Homes, Inc.
- $239,0003 bd2 ba1.4k sqft574 Herman St, Crete, IL 60417ActiveMLS ID #12708351, Ayesha Afaq, RE/MAX Action. MRED as distributed by MLS GRID
- $290,0003 bd1 ba1.3k sqft508 E Sigler St, Hebron, IN 46341NewMLS ID #12712826, Lisa Soltesz, Opendoor Brokerage, LLC. MRED as distributed by MLS GRID
- from $287,9003 bd2 ba1.3k sqftCarlisle SF Plan, Freedom Springs, Lowell, IN 46356New ConstructionAccent Homes, Inc.
- $250,0003 bd1 ba1.2k sqft7595 Washington Ct, Merrillville, IN 46410For SaleMLS ID #839185, John Consier, Realty Executives Premier. NIRA as distributed by MLS GRID
- from $289,9003 bd2 ba1.3k sqftLexington IIs Plan, Freedom Springs, Lowell, IN 46356New ConstructionAccent Homes, Inc.
- $250,0003 bd1 ba1.2k sqft13330 Edison St, Cedar Lake, IN 46303For SaleMLS ID #837790, Heather Dessauer, Anton Agency. NIRA as distributed by MLS GRID
- $209,0003 bd1 ba1.3k sqft6995 Madison St, Merrillville, IN 46410For SaleMLS ID #838481, Keri Hir, Keri Hir. NIRA as distributed by MLS GRID
- $214,9003 bd1 ba1.5k sqft6860 Ramsey Rd, Hebron, IN 46341For SaleMLS ID #840346, Daniel Walstra, Countryside Realty. NIRA as distributed by MLS GRID
- $224,5003 bd2 ba1.3k sqft5964 Fillmore Pl, Merrillville, IN 46410For SaleMLS ID #842464, Suzanne Nurse, Listing Leaders. NIRA as distributed by MLS GRID
- $259,9003 bd1 ba1.5k sqft9978 N 388 W, Lake Village, IN 46349For SaleMLS ID #840710, Joanna Gulley, Listing Leaders Northwest. NIRA as distributed by MLS GRID
- from $319,5003 bd2 ba1.2k sqftParkwood Plan, Freedom Springs, Lowell, IN 46356New ConstructionAccent Homes, Inc.
- $240,0002 bd1 ba1k sqft345 E Joliet St, Schererville, IN 46375For SaleMLS ID #841704, John Jurisa, Weichert, Realtors-Moke Agency. NIRA as distributed by MLS GRID
