Fabulous fully renovated home located in one of Atlanta's most sought-after intown markets, nestled in the charming Center Park community and just minutes from Downtown East Point, Historic College Park, premier shopping and dining, Tyler Perry Studios, Woodward Academy, and Hartsfield-Jackson Atlanta International Airport. This beautifully updated home offers exceptional curb appeal with an oversized covered front porch featuring a ceiling fan and is situated on a spacious fenced corner lot enhanced by mature landscaping and a two-car driveway. The expansive backyard is designed for entertaining and relaxation, complete with a barbecue area, fire pit, and rear deck-perfect for hosting family and friends. Inside, the main level showcases an open-concept floor plan highlighted by soaring 10-foot ceilings, abundant natural light, and beautiful natural-tone flooring throughout. The chef-inspired kitchen is ideal for entertaining and features shaker-style cabinetry, open shelving, custom concrete countertops, a large center island with seating, stainless steel appliances, a generous pantry closet, and a charming picture window above the stainless-steel sink. A spacious laundry and mudroom is conveniently located off the rear deck entry. The oversized owner's suite offers 10-foot ceilings, a custom closet system, and a stunning spa-like bathroom featuring a classic double vanity, designer fixtures, elegant tile flooring, and a beautifully finished tub/shower area. Two additional bedrooms and a second full bath provide stylish finishes including sleek tile work, stone-top vanity, modern fixtures, and plenty of natural light overlooking the backyard. This comprehensive renovation also includes new HVAC systems, updated electrical and plumbing, new windows, a new roof, recessed lighting, ceiling fans, and two additional large storage areas beneath the home ideal for lawn equipment and extra storage. This is the perfect opportunity to enjoy intown living with exceptional outdoor space, thoughtful modern design, and convenient access to everything Atlanta has to offer. There is truly so much to love about this home.
Active
$415,000
1841 Phillips Ave, East Pt, GA 30344
3beds
--sqft
Single Family Residence
Built in 1920
8,712 Square Feet Lot
$406,800 Zestimate®
$--/sqft
$-- HOA
What's special
Modern fixturesShaker-style cabinetrySleek tile workSpacious fenced corner lotOpen-concept floor planBeautiful natural-tone flooring throughoutAbundant natural light
- 151 days
- 40
- 2
Zillow last checked:
Listing updated:
Listed by:
Timothy Jenkins 404-246-3789,
Trend Atlanta Realty, Inc.
Source: GAMLS,MLS#: 10767180
Facts & features
Interior
Bedrooms & bathrooms
- Bedrooms: 3
- Bathrooms: 2
- Full bathrooms: 2
- Main level bathrooms: 2
- Main level bedrooms: 3
Rooms
- Room types: Laundry
Kitchen
- Features: Breakfast Area, Breakfast Bar, Kitchen Island
Heating
- Central, Natural Gas
Cooling
- Ceiling Fan(s), Central Air, Electric
Appliances
- Included: Dishwasher
- Laundry: Common Area, Mud Room
Features
- Double Vanity, Master On Main Level, Rear Stairs, Roommate Plan
- Flooring: Carpet, Laminate
- Windows: Double Pane Windows
- Basement: Crawl Space
- Has fireplace: No
- Common walls with other units/homes: No Common Walls
Interior area
- Total structure area: 0
- Finished area above ground: 0
- Finished area below ground: 0
Property
Parking
- Parking features: Attached, Side/Rear Entrance
- Has attached garage: Yes
Accessibility
- Accessibility features: Accessible Approach with Ramp
Features
- Levels: One
- Stories: 1
- Patio & porch: Deck
- Has view: Yes
- View description: City
- Body of water: None
Lot
- Size: 8,712 Square Feet
- Features: Corner Lot, Level
- Residential vegetation: Grassed
Details
- Parcel number: 14 016300130603
- Special conditions: Investor Owned,No Disclosure
Construction
Type & style
- Home type: SingleFamily
- Architectural style: Ranch,Traditional
- Property subtype: Single Family Residence
Materials
- Block
- Foundation: Block
- Roof: Composition
Condition
- Updated/Remodeled
- New construction: No
- Year built: 1920
Utilities & green energy
- Electric: 220 Volts
- Sewer: Public Sewer
- Water: Public
- Utilities for property: Cable Available, Electricity Available, Natural Gas Available, Phone Available, Water Available
Green energy
- Energy efficient items: Appliances, Doors
Community & HOA
Community
- Features: None
- Subdivision: None
HOA
- Has HOA: No
- Services included: None
Location
- Region: East Pt
Financial & listing details
- Tax assessed value: $299,400
- Annual tax amount: $3,128
- Date on market: 5/15/2026
- Cumulative days on market: 151 days
- Listing agreement: Exclusive Right To Sell
- Listing terms: Cash,Conventional,Fannie Mae Approved,FHA,VA Loan
- Electric utility on property: Yes
Estimated market value
$406,800
$386,000 - $427,000
$1,970/mo
Price history
| Date | Event | Price |
|---|---|---|
| 5/19/2026 | Listed for sale | $415,000+45.6% |
Source:  GAMLS #10767180 Report a problem GAMLS #10767180 Report a problem | ||
| 5/7/2024 | Sold | $285,000-5% |
Source: Public Record Report a problem | ||
| 4/19/2024 | Listed for sale | $299,9900% |
Source: GAMLS #10284534 Report a problem | ||
| 3/1/2024 | Listing removed | $300,000 |
Source: GAMLS #20161811 Report a problem | ||
| 1/24/2024 | Price change | $300,000-9.1% |
Source: GAMLS #20161811 Report a problem | ||
| 12/11/2023 | Price change | $329,900-18.3% |
Source: GAMLS #20161811 Report a problem | ||
| 10/5/2023 | Listed for sale | $404,000 |
Source:  FMLS GA #7263230 Report a problem FMLS GA #7263230 Report a problem | ||
| 8/25/2023 | Pending sale | $404,000 |
Source: GAMLS #20142775 Report a problem | ||
| 8/20/2023 | Listed for sale | $404,000+34.7% |
Source: FMLS GA #7263230 Report a problem | ||
| 8/18/2023 | Listing removed | $299,900 |
Source: GAMLS #20136033 Report a problem | ||
| 7/20/2023 | Listed for sale | $299,900-2% |
Source: FMLS GA #7249175 Report a problem | ||
| 1/4/2023 | Listing removed | -- |
Source: GAMLS #10098561 Report a problem | ||
| 11/9/2022 | Price change | $305,900-2.9% |
Source: GAMLS #10098561 Report a problem | ||
| 10/6/2022 | Listed for sale | $315,000-1.6% |
Source: FMLS GA #7126061 Report a problem | ||
| 9/28/2022 | Listing removed | $320,000 |
Source: FMLS GA #7077092 Report a problem | ||
| 7/24/2022 | Price change | $320,000-12.3% |
Source: GAMLS #10070214 Report a problem | ||
| 7/3/2022 | Listed for sale | $365,000-2.7% |
Source: FMLS GA #7077092 Report a problem | ||
| 7/1/2022 | Listing removed | $375,000 |
Source: GAMLS #20039238 Report a problem | ||
| 6/22/2022 | Price change | $375,000-3.1% |
Source: GAMLS #20039238 Report a problem | ||
| 5/26/2022 | Price change | $387,000-3.3% |
Source: GAMLS #20039238 Report a problem | ||
| 5/6/2022 | Listed for sale | $400,000+17.6% |
Source: GAMLS #20039238 Report a problem | ||
| 3/3/2022 | Listing removed | $340,000 |
Source: FMLS GA #6986879 Report a problem | ||
| 2/16/2022 | Price change | $340,000-4.2% |
Source: FMLS GA #6986879 Report a problem | ||
| 1/17/2022 | Listed for sale | $355,000+255% |
Source: FMLS GA #6986879 Report a problem | ||
| 2/26/2020 | Sold | $100,000 |
Source: Public Record Report a problem | ||
Public tax history
| Year | Property taxes | Tax assessment |
|---|---|---|
| 2025 | $3,128 +141.6% | $119,760 +141.6% |
| 2024 | $1,295 -17.1% | $49,560 -16.9% |
| 2023 | $1,562 +44.5% | $59,640 +45.2% |
| 2022 | $1,081 +33.1% | $41,080 +39.3% |
| 2021 | $812 +10.7% | $29,480 +13.4% |
| 2020 | $734 +73.4% | $26,000 +1.9% |
| 2019 | $423 | $25,520 +243% |
| 2018 | $423 | $7,440 +3.9% |
| 2017 | $423 -0.7% | $7,160 |
| 2016 | $426 -0.2% | $7,160 |
| 2015 | $427 +94.6% | $7,160 |
| 2014 | $219 | $7,160 +2.3% |
| 2013 | -- | $7,000 -17.1% |
| 2012 | $247 | $8,440 |
| 2011 | -- | $8,440 -32.8% |
| 2010 | $365 | $12,560 -53.3% |
| 2009 | -- | $26,920 -7% |
| 2008 | -- | $28,960 +29.5% |
| 2007 | -- | $22,360 |
Find assessor info on the county website
Monthly payment
Est. payment
Payment breakdown
Explore the cost of this home by adjusting the details. Changes won't be saved.Climate risks
Neighborhood: 30344
Nearby schools
Schools provided by the listing agent
- Elementary: Beecher Hills
- Middle: Woodland
- High: Tri Cities
Source: GAMLS. This data may not be complete. We recommend contacting the local school district to confirm school assignments for this home.

Similar homes
- $345,0003 bd2 ba1.6k sqft1912 E Farris Ave, East Pt, GA 30344Active
 MLS ID #10825524, Tracy Holden, Keller Williams Realty. GAMLS
 - $331,9003 bd2 ba1.4k sqft2545 Plantation Dr, East Pt, GA 30344Active
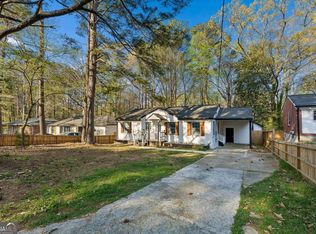 MLS ID #10726015, Jorge Guerra-Perez, Virtual Properties Realty.com. GAMLS
 - $239,9003 bd2 ba1.5k sqft2499 Sylvan Rd, East Pt, GA 30344Active
 MLS ID #10866855, Daniel H Seo, Virtual Properties Realty.com. GAMLS
 - $350,0004 bd3 ba2.1k sqft4373 Sun Valley Blvd, East Pt, GA 30344Active
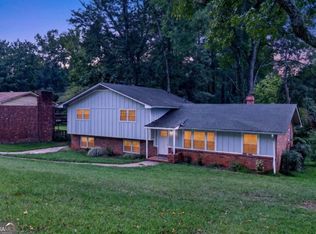 MLS ID #10848302, Sean McKinnon, Keller Williams Realty Cityside. GAMLS
 - $379,9003 bd3 ba1.4k sqft1688 Hadlock St SW, Atlanta, GA 30311ActiveMLS ID #10801935, Cary Blumenfeld, Method Real Estate Advisors. GAMLS
- $425,0003 bd3 ba1.6k sqft809 Dill Ave SW, Atlanta, GA 30310ActiveMLS ID #10845088, Kimberly Hollins, 1 Percent Lists Metro Atlanta. GAMLS
- $390,0003 bd2 ba2k sqft1460 Loch Lomond Trl SW, Atlanta, GA 30331Active Under ContractMLS ID #10826182, Amanda VanWinkle, Coldwell Banker Realty. GAMLS
- $365,0003 bd3 ba1.8k sqft481 Peyton Rd SW, Atlanta, GA 30311ActiveMLS ID #10847130, John English, Coldwell Banker Realty. GAMLS
- $615,0003 bd2 ba2.2k sqft2304 Rugby Ln, College Park, GA 30337ActiveMLS ID #10832537, Susan H Ayers, Clickit Realty Inc.. GAMLS
- $349,9994 bd3 ba2.4k sqft4670 Kelden Cir, Atlanta, GA 30349ActiveMLS ID #10825869, Reona Blankumsee, Coldwell Banker Realty. GAMLS
- $276,0004 bd3 ba-- sqft931 Stonewall Dr SE, Atlanta, GA 30315ActiveMLS ID #10871194, Whitney Agee Team, eXp Realty. GAMLS
- $379,9004 bd2 ba1.7k sqft2648 Crestdale Cir SE, Atlanta, GA 30316ActiveMLS ID #10824035, Karina C Ibarra, Virtual Properties Realty.com. GAMLS
- $429,0005 bd3 ba3.3k sqft70 Chappell Rd NW, Atlanta, GA 30314ActiveMLS ID #10785422, Mary Muhammad, Pristine Palaces Realty LLC. GAMLS
- $315,0003 bd2 ba1.3k sqft2580 Cascade Rd SW, Atlanta, GA 30311ActiveMLS ID #10838662, Rob Hall, Coldwell Banker Realty. GAMLS
- $445,0003 bd2 ba1.3k sqft2167 Cloverdale Dr SE, Atlanta, GA 30316ActiveMLS ID #10826191, Livian Ascend, Keller Williams Realty North Atlanta. GAMLS
- $469,0004 bd4 ba2k sqft1689 Derry Ave SW, Atlanta, GA 30310ActiveMLS ID #10854798, Brandon Alexander, Atlanta Communities. GAMLS
- $450,0005 bd4 ba3.1k sqft115 Wilkins Rd, Fayetteville, GA 30214ActiveMLS ID #10769708, Julia De Sosa-Rocha, eXp Realty. GAMLS
- $335,0005 bd3 ba2.5k sqft2128 Kimberly Rd SW, Atlanta, GA 30331ActiveMLS ID #10797453, Alexendria McCullough, Indigo Road Realty Georgia. GAMLS
- $379,9003 bd2 ba-- sqft2027 Hilburn Dr, Atlanta, GA 30316ActiveMLS ID #10815278, Jhonae Caines, Genesis Signature Properties. GAMLS
- $349,9003 bd2 ba1.1k sqft1492 Sharon St NW, Atlanta, GA 30314ActiveMLS ID #10822449, Gordon Hobbs, Keller Williams Realty First Atlanta. GAMLS
