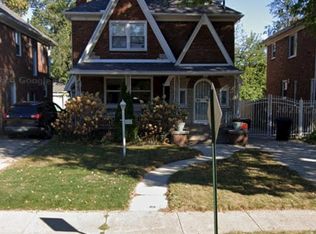
Completely renovated 3-bedroom home featuring 2 full baths and 2 half baths. Updates include new kitchen cabinetry, granite countertops, new lighting, updated fixtures, and fresh paint throughout. Luxury plank flooring on the entry level, fresh carpet upstairs, and porcelain tile in all bathrooms. The fully finished basement features luxury vinyl flooring throughout, a family room with a wet bar, and a separate flex room ideal for a home office, workout space, or recreation room. Conveniently located just 8 blocks from Detroit’s Avenue of Fashion, offering a variety of shopping, restaurants, and local businesses, with easy access to major freeways. Move-in ready with modern finishes throughout!
For sale
$355,000
18411 Santa Barbara Dr, Detroit, MI 48221
3beds
3,236sqft
Single Family Residence
Built in 1934
4,791 Square Feet Lot
$-- Zestimate®
$110/sqft
$-- HOA
What's special
- 7 days
- 915
- 96
Zillow last checked:
Listing updated:
Listed by:
Damian Hickman 248-924-1377,
EXP Realty Main 888-501-7085
Source: Realcomp II,MLS#: 20261082377
Facts & features
Interior
Bedrooms & bathrooms
- Bedrooms: 3
- Bathrooms: 4
- Full bathrooms: 2
- 1/2 bathrooms: 2
Primary bedroom
- Level: Second
- Area: 216
- Dimensions: 18 X 12
Bedroom
- Level: Second
- Area: 130
- Dimensions: 13 X 10
Bedroom
- Level: Second
- Area: 169
- Dimensions: 13 X 13
Primary bathroom
- Level: Second
- Area: 96
- Dimensions: 12 X 8
Other
- Level: Second
- Area: 80
- Dimensions: 10 X 8
Other
- Level: Entry
- Area: 48
- Dimensions: 8 X 6
Other
- Level: Basement
- Area: 70
- Dimensions: 10 X 7
Dining room
- Level: Entry
- Area: 144
- Dimensions: 12 X 12
Family room
- Level: Basement
- Area: 600
- Dimensions: 30 X 20
Flex room
- Level: Basement
- Area: 225
- Dimensions: 15 X 15
Other
- Level: Second
- Area: 78
- Dimensions: 13 X 6
Other
- Level: Entry
- Area: 78
- Dimensions: 13 X 6
Kitchen
- Level: Entry
- Area: 336
- Dimensions: 21 X 16
Living room
- Level: Entry
- Area: 420
- Dimensions: 35 X 12
Heating
- Forced Air, Natural Gas
Cooling
- Ceiling Fans
Features
- Basement: Finished,Full
- Has fireplace: No
Interior area
- Total interior livable area: 3,236 sqft
- Finished area above ground: 2,286
- Finished area below ground: 950
Property
Parking
- Total spaces: 2
- Parking features: Two Car Garage, Detached
- Garage spaces: 2
Features
- Levels: Two
- Stories: 2
- Entry location: GroundLevelwSteps
- Pool features: None
- Fencing: Back Yard,Fenced
Lot
- Size: 4,791 Square Feet
- Dimensions: 40 x 125
Details
- Parcel number: W16I027858S
- Special conditions: Short Sale No,Standard
Construction
Type & style
- Home type: SingleFamily
- Architectural style: Colonial
- Property subtype: Single Family Residence
Materials
- Brick
- Foundation: Basement, Block
Condition
- New construction: No
- Year built: 1934
- Major remodel year: 2026
Utilities & green energy
- Sewer: Sewer At Street
- Water: Waterat Street
Community & HOA
Community
- Subdivision: CANTERBURY GARDENS 2
HOA
- Has HOA: No
Location
- Region: Detroit
Financial & listing details
- Price per square foot: $110/sqft
- Tax assessed value: $74,400
- Annual tax amount: $4,146
- Date on market: 10/12/2026
- Cumulative days on market: 7 days
- Listing agreement: Exclusive Right To Sell
- Listing terms: Cash,Conventional,FHA,Va Loan
- Exclusions: Exclusion(s) Do Not Exist
Estimated market value
Not available
Estimated sales range
Not available
$2,154/mo
Price history
| Date | Event | Price |
|---|---|---|
| 10/12/2026 | Listed for sale | $355,000+688.9%$110/sqft |
Source:  Realcomp II #20261082377 Report a problem Realcomp II #20261082377 Report a problem | ||
| 6/5/2015 | Listing removed | $1,000 |
Source: Maroon Property Group Report a problem | ||
| 5/29/2015 | Listed for rent | $1,000 |
Source: Maroon Property Group Report a problem | ||
| 12/6/2012 | Listing removed | $45,000$14/sqft |
Source: O SHEARD REALTY LLC #212034668 Report a problem | ||
| 4/13/2012 | Listed for sale | $45,000$14/sqft |
Source: O SHEARD REALTY LLC #212034668 Report a problem | ||
Public tax history
| Year | Property taxes | Tax assessment |
|---|---|---|
| 2025 | -- | $66,800 +25.8% |
| 2024 | -- | $53,100 +28% |
| 2023 | -- | $41,500 +49.3% |
| 2022 | -- | $27,800 +9% |
| 2021 | -- | $25,500 |
| 2020 | $2,733 +53.8% | $25,500 +26.2% |
| 2019 | $1,776 | $20,200 +13.5% |
| 2018 | $1,776 | $17,800 +2.3% |
| 2017 | -- | $17,400 -39.2% |
| 2016 | $2,343 | $28,600 -2.7% |
| 2015 | $2,343 -36.3% | $29,400 -20.1% |
| 2013 | $3,678 +57% | $36,783 -28% |
| 2010 | $2,343 | $51,054 -18% |
| 2009 | -- | $62,261 -14.5% |
| 2008 | -- | $72,820 |
| 2007 | -- | $72,820 +5.5% |
| 2005 | $371 | $69,024 +3% |
| 2004 | -- | $67,014 |
Find assessor info on the county website
Monthly payment
Est. payment
Payment breakdown
Explore the cost of this home by adjusting the details. Changes won't be saved.Climate risks
Neighborhood: Bagley
- $178,6004 bd4 ba2.1k sqft18401 Santa Barbara Dr, Detroit, MI 48221Off Market
- $152,400-- bd1 ba1.8k sqft18421 Santa Barbara Dr, Detroit, MI 48221Off Market
- $207,7003 bd2 ba1.6k sqft18429 Santa Barbara Dr, Detroit, MI 48221Off Market
- $270,7003 bd2 ba2.2k sqft18437 Santa Barbara Dr, Detroit, MI 48221Off Market
Similar homes
- $--3 bd3 ba2.7k sqft18903 Birchcrest Dr, Detroit, MI 48221Auction
 Auction.com 2
 - $325,0004 bd4 ba3.4k sqft17156 Woodingham Dr, Detroit, MI 48221For Sale
 MLS ID #50225218, Drew Pursley, Gateway Brokerage. MiRealSource
 - $339,9004 bd4 ba2.6k sqft17337 Roselawn St, Detroit, MI 48221For Sale

 MLS ID #20261077386, John Lewis, Max Broock, REALTORS®-Birmingham. Realcomp II
 - $--3 bd2 ba1.8k sqft18285 Roselawn St, Detroit, MI 48221Auction
 Auction.com 1
 - $335,0004 bd3 ba2.3k sqft17152 Roselawn St, Detroit, MI 48221For Sale
 MLS ID #26053155, Jer-Waun Kirkland, 616 Realty LLC. MichRIC
 - $350,0005 bd4 ba2.9k sqft18244 Parkside St, Detroit, MI 48221For SaleMLS ID #20261036389, Jennifer Stanczak, Realty Executives Home Towne. Realcomp II
- $339,0003 bd4 ba3.6k sqft19001 Oak Dr, Detroit, MI 48221For SaleMLS ID #20261063991, Joyce L Aldridge Hunter, Community Choice Realty Inc. Realcomp II
- $399,9003 bd2 ba3.1k sqft18265 Parkside St, Detroit, MI 48221For SaleMLS ID #20261079776, James Morgan, Social House Group Belleville. Realcomp II
- $350,0006 bd4 ba3.7k sqft16910 La Salle Ave, Detroit, MI 48221For SaleMLS ID #20261069683, Ioana C Preda, Good Company. Realcomp II
- $329,9003 bd2 ba2k sqft20145 Renfrew Rd, Detroit, MI 48221For SaleMLS ID #20261080847, Katie Wheeler, Match Realty. Realcomp II
- $305,0005 bd3 ba2.5k sqft17553 Roselawn St, Detroit, MI 48221For SaleMLS ID #20261078203, Katelyn Thomas, Max Broock, REALTORS®-Birmingham. Realcomp II
- $315,0004 bd3 ba3.5k sqft17527 Stoepel St, Detroit, MI 48221For SaleMLS ID #20261073342, Hassan Scheib, Own It Realty. Realcomp II
- $305,0004 bd2 ba3.4k sqft19965 Warrington Dr, Detroit, MI 48221For SaleMLS ID #20261070297, Reggie Perryman, KW Metro. Realcomp II
- $525,0004 bd4 ba3k sqft3471 Cambridge Ave, Detroit, MI 48221For SaleMLS ID #20261083828, Jennifer Kinney, Century 21 Curran & Oberski. Realcomp II
- $395,0005 bd5 ba3.4k sqft19371 Monica St, Detroit, MI 48221For SaleMLS ID #20261052452, Benjamin Ness, Clyde Realty LLC. Realcomp II
- $350,0005 bd5 ba3.6k sqft17342 Warrington Dr, Detroit, MI 48221For SaleMLS ID #20261076943, Ashley Mann, @properties Christie's Int'l R.E. Birmingham. Realcomp II
- $290,0003 bd3 ba2.1k sqft19325 Pennington Dr, Detroit, MI 48221For SaleMLS ID #20261078026, Lamar Turner, House Of May. Realcomp II
- $319,9004 bd2 ba1.8k sqft18939 Ohio St, Detroit, MI 48221For SaleMLS ID #20261044633, Clarence R Wilson, RCH Brokerage Legacy Inc. Realcomp II
