Welcome to Sherwood Forest, one of Detroit's most treasured historic neighborhoods. This brick Tudor offers approximately 3,000 square feet, 4 bedrooms, and 3.5 bathrooms, pairing the architectural character that makes Detroit's classic homes so special with the big-ticket updates buyers hope to find. Original hardwood floors, plaster moldings, coved ceilings, and a handsome fireplace carry throughout, and the first and second floors have been freshly painted with restored plaster.
The major work is done: a complete tear-off roof with new decking (2023), new gutters (2021), new water heater (2023), and fresh exterior paint on both the house and garage (2024). In 2025, the Jack-and-Jill bathroom was completely gutted and rebuilt, the third-floor bathroom received new flooring, and the primary shower's plumbing was replaced.
The main floor features a formal dining room, butler's pantry, and a charming three-season sunroom. Upstairs, you'll find generously sized bedrooms and flexible living spaces, while outside offers a spacious backyard, patio, and detached two-car garage. The home is eligible for the Neighborhood Enterprise Zone (NEZ) property tax reduction program, offering potential savings for qualifying owner-occupants.
Set on a tree-lined street just minutes from the Livernois Avenue of Fashion, Palmer Park, and downtown Ferndale, this is a wonderful opportunity to own a classic, move-in-ready Detroit home.
For sale
$525,000
3471 Cambridge Ave, Detroit, MI 48221
4beds
3,000sqft
Single Family Residence
Built in 1925
0.25 Acres Lot
$515,500 Zestimate®
$175/sqft
$-- HOA
What's special
- 23 days
- 6,157
- 780
Zillow last checked:
Listing updated:
Listed by:
Jennifer Kinney 248-264-1700,
Century 21 Curran & Oberski 248-264-1700
Source: Realcomp II,MLS#: 20261083828
Facts & features
Interior
Bedrooms & bathrooms
- Bedrooms: 4
- Bathrooms: 4
- Full bathrooms: 3
- 1/2 bathrooms: 1
Primary bedroom
- Level: Second
- Area: 323
- Dimensions: 19 X 17
Bedroom
- Level: Second
- Area: 96
- Dimensions: 12 X 8
Bedroom
- Level: Second
- Area: 132
- Dimensions: 12 X 11
Bedroom
- Level: Third
- Area: 165
- Dimensions: 15 X 11
Primary bathroom
- Level: Second
- Area: 323
- Dimensions: 19 X 17
Other
- Level: Third
- Area: 42
- Dimensions: 7 X 6
Other
- Level: Second
- Area: 42
- Dimensions: 7 X 6
Other
- Level: Entry
- Area: 21
- Dimensions: 7 X 3
Dining room
- Level: Entry
- Area: 156
- Dimensions: 13 X 12
Kitchen
- Level: Entry
- Area: 112
- Dimensions: 14 X 8
Living room
- Level: Entry
- Area: 396
- Dimensions: 22 X 18
Heating
- Natural Gas, Radiant, Steam
Cooling
- Ceiling Fans
Appliances
- Included: Dishwasher, Disposal, Dryer, Free Standing Gas Oven, Free Standing Refrigerator, Microwave, Stainless Steel Appliances, Washer
Features
- Basement: Unfinished
- Has fireplace: Yes
- Fireplace features: Living Room
Interior area
- Total interior livable area: 3,000 sqft
- Finished area above ground: 3,000
Video & virtual tour
Property
Parking
- Total spaces: 2
- Parking features: Two Car Garage, Detached
- Garage spaces: 2
Features
- Levels: Three
- Stories: 3
- Entry location: GroundLevelwSteps
- Pool features: None
Lot
- Size: 0.25 Acres
Details
- Parcel number: W02I004927S
- Special conditions: Short Sale No,Standard
Construction
Type & style
- Home type: SingleFamily
- Architectural style: Tudor
- Property subtype: Single Family Residence
Materials
- Brick
- Foundation: Basement, Block
- Roof: Asphalt
Condition
- New construction: No
- Year built: 1925
Utilities & green energy
- Sewer: Public Sewer
- Water: Public
Community & HOA
Community
- Subdivision: SHERWOOD FOREST
HOA
- Has HOA: No
Location
- Region: Detroit
Financial & listing details
- Price per square foot: $175/sqft
- Tax assessed value: $131,681
- Annual tax amount: $6,180
- Date on market: 10/16/2026
- Cumulative days on market: 23 days
- Listing agreement: Exclusive Right To Sell
- Listing terms: Cash,Conventional
Estimated market value
$515,500
$490,000 - $541,000
$2,692/mo
Price history
| Date | Event | Price |
|---|---|---|
| 10/16/2026 | Listed for sale | $525,000+66%$175/sqft |
Source:  Realcomp II #20261083828 Report a problem | ||
| 8/23/2019 | Sold | $316,300+0.7%$105/sqft |
Source: Agent Provided Report a problem | ||
| 6/19/2019 | Listed for sale | $314,000+11.3%$105/sqft |
Source: Community Choice Realty Inc #219059068 Report a problem | ||
| 6/3/2016 | Sold | $282,000-4.4%$94/sqft |
Source: Public Record Report a problem | ||
| 1/29/2016 | Listed for sale | $295,000+368.3%$98/sqft |
Source: City Living Detroit #216008174 Report a problem | ||
| 4/18/2014 | Sold | $63,000$21/sqft |
Source:  MiRealSource #31179795 Report a problem | ||
| 1/25/2014 | Listed for sale | $63,000-69.3%$21/sqft |
Source: RE/MAX Signature #214006771 Report a problem | ||
| 7/29/2013 | Sold | $204,905$68/sqft |
Source: Public Record Report a problem | ||
Public tax history
| Year | Property taxes | Tax assessment |
|---|---|---|
| 2025 | -- | $236,300 +33.4% |
| 2024 | -- | $177,100 +25.1% |
| 2023 | -- | $141,600 +24.6% |
| 2022 | -- | $113,600 +2.7% |
| 2021 | -- | $110,600 |
| 2020 | $3,768 +6.5% | $110,600 +28% |
| 2019 | $3,538 | $86,400 +15.2% |
| 2018 | $3,538 | $75,000 |
Find assessor info on the county website
Monthly payment
Est. payment
Payment breakdown
Explore the cost of this home by adjusting the details. Changes won't be saved.Climate risks
Neighborhood: Sherwood Forest
Similar homes
- $540,0005 bd4 ba2.7k sqft18025 Muirland St, Detroit, MI 48221For Sale
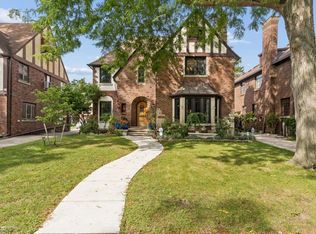
 MLS ID #50226795, Rita Vermeersch, Berkshire Hathaway HomeServices Kee Realty. MiRealSource
- $--4 bd3 ba2.4k sqft18995 Muirland St, Detroit, MI 48221Auction
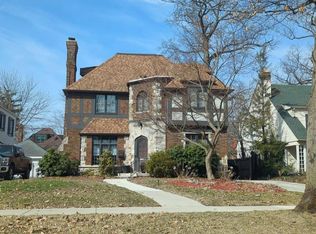 Auction.com 2
- $490,0004 bd4 ba3.2k sqft18944 Warrington Dr, Detroit, MI 48221For Sale
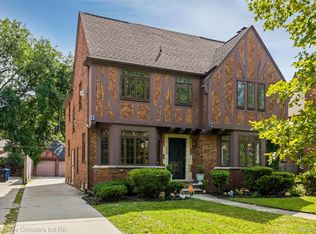
 MLS ID #20261064348, Austin Black II, @properties Christie's Int'l R.E. Detroit. Realcomp II
- $513,9004 bd5 ba3.2k sqft18215 Birchcrest Dr S, Detroit, MI 48221For Sale
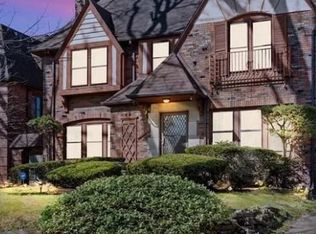 MLS ID #20261047241, Madge E Anderson, Front Page Properties. Realcomp II
- $449,9004 bd5 ba2.6k sqft19022 Wildemere St, Detroit, MI 48221For SaleMLS ID #20261071297, Demetrius Scott, KW Metro. Realcomp II
- $540,0004 bd3 ba4.3k sqft18430 Fairfield St, Detroit, MI 48221For SaleMLS ID #20261058595, Erik Hill, Nika & Co. Realcomp II
- $639,9904 bd5 ba3.8k sqft17126 Muirland St, Detroit, MI 48221For SaleMLS ID #50226725, Jenna Delpaz, Real Estate One Southgate. MiRealSource
- $475,0005 bd5 ba4.2k sqft17204 Wildemere St, Detroit, MI 48221For SaleMLS ID #20261014832, Anastasia Ozegovich McDuffie, Coldwell Banker Professionals-Northville. Realcomp II
- $445,9004 bd3 ba2.7k sqft18084 Birchcrest Dr, Detroit, MI 48221For SaleMLS ID #20261053125, JeQua Halliburton, Braven Enterprises LLC. Realcomp II
- $380,0005 bd5 ba3.4k sqft19371 Monica St, Detroit, MI 48221For SaleMLS ID #20261052452, Benjamin Ness, Clyde Realty LLC. Realcomp II
- $575,0003 bd3 ba2.3k sqft774 W Oakridge St, Ferndale, MI 48220For SaleMLS ID #20261089739, Keith Weber, RE/MAX First. Realcomp II
- $265,0004 bd3 ba2.6k sqft18017 Washburn St, Detroit, MI 48221For SaleMLS ID #20261090029, Andrea Johnson, LV Real Estate Collective LLC. Realcomp II
- $265,0004 bd4 ba3.6k sqft19001 Oak Dr, Detroit, MI 48221For SaleMLS ID #20261063991, Joyce L Aldridge Hunter, Community Choice Realty Inc. Realcomp II
- $275,0003 bd3 ba3.4k sqft3980 W Outer Dr, Detroit, MI 48221For SaleMLS ID #20261080252, Philip Al-ton, ICON Realty Experts, LLC. Realcomp II
- $359,0003 bd3 ba1.9k sqft19463 Cherrylawn St, Detroit, MI 48221For SaleMLS ID #20261082394, Michael Perna, EXP Realty The Perna Team. Realcomp II
- $295,0004 bd2 ba3.4k sqft19965 Warrington Dr, Detroit, MI 48221For SaleMLS ID #20261070297, Reggie Perryman, KW Metro. Realcomp II
- $325,0004 bd4 ba3.4k sqft17156 Woodingham Dr, Detroit, MI 48221For SaleMLS ID #50225218, Drew Pursley, Gateway Brokerage. MiRealSource
- $350,0003 bd4 ba3.2k sqft18411 Santa Barbara Dr, Detroit, MI 48221For SaleMLS ID #20261082377, Damian Hickman, EXP Realty Main. Realcomp II
- $350,0005 bd4 ba2.9k sqft18244 Parkside St, Detroit, MI 48221For SaleMLS ID #20261036389, Jennifer Stanczak, Realty Executives Home Towne. Realcomp II
