Historic charm meets modern luxury in Detroit’s highly sought-after University District. This beautifully renovated 4-bedroom, 4.1-bath home showcases original character throughout, including stained-glass windows, rich hardwood floors, detailed crown molding, a fireplace, and a stunning wood-paneled office/library. The reimagined kitchen features modern cabinetry, stainless steel appliances, generous counter space, and an open flow into the dining and living areas, perfect for entertaining. A spacious primary bedroom and beautifully updated baths add modern comfort, while the finished third floor provides additional flexible living space. Complete with a 2-car garage, this move-in-ready home delivers the character University District is known for with the updates today’s buyer wants.
For sale
$449,900
19022 Wildemere St, Detroit, MI 48221
4beds
2,627sqft
Single Family Residence
Built in 1936
6,969 Square Feet Lot
$446,800 Zestimate®
$171/sqft
$-- HOA
What's special
- 16 days
- 4,320
- 472
Zillow last checked:
Listing updated:
Listed by:
Demetrius Scott 800-979-3591,
KW Metro 248-288-3500
Source: Realcomp II,MLS#: 20261071297
Facts & features
Interior
Bedrooms & bathrooms
- Bedrooms: 4
- Bathrooms: 5
- Full bathrooms: 4
- 1/2 bathrooms: 1
Primary bedroom
- Level: Second
- Area: 364
- Dimensions: 26 X 14
Bedroom
- Level: Second
- Area: 144
- Dimensions: 12 X 12
Bedroom
- Level: Second
- Area: 120
- Dimensions: 12 X 10
Bedroom
- Level: Second
- Area: 187
- Dimensions: 17 X 11
Primary bathroom
- Level: Second
- Area: 117
- Dimensions: 13 X 9
Other
- Level: Second
- Area: 70
- Dimensions: 10 X 7
Other
- Level: Third
- Area: 70
- Dimensions: 10 X 7
Other
- Level: Second
- Area: 63
- Dimensions: 9 X 7
Other
- Level: Entry
- Area: 21
- Dimensions: 7 X 3
Heating
- Forced Air, Natural Gas
Appliances
- Included: Free Standing Electric Oven, Free Standing Refrigerator, Microwave
Features
- Basement: Unfinished
- Has fireplace: No
Interior area
- Total interior livable area: 2,627 sqft
- Finished area above ground: 2,627
Property
Parking
- Total spaces: 2
- Parking features: Two Car Garage, Detached
- Garage spaces: 2
Features
- Levels: Three
- Stories: 3
- Entry location: GroundLevel
- Pool features: None
Lot
- Size: 6,969 Square Feet
- Dimensions: 50 x 135
Details
- Parcel number: W02I003113S
- Special conditions: Short Sale No,Standard
Construction
Type & style
- Home type: SingleFamily
- Architectural style: Tudor
- Property subtype: Single Family Residence
Materials
- Brick
- Foundation: Basement, Poured
Condition
- New construction: No
- Year built: 1936
- Major remodel year: 2026
Utilities & green energy
- Sewer: Public Sewer
- Water: None
Community & HOA
Community
- Subdivision: LINCOLNSHIRE
HOA
- Has HOA: No
Location
- Region: Detroit
Financial & listing details
- Price per square foot: $171/sqft
- Tax assessed value: $67,758
- Annual tax amount: $5,912
- Date on market: 9/4/2026
- Cumulative days on market: 16 days
- Listing agreement: Exclusive Right To Sell
- Listing terms: Cash,Conventional,FHA,Va Loan
Estimated market value
$446,800
$424,000 - $469,000
$2,895/mo
Price history
| Date | Event | Price |
|---|---|---|
| 9/4/2026 | Listed for sale | $449,900+102.7%$171/sqft |
Source:  Realcomp II #20261071297 Report a problem Realcomp II #20261071297 Report a problem | ||
| 10/15/2025 | Sold | $222,000+49.5%$85/sqft |
Source: Realcomp II #20251032833 Report a problem | ||
| 8/28/2024 | Sold | $148,467$57/sqft |
Source: Public Record Report a problem | ||
| 12/20/2016 | Listing removed | -- |
Source: Auction.com Report a problem | ||
| 12/1/2016 | Listed for sale | -- |
Source: Auction.com Report a problem | ||
Public tax history
| Year | Property taxes | Tax assessment |
|---|---|---|
| 2025 | -- | $167,100 +20.6% |
| 2024 | -- | $138,600 +1% |
| 2023 | -- | $137,200 +21.2% |
| 2022 | -- | $113,200 +12.4% |
| 2021 | -- | $100,700 |
| 2020 | $5,942 +53.7% | $100,700 +27.6% |
| 2019 | $3,867 | $78,900 +14.5% |
| 2018 | $3,867 | $68,900 +11.9% |
| 2017 | -- | $61,600 -23.8% |
| 2016 | $3,832 | $80,800 +57.2% |
| 2015 | $3,832 -29.2% | $51,400 -5% |
| 2013 | $5,410 +41.2% | $54,100 -28% |
| 2010 | $3,832 | $75,088 -18% |
| 2009 | -- | $91,571 -14% |
| 2008 | -- | $106,478 |
| 2007 | -- | $106,478 |
| 2005 | $634 | $106,478 +3% |
| 2004 | -- | $103,377 |
Find assessor info on the county website
Monthly payment
Est. payment
Payment breakdown
Explore the cost of this home by adjusting the details. Changes won't be saved.Climate risks
Neighborhood: University District
Similar homes
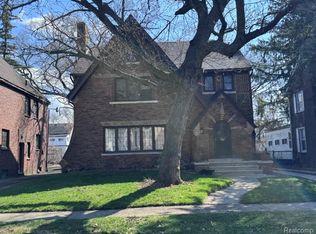
- $330,0005 bd4 ba3.4k sqft16814 Parkside St, Detroit, MI 48221For Sale
 MLS ID #20261067153, Carissa Martin, Carissa Martin. Realcomp II
 - $229,5003 bd2 ba1.6k sqft18646 Monica St, Detroit, MI 48221For Sale

 MLS ID #50216482, Louis Bitto, USA #1 Realty LLC. MiRealSource
 - $289,0003 bd3 ba2.6k sqft1821 Oakman Blvd, Detroit, MI 48238For Sale
 MLS ID #20261075119, Mikhail Grigoryan, Detroit Progress Realty LLC. Realcomp II
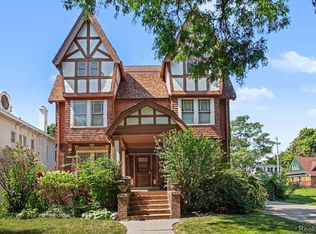
 - $445,0005 bd3 ba3.4k sqft80 Longfellow St, Detroit, MI 48202For Sale
 MLS ID #20261060967, Mildred E Goodwin, Community Choice Realty Inc. Realcomp II
 - $459,9003 bd2 ba2.4k sqft1616 Genesee Dr, Royal Oak, MI 48073For Sale
 MLS ID #26047193, Corinne MacNeill, Homefront Real Estate. MichRIC
 - $497,7774 bd3 ba2.6k sqft380 E South Blvd, Troy, MI 48085For SaleMLS ID #20261070470, Rana Yalda, Community Choice Realty Inc. Realcomp II
- $415,0004 bd3 ba2.1k sqft26061 Marlowe Pl, Oak Park, MI 48237For SaleMLS ID #26043530, Jeffery Mifsud, Buyers First Realty LLC. MichRIC
- $254,9006 bd2 ba2.9k sqft17614 Roselawn St, Detroit, MI 48221For SaleMLS ID #20261069412, Naiiva Golden, Michigan Premier Realty Group LLC. Realcomp II
- $369,9004 bd2 ba2.2k sqft1945 Atkinson St, Detroit, MI 48206For SaleMLS ID #20261050680, Michael Harding, RE/MAX Noire. Realcomp II
- $250,0004 bd3 ba2.1k sqft4277 Fullerton St, Detroit, MI 48238For SaleMLS ID #20261071819, Nathan Burns, Epique Realty. Realcomp II
- $350,0004 bd3 ba2.4k sqft2559 Helen St, Detroit, MI 48207For SaleMLS ID #20261072489, Jennifer C Chimienti, Heirloom House Co. Realcomp II
- $248,7004 bd2 ba2.4k sqft15923 Normandy St, Detroit, MI 48238For SaleMLS ID #20261026329, Vivian Simpson, Agape Realty LLC. Realcomp II
- $249,0005 bd2 ba2.9k sqft17566 Stoepel St, Detroit, MI 48221For SaleMLS ID #20261012712, Mellisa Mallory, EXP Realty Main. Realcomp II
- $425,0003 bd2 ba2.5k sqft426 S Waverly St, Dearborn, MI 48124For SaleMLS ID #20261066882, Russell R Raftary, Raftary Real Estate Co. Realcomp II
- $375,0004 bd3 ba2.3k sqft7421 Heather Heath Ln, West Bloomfield, MI 48322For SaleMLS ID #20261074282, Janice Lai, 3DX Real Estate LLC. Realcomp II
- $379,9003 bd2 ba1.5k sqft928 Maplegrove Ave, Royal Oak, MI 48067For SaleMLS ID #26049817, David Conselyea, Ralph Conselyea Realtor. MichRIC
- $225,0004 bd2 ba1.5k sqft16039 Curtis St, Detroit, MI 48235For SaleMLS ID #20261072911, Clarence R Wilson, RCH Brokerage Legacy Inc. Realcomp II
- $454,9004 bd4 ba2.9k sqft34711 Valley Forge Dr, Farmington Hills, MI 48331For SaleMLS ID #50213501, Robert Kluck, Professional Leasing & Sales LLC. MiRealSource
- $479,9007 bd4 ba3.8k sqft7312 Theisen St, Dearborn, MI 48126For SaleMLS ID #20261062408, Hassan Alsalamy, Golden Key Realty Group LLC. Realcomp II
- $469,9004 bd3 ba2.6k sqft140 S Wilson Blvd, Mount Clemens, MI 48043For SaleMLS ID #50218238, Ralph Catana, Real Estate One Clinton. MiRealSource
