Nestled in the heart of desirable Northridge, END UNIT spacious tri-level condominium offers nearly 1,800 sq ft of comfortable living space with an ideal blend of functionality and style. No one above you or below you, just one common wall. Featuring a rare attached two-car garage with direct access, this home is thoughtfully designed for both everyday living and entertaining.The inviting floor plan showcases a large formal living room with a cozy fireplace and an elevated formal dining room perfect for gatherings, while the huge kitchen with abundant space for cooking, storage, and entertaining Large breakfast nook overlooks the park and sprawling grassy area. Natural light fills the home, enhancing the open and airy feel throughout.Positioned on a beautiful front greenbelt and gazebo, this is the premier location in this development. The property enjoys a peaceful setting with lush surroundings and added privacy. With generous room sizes, multiple living levels, and a highly desirable layout, this Northridge gem is the perfect place to call homeKing sized primary suite can accommodate very large furniture, ensuite bathroom and walk in closet and a view of the greenbelt park area.Brand new paint and gorgeous flooring throughout, this is a showplace.Lots of parking spaces, pool and walkable to shopping, restaurants, transportation and coffee! Granada Hills Charter High School!
Under contract
Listed by: RE/MAX One • Christine Williams • Contact: 818-694-9000
$675,000
18424 Lemarsh St Unit 33, Northridge, CA 91325
3beds
1,758sqft
Condominium
Built in 1982
-- sqft lot
$664,400 Zestimate®
$384/sqft
$595/mo HOA
What's special
- 68 days |
- 555 |
- 27 |
Zillow last checked:
Listing updated:
Listed by:
Christine Williams DRE #00688014 818-694-9000,
RE/MAX One
Source: CRMLS,MLS#: SR26106472 Originating MLS: California Regional MLS
Originating MLS: California Regional MLSFacts & features
Interior
Bedrooms & bathrooms
- Bedrooms: 3
- Bathrooms: 3
- Full bathrooms: 1
- 3/4 bathrooms: 1
- 1/2 bathrooms: 1
- Main level bathrooms: 1
Rooms
- Room types: Entry/Foyer, Laundry, Living Room, Other, Dining Room
Bathroom
- Features: Bathtub, Remodeled
Other
- Features: Walk-In Closet(s)
Heating
- Central
Cooling
- Central Air
Appliances
- Included: 6 Burner Stove, Dishwasher, Disposal, Gas Range
- Laundry: In Garage
Features
- Balcony, Breakfast Area, Separate/Formal Dining Room, High Ceilings, Open Floorplan, Walk-In Closet(s)
- Flooring: Carpet, Laminate
- Windows: Plantation Shutters
- Has fireplace: Yes
- Fireplace features: Living Room
- Common walls with other units/homes: 1 Common Wall,End Unit
Interior area
- Total interior livable area: 1,758 sqft
Property
Parking
- Total spaces: 2
- Parking features: Direct Access, Garage, Garage Door Opener, Garage Faces Rear
- Attached garage spaces: 2
Features
- Levels: Three Or More
- Stories: 3
- Entry location: 2
- Pool features: Association
- Has spa: Yes
- Spa features: Association
- Has view: Yes
- View description: Park/Greenbelt
Lot
- Size: 4.2 Acres
- Features: Sprinklers In Front
Details
- Parcel number: 2731019078
- Special conditions: Standard
Construction
Type & style
- Home type: Condo
- Architectural style: Traditional
- Property subtype: Condominium
- Attached to another structure: Yes
Condition
- Turnkey
- New construction: No
- Year built: 1982
Utilities & green energy
- Sewer: Public Sewer
- Water: Public
Community & HOA
Community
- Features: Curbs
- Security: Security Gate
HOA
- Has HOA: Yes
- Amenities included: Pool, Spa/Hot Tub
- HOA fee: $595 monthly
- HOA name: Carnaby Square
- HOA phone: 818-694-9000
Location
- Region: Northridge
Financial & listing details
- Price per square foot: $384/sqft
- Tax assessed value: $384,340
- Annual tax amount: $4,850
- Date on market: 5/15/2026
- Cumulative days on market: 68 days
- Listing terms: Cash to New Loan
Estimated market value
$664,400
$631,000 - $698,000
$3,851/mo
Price history
| Date | Event | Price |
|---|---|---|
| 7/10/2026 | Contingent | $675,000$384/sqft |
Source:  CRMLS #SR26106472 Report a problem CRMLS #SR26106472 Report a problem | ||
| 5/15/2026 | Listed for sale | $675,000+125%$384/sqft |
Source: CRMLS #SR26106472 Report a problem | ||
| 4/28/2011 | Listing removed | $2,250$1/sqft |
Source: American Home Realty #F11046966 Report a problem | ||
| 4/17/2011 | Listed for rent | $2,250$1/sqft |
Source: American Home Realty #F11046966 Report a problem | ||
| 4/5/2011 | Sold | $300,000-3.2%$171/sqft |
Source: Public Record Report a problem | ||
| 12/11/2010 | Price change | $310,000-4.6%$176/sqft |
Source: White House Properties #F1856134 Report a problem | ||
| 11/28/2010 | Price change | $325,000-3%$185/sqft |
Source: White House Properties #F1856134 Report a problem | ||
| 11/3/2010 | Price change | $335,000-6.9%$191/sqft |
Source: White House Properties #F1856134 Report a problem | ||
| 10/10/2010 | Price change | $359,950-2.7%$205/sqft |
Source: White House Properties #F1856134 Report a problem | ||
| 9/28/2010 | Price change | $370,000-5.1%$210/sqft |
Source: White House Properties #F1856134 Report a problem | ||
| 9/18/2010 | Listed for sale | $390,000$222/sqft |
Source: WHITE HOUSE PROFESSIONALS INC. #F1856134 Report a problem | ||
Public tax history
| Year | Property taxes | Tax assessment |
|---|---|---|
| 2025 | $4,850 +1.4% | $384,340 +2% |
| 2024 | $4,781 +1.9% | $376,805 +2% |
| 2023 | $4,691 +4.8% | $369,417 +2% |
| 2022 | $4,475 +1.4% | $362,175 +2% |
| 2021 | $4,414 -0.9% | $355,074 +1% |
| 2020 | $4,455 | $351,434 +2% |
| 2019 | $4,455 +5.2% | $344,544 +2% |
| 2018 | $4,234 | $337,789 +2% |
| 2017 | $4,234 +2.2% | $331,167 +2% |
| 2016 | $4,142 +2.7% | $324,674 +1.5% |
| 2015 | $4,034 +1% | $319,798 +2% |
| 2014 | $3,995 | $313,535 +2.5% |
| 2012 | -- | $306,000 +7.7% |
| 2011 | -- | $284,157 +0.8% |
| 2010 | -- | $282,034 -0.2% |
| 2009 | -- | $282,705 +2% |
| 2008 | -- | $277,163 +2% |
| 2007 | -- | $271,729 +2% |
| 2006 | -- | $266,402 |
| 2005 | -- | $266,402 +4% |
| 2004 | -- | $256,059 +1.9% |
| 2003 | -- | $251,367 +16.3% |
| 2002 | -- | $216,200 +45.1% |
| 2000 | -- | $149,000 |
Find assessor info on the county website
Monthly payment
Est. payment
Payment breakdown
Explore the cost of this home by adjusting the details. Changes won't be saved.Climate risks
Neighborhood: Northridge
Nearby schools
GreatSchools rating
- 9/10Granada Hills Charter High SchoolGrades: K-12Distance: 0.7 mi
- 6/10Northridge Academy HighGrades: 9-12Distance: 0.9 mi
- 9/10Topeka Charter School For Advanced StudiesGrades: K-5Distance: 0.8 mi
Schools provided by the listing agent
- Elementary: Topeka
- Middle: Nobel
- High: Granada Hills
Source: CRMLS. This data may not be complete. We recommend contacting the local school district to confirm school assignments for this home.
- $659,7003 bd3 ba1.7k sqft10140 Reseda Blvd UNIT 1, Northridge, CA 91324Off Market
- $609,0002 bd3 ba1.5k sqft10140 Reseda Blvd UNIT 2, Northridge, CA 91324Off Market

- $655,6003 bd3 ba1.7k sqft10140 Reseda Blvd UNIT 3, Northridge, CA 91324Off Market
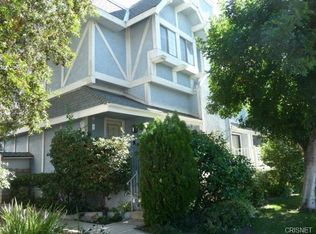
- $609,3002 bd2 ba1.5k sqft10150 Reseda Blvd UNIT 6, Northridge, CA 91324Off Market
- $737,7003 bd3 ba1.7k sqft10150 Reseda Blvd UNIT 7, Northridge, CA 91324Off Market
- $635,0002 bd3 ba1.5k sqft18460 Lemarsh St UNIT 15, Northridge, CA 91325Sold
- $711,4003 bd3 ba1.7k sqft18440 Lemarsh St UNIT 16, Northridge, CA 91325Off Market
- $713,5003 bd3 ba1.7k sqft18440 Lemarsh St UNIT 17, Northridge, CA 91325Off Market
- $575,4002 bd3 ba1.5k sqft18440 Lemarsh St UNIT 18, Northridge, CA 91325Off Market
A local agent can set up tours, give advice and negotiate with sellers.
Similar homes
- $600,0003 bd3 ba1.4k sqft9610 Zelzah Ave APT 203, Northridge, CA 91325For Sale
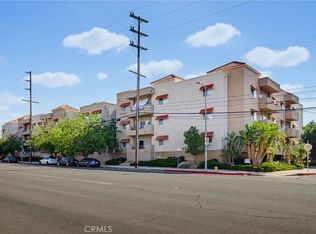 MLS ID #SR26146798, Michael Henderson, Redfin Corporation. CRMLS
 - $735,0003 bd3 ba1.8k sqft18153 Andrea Cir N Unit 4, Northridge, CA 91325For Sale
 MLS ID #SR26110225, Bob Khalsa, United America Realty Services Inc. CRMLS
 - $675,0003 bd3 ba1.8k sqft9950 Reseda Blvd Unit 7, Northridge, CA 91324For Sale
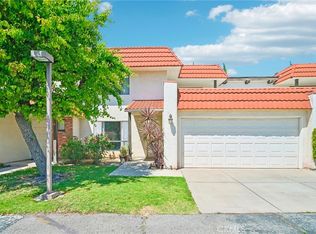 MLS ID #BB26083206, Lindsay Katz, Redfin Corporation. CRMLS
 - $625,0003 bd3 ba1.3k sqft18515 Mayall St Unit J, Northridge, CA 91324For Sale
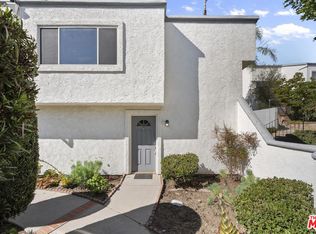 MLS ID #26856409, Joel Fajardo DRE # 01847613, Keller Williams Studio City. CLAW
 - $669,0002 bd3 ba1.7k sqft10110 Melinda Way Unit 4, Northridge, CA 91325For SaleMLS ID #SR26131931, Nyree Tognozzi, Keller Williams VIP Properties. CRMLS
- $650,0003 bd3 ba1.3k sqft9301 Shirley Ave Suite 28, Northridge, CA 91324For SaleMLS ID #OC26067578, Amy Huang, Keller Williams OC Luxury Realty. CRMLS
- $750,0003 bd3 ba1.3k sqft18526 Mayall St Unit I, Northridge, CA 91324For SaleMLS ID #SR26141626, Linda Haim, Rodeo Realty. CRMLS
- $668,0003 bd3 ba1.3k sqft9301 Shirley Ave Suite 13, Northridge, CA 91324For SaleMLS ID #CV26060747, Wanita Hung, Pacific Sterling Realty. CRMLS
- $699,0004 bd3 ba1.6k sqft11621 Tampa Ave Unit 194, Porter Ranch, CA 91326For SaleMLS ID #SR26150577, Emigdio Plascencia, Keller Williams Luxury. CRMLS
- $579,0003 bd3 ba1.6k sqft17241 Roscoe Blvd Unit 16, Northridge, CA 91325For SaleMLS ID #SR26032637, Jocip Sarmiento, Dean Enterprises Incorporated. CRMLS
- $665,0003 bd3 ba1.2k sqft9301 Shirley Ave Suite 16, Northridge, CA 91324For SaleMLS ID #SR26104323, Jacqueline Peralta, Pinnacle Estate Properties, Inc.. CRMLS
- $640,0003 bd3 ba1.2k sqft8340 Penfield Ave Unit 35, Winnetka, CA 91306For SaleMLS ID #SR26150902, Fernanda Borras, Equity Union. CRMLS
- $750,0003 bd3 ba1.6k sqft11266 Key West Ave Unit 5, Porter Ranch, CA 91326For SaleMLS ID #SR26146478, Grace Kim, JohnHart Real Estate. CRMLS
- $644,0003 bd3 ba1.5k sqft19547 Rinaldi St Unit 30, Porter Ranch, CA 91326For SaleMLS ID #25599037, Rolan Meyer DRE # 02129783, Compass. CLAW
- $549,0004 bd3 ba1.4k sqft11311 Tampa Ave Unit 17, Porter Ranch, CA 91326For SaleMLS ID #SR26136382, Adrienne Mc Cune, RE/MAX One. CRMLS
- $659,9994 bd3 ba1.6k sqft11431 Tampa Ave Unit 84, Porter Ranch, CA 91326For SaleMLS ID #SR26108424, Robert Di Mattia, Pinnacle Estate Properties, Inc.. CRMLS
- $535,0003 bd3 ba1.3k sqft18530 Mayall St Unit D, Northridge, CA 91324For SaleMLS ID #SR26124377, Scott Reiber, Redfin Corporation. CRMLS
- $629,0002 bd3 ba1.4k sqft9000 Vanalden Ave Unit 150, Northridge, CA 91324For SaleMLS ID #SR26149174, Beniamin Gevdzhyan, Global Realty & Mortgage. CRMLS
- $625,0002 bd3 ba1.2k sqft19140 Lahey St Unit 4, Porter Ranch, CA 91326For SaleMLS ID #SR26128161, Regina Skarzinski, Rodeo Realty. CRMLS
- $489,9993 bd2 ba960 sqft10331 Lindley Ave Unit 150, Porter Ranch, CA 91326For SaleMLS ID #SR26088117, Sean Poliseno, eXp Realty of California Inc.. CRMLS
Local buyer's agents are ready to help
