Welcome to 1844 East 19th Street! As you step inside, you are welcomed by a bright and open first floor designed for comfortable everyday living. The living room and dining area flow nicely together, creating a warm and inviting space to relax, gather, and enjoy time with others. The kitchen is conveniently located nearby, making it easy to cook, serve, and stay connected with everyone. There is also a bathroom on this level, adding extra convenience for daily use. Downstairs, the basement offers additional flexible space. You will find a laundry area, an extra room, and a full bathroom. This level can be used in many ways to fit your needs, whether for extended space, a private area, or extra room for storage and hobbies. On the second floor, there are three comfortable bedrooms and a full bathroom. Each room offers a cozy setting with natural light and space to make your own. This level provides a quiet retreat at the end of the day. This home offers a practical layout with multiple levels of living space, making it easy to adapt to different lifestyles and needs.
For sale
$1,250,000
1844 E 19th St, Brooklyn, NY 11229
3beds
1,300sqft
Single Family Residence
Built in 1925
2,000 Square Feet Lot
$1,202,100 Zestimate®
$962/sqft
$-- HOA
What's special
Three comfortable bedroomsLaundry area
- 219 days
- 494
- 18
Zillow last checked:
Listing updated:
Listed by:
Behfar Team, LLC 347-988-2526,
Karen Behfar (347) 988-2526
Source: BNYMLS,MLS#: 499588
Facts & features
Interior
Bedrooms & bathrooms
- Bedrooms: 3
- Bathrooms: 3
- Full bathrooms: 1
- 3/4 bathrooms: 1
- 1/2 bathrooms: 1
Heating
- Natural Gas, Steam/Radiator
Appliances
- Included: Refrigerator, Stove, Electric Water Heater
- Laundry: Laundry Area
Features
- Flooring: Carpet, Hardwood
- Basement: Finished
Interior area
- Total structure area: 1,300
- Total interior livable area: 1,300 sqft
Property
Parking
- Total spaces: 1
- Parking features: Carport, 1 Space
- Has carport: Yes
Lot
- Size: 2,000 Square Feet
- Dimensions: 20x100
- Features: Back Yard, Front Yard
Details
- Foundation area: 650
- Parcel number: 068240024
- Zoning: R4-1
- Special conditions: Arm's Length
Construction
Type & style
- Home type: SingleFamily
- Property subtype: Single Family Residence
- Attached to another structure: Yes
Materials
- Stucco
- Foundation: Block
- Roof: Shingle
Condition
- Year built: 1925
Utilities & green energy
- Electric: 110 V
Community & HOA
Community
- Subdivision: Brooklyn
Location
- Region: Brooklyn
Financial & listing details
- Price per square foot: $962/sqft
- Tax assessed value: $817,000
- Annual tax amount: $6,279
- Date on market: 3/12/2026
- Cumulative days on market: 220 days
Estimated market value
$1,202,100
$1.14M - $1.26M
$4,060/mo
Price history
| Date | Event | Price |
|---|---|---|
| 3/12/2026 | Listed for sale | $1,250,000+150.5%$962/sqft |
Source:  BNYMLS #499588 Report a problem BNYMLS #499588 Report a problem | ||
| 2/19/2014 | Sold | $499,000-0.1%$384/sqft |
Source: Public Record Report a problem | ||
| 3/12/2004 | Sold | $499,500$384/sqft |
Source: Public Record Report a problem | ||
Public tax history
| Year | Property taxes | Tax assessment |
|---|---|---|
| 2025 | $6,357 +4.7% | $49,020 +4.7% |
| 2024 | $6,070 | $46,800 +13.9% |
| 2023 | -- | $41,100 -8.8% |
| 2022 | -- | $45,060 -2.7% |
| 2021 | -- | $46,320 -5% |
| 2020 | $5,651 +6% | $48,780 +4.8% |
| 2019 | $5,331 +7.3% | $46,560 +96% |
| 2018 | $4,970 +2.6% | $23,760 |
| 2017 | $4,843 +5% | $23,760 +0.8% |
| 2016 | $4,611 | $23,581 +6% |
| 2015 | $4,611 +64% | $22,247 +6% |
| 2014 | $2,812 | $20,988 +6% |
| 2013 | -- | $19,800 -3.9% |
| 2012 | -- | $20,596 |
| 2011 | -- | $20,596 +1.6% |
| 2010 | -- | $20,269 +6% |
| 2009 | -- | $19,123 +5.1% |
| 2008 | -- | $18,193 +6% |
| 2007 | -- | $17,164 |
| 2006 | -- | $17,164 +1.6% |
| 2005 | -- | $16,891 +6% |
| 2004 | -- | $15,936 +5.1% |
| 2003 | -- | $15,162 +6% |
| 2002 | -- | $14,304 |
| 2001 | -- | $14,304 +1.6% |
| 2000 | -- | $14,076 |
Find assessor info on the county website
Monthly payment
Climate risks
Neighborhood: Sheepshead Bay
Similar homes
- $998,0003 bd3 ba1.5k sqft1871 Haring St, Brooklyn, NY 11229Active
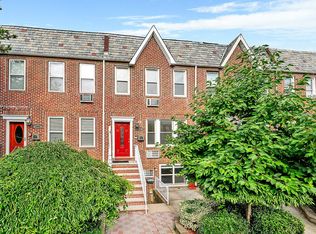 MLS ID #S1837494, Delton Cheng, Listing by: Century 21 Homefront. StreetEasy
 - $1,300,0002 bd2 ba1.5k sqft2924 Gerritsen Ave, Brooklyn, NY 11229Active
 MLS ID #S1801937, Ayzik Nasimov, Listing by: Ilite Realty Inc. StreetEasy
 - $1,228,0003 bd2 ba1.5k sqft202 Bay 34th St, Brooklyn, NY 11214Active
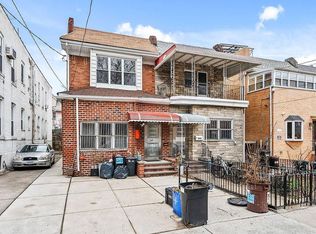 MLS ID #S1817417, Emily Hui Chen-Liang, Listing by: Tiger Realty. StreetEasy
 - $1,050,0003 bd2 ba1.6k sqft2152 E 35th Street, Brooklyn, NY 11234For Sale

 MLS ID #1046081, Donna M. Testaiuti, Listing by: Progressive Realty Grp USA Inc. OneKey® MLS as distributed by MLS GRID
 - $779,0003 bd2 ba1k sqft1646 E 36th Street, Brooklyn, NY 11234For SaleMLS ID #1037335, Mahir Sadman SFR, Listing by: Compass Greater NY LLC. OneKey® MLS as distributed by MLS GRID
- $949,0004 bd3 ba1.3k sqft102-12 85th Road, Richmond Hill, NY 11418For SaleMLS ID #989770, Adan Islam, Listing by: Exit Realty Prime. OneKey® MLS as distributed by MLS GRID
- $1,288,0004 bd2 ba1.7k sqft4084 Denman Street, Elmhurst, NY 11373For SaleMLS ID #1055293, Hsin Yuan Yang, Listing by: E Realty International Corp. OneKey® MLS as distributed by MLS GRID
- $1,199,9994 bd3 ba1.7k sqft6214 62nd Road, Middle Village, NY 11379For SaleMLS ID #1059332, Diane M. Muszynski, Listing by: BLT Minimax Realty Inc. OneKey® MLS as distributed by MLS GRID
- $1,250,0003 bd3 ba1.5k sqft73-33 188th Street, Fresh Meadows, NY 11366For SaleMLS ID #960237, Eunice Ho, Listing by: Keller Williams Rty Gold Coast. OneKey® MLS as distributed by MLS GRID
- $968,0003 bd3 ba1k sqft15145 20th Road, Whitestone, NY 11357For SaleMLS ID #1062192, Hong Yan Zhong Deng, Listing by: Chase Global Realty Corp. OneKey® MLS as distributed by MLS GRID
- $750,0003 bd3 ba1.1k sqft320 E 59th Street, Brooklyn, NY 11203For SaleMLS ID #1036918, Dewayne A. Ewan, Listing by: Landmark Elite Homes Corp. OneKey® MLS as distributed by MLS GRID
- $1,230,0004 bd3 ba1.4k sqft163-29 16th Avenue, Whitestone, NY 11357For SaleMLS ID #1036013, Hui Fang Chen, Listing by: AAA Young Shuen Realty Inc. OneKey® MLS as distributed by MLS GRID
- $1,128,0003 bd2 ba1.4k sqft64-68 83 Place, Middle Village, NY 11379For SaleMLS ID #940781, Louis C. Pastorini, Listing by: Coldwell Banker Phillips. OneKey® MLS as distributed by MLS GRID
