New Construction in progress ---Beautiful ranch-style home located in the desirable Oak Harbour Subdivision Phase III at Ocean Isle Beach. This thoughtfully designed 3 bedroom, 3 bathroom home also features a flexible bonus room, offering versatile space for a home office, guest suite, or additional living area.
Showcasing a warm farmhouse aesthetic with soft, neutral tones throughout, this home blends modern coastal living with timeless comfort and style. The open-concept layout is designed for both everyday living and entertaining.
Enjoy the perfect balance of privacy and convenience, just minutes from the Intracoastal Waterway with access to the community dock and pier, as well as a short drive to the Ocean Isle Beach Pier, local shopping, dining, and entertainment.
Whether you're seeking a primary residence, vacation retreat, or investment opportunity, this home delivers the ideal setting for your coastal lifestyle in one of the area's most sought-after communities.
Current list price includes planned specifications and finishes as of the listing date. Price may be adjusted as construction progresses or selections are modified.
Pending
$475,000
1844 Oak Harbor Drive SW, Ocean Isle Beach, NC 28469
3beds
1,804sqft
Single Family Residence
Built in 2026
0.34 Acres Lot
$468,800 Zestimate®
$263/sqft
$71/mo HOA
What's special
- 47 days |
- 32 |
- 1 |
Zillow last checked:
Listing updated:
Listed by:
Raquel Denham 704-340-2002,
Weichert, Realtors - LKN Partners
Source: Hive MLS,MLS#: 100575172 Originating MLS: Johnston County Association of REALTORS
Originating MLS: Johnston County Association of REALTORSFacts & features
Interior
Bedrooms & bathrooms
- Bedrooms: 3
- Bathrooms: 3
- Full bathrooms: 3
Rooms
- Room types: Master Bedroom, Bedroom 2, Bedroom 3, Bonus Room, Laundry, Bathroom 1, Bathroom 2, Bathroom 3, Living Room, Dining Room
Primary bedroom
- Level: Main
Bedroom 2
- Level: Main
Bedroom 3
- Level: Main
Bathroom 1
- Level: Main
Bathroom 2
- Level: Main
Bathroom 3
- Level: Main
Bonus room
- Level: Main
Dining room
- Level: Main
Kitchen
- Level: Main
Laundry
- Level: Main
Living room
- Level: Main
Heating
- Electric, Heat Pump
Cooling
- Central Air, Ceiling Fan(s)
Features
- Master Downstairs, Walk-in Closet(s), Vaulted Ceiling(s), Mud Room, Kitchen Island, Ceiling Fan(s), Pantry, Walk-In Closet(s)
- Basement: None
- Attic: Pull Down Stairs
- Number of fireplaces: 1
Interior area
- Total structure area: 1,804
- Total interior livable area: 1,804 sqft
Property
Parking
- Total spaces: 2
- Parking features: Garage Faces Front, Attached, Concrete, Garage Door Opener, Garage
- Attached garage spaces: 2
Features
- Levels: One
- Patio & porch: Front Porch, Rear Porch
- Pool features: None
- Fencing: None
- Has view: Yes
- View description: Pond
- Has water view: Yes
- Water view: Pond
- Frontage type: See Remarks
Lot
- Size: 0.34 Acres
- Dimensions: 100 x 150 x 100 x 150
- Features: Interior Lot, Level, Rectangular Lot
Details
- Parcel number: 244gm002
- Zoning: Co-R-7500
- Special conditions: Standard
Construction
Type & style
- Home type: SingleFamily
- Property subtype: Single Family Residence
Materials
- Wood Frame, See Remarks
- Foundation: Slab
- Roof: Architectural Shingle
Condition
- New Construction,Under Construction
- New construction: Yes
- Year built: 2026
Utilities & green energy
- Sewer: Septic Tank
- Water: County Water
- Utilities for property: Other
Green energy
- Green verification: None
Community & HOA
Community
- Subdivision: Oak Harbour Ph II
HOA
- Has HOA: Yes
- Amenities included: Boat Dock
- HOA fee: $852 annually
- HOA name: Coastal Destination
Location
- Region: Ocean Isle Beach
Financial & listing details
- Price per square foot: $263/sqft
- Tax assessed value: $30,000
- Annual tax amount: $122
- Date on market: 5/19/2026
- Cumulative days on market: 48 days
- Listing agreement: Exclusive Right To Sell
- Listing terms: Cash,Conventional,FHA,USDA Loan,VA Loan
Estimated market value
$468,800
$445,000 - $492,000
$2,573/mo
Price history
| Date | Event | Price |
|---|---|---|
| 6/25/2026 | Pending sale | $475,000$263/sqft |
Source:  Hive MLS #100575172 Report a problem Hive MLS #100575172 Report a problem | ||
| 5/19/2026 | Listed for sale | $475,000+2940%$263/sqft |
Source: Hive MLS #100575172 Report a problem | ||
| 4/29/2022 | Listing removed | -- |
Source: Hive MLS #100290555 Report a problem | ||
| 2/21/2022 | Listed for sale | $15,625$9/sqft |
Source: Hive MLS #100290555 Report a problem | ||
| 9/20/2021 | Listing removed | -- |
Source: Hive MLS #100290555 Report a problem | ||
| 9/14/2021 | Listed for sale | $15,625-12.5%$9/sqft |
Source: Hive MLS #100290555 Report a problem | ||
| 2/20/2021 | Listing removed | -- |
Source: Hive MLS #100232345 Report a problem | ||
| 8/19/2020 | Listed for sale | $17,850$10/sqft |
Source: Margaret Rudd Assoc/O.I. #100232345 Report a problem | ||
Public tax history
| Year | Property taxes | Tax assessment |
|---|---|---|
| 2025 | $123 | $30,000 |
| 2024 | $123 | $30,000 |
| 2023 | $123 -26.1% | $30,000 |
| 2022 | $166 +1.2% | $30,000 |
| 2021 | $164 | $30,000 |
| 2020 | $164 | $30,000 |
| 2019 | -- | $30,000 +36.4% |
| 2018 | $124 +5.9% | $22,000 |
| 2017 | $117 | $22,000 |
| 2016 | $117 | $22,000 |
| 2015 | $117 | $22,000 |
Find assessor info on the county website
Monthly payment
Est. payment
Payment breakdown
Explore the cost of this home by adjusting the details. Changes won't be saved.Climate risks
Neighborhood: 28469
Nearby schools
GreatSchools rating
- 9/10Union ElementaryGrades: K-5Distance: 4.6 mi
- 4/10Shallotte MiddleGrades: 6-8Distance: 4.2 mi
- 4/10West Brunswick HighGrades: 9-12Distance: 5 mi
Schools provided by the listing agent
- Elementary: Union
- Middle: Shallotte Middle
- High: West Brunswick
Source: Hive MLS. This data may not be complete. We recommend contacting the local school district to confirm school assignments for this home.
- $475,0003 bd3 ba1.8k sqft1844 Oak Harbor Dr SW LOT 25, Ocean Isle Beach, NC 28469Pending

- $510,0004 bd3 ba1.8k sqft1848 Oak Harbour Dr SW, Ocean Isle Beach, NC 28469New Construction

- $30,0000.32 acres1848 Oak Harbor Dr SW, Ocean Isle Beach, NC 28469Off Market

- $30,0000.39 acres1841 Oak Harbor Dr SW, Ocean Isle Beach, NC 28469Off Market
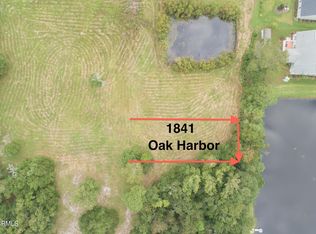
- $6,0002 acres1835 W Long Acres Dr SW, Ocean Isle Beach, NC 28469Off Market
- $20,0001 acre1823 W Long Acres Dr SW, Ocean Isle Beach, NC 28469Off Market
- $120,0000.39 acres1845 Oak Harbor Dr SW, Ocean Isle Beach, NC 28469Sold
- $120,0000.38 acres1845 Oak Harbor Dr SW LOT 22, Ocean Isle Beach, NC 28469Sold
A local agent can set up tours, give advice and negotiate with sellers.
Similar homes
- $510,0004 bd3 ba1.8k sqft1848 Oak Harbour Drive SW, Ocean Isle Beach, NC 28469New Construction
 MLS ID #100593601, Raquel Denham, Weichert, Realtors - LKN Partners. Hive MLS
 - $449,0003 bd2 ba1.5k sqft1686 E Magnolia Court SW, Ocean Isle Beach, NC 28469New Construction
 MLS ID #100573281, Debbie L Kinlaw, CENTURY 21 Sunset Realty. Hive MLS
 - from $348,0003 bd2 ba1.7k sqftLITCHFIELD II Plan, Wood Stork Landing : Arbor Collection, Ocean Isle Beach, NC 28469New Construction
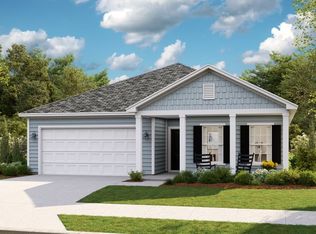 Lennar Homes
 - from $396,0005 bd4 ba2.4k sqftKENSINGTON Plan, Wood Stork Landing : Arbor Collection, Ocean Isle Beach, NC 28469New Construction
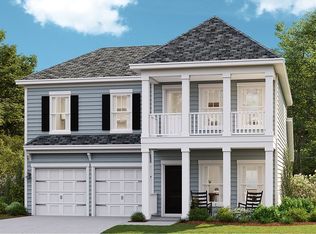 Lennar Homes
 - $466,1004 bd3 ba2.2k sqft4427 Village Green Drive SW #Homesite 109, Shallotte, NC 28470New ConstructionMLS ID #100590808, Logan Homes Team, Coldwell Banker Sea Coast Advantage. Hive MLS
- $499,0003 bd3 ba1.4k sqft1805 Egret Street SW, Shallotte, NC 28470New ConstructionMLS ID #100589426, Laney H Pierce, Coldwell Banker Sea Coast Advantage. Hive MLS
- from $522,4253 bd3 ba2.2k sqftPortico Bonus Plan, Courtyard by Carrell, Ocean Isle Beach, NC 28469New ConstructionCarrell Group
- $460,9004 bd3 ba2.2k sqft4500 Village Green Drive SW #Homesite 75, Shallotte, NC 28470New ConstructionMLS ID #100558928, Logan Homes Team, Coldwell Banker Sea Coast Advantage. Hive MLS
- $582,0003 bd4 ba2.6k sqft6881 Beckman Circle SW, Ocean Isle Beach, NC 28469For SaleMLS ID #100583064, Christina Elise Parker, Trelora Realty Inc.. Hive MLS
- $299,0003 bd2 ba1.7k sqft3452 Sandhill Crane Dr SW, Ocean Isle Beach, NC 28469New ConstructionLennar Homes
- $484,8904 bd3 ba2.3k sqft188 Country Club Drive SW, Shallotte, NC 28470New ConstructionMLS ID #100585211, Stevens Fine Homes Team, Coldwell Banker Sea Coast Advantage. Hive MLS
- $484,9003 bd2 ba1.9k sqft3393 4 Water Lane SW, Supply, NC 28462New ConstructionMLS ID #100576753, Sara E Hauser-Bonnett, Hauser Real Estate Company. Hive MLS
- $309,9003 bd2 ba1.7k sqft3503 Sandhill Crane Dr SW, Ocean Isle Beach, NC 28469New ConstructionLennar Homes
- from $489,0002 bd2 ba2k sqftPromenade Traditional 2 Bedroom Plan, Courtyard by Carrell, Ocean Isle Beach, NC 28469New ConstructionCarrell Group
- from $494,9003 bd2 ba2k sqftPromenade Traditional 3 Bedroom Plan, Courtyard by Carrell, Ocean Isle Beach, NC 28469New ConstructionCarrell Group
- from $599,4104 bd3 ba2.3k sqftStarling Plan, Waterbrook Woods, Ocean Isle Beach, NC 28469New ConstructionLogan Homes
- $475,0003 bd2 ba1.7k sqft101 Northeast Drive NW, Calabash, NC 28467For SaleMLS ID #100572780, Nicholas Huscroft, Chosen Realty of NC. Hive MLS
- $429,0003 bd2 ba1.8k sqft1668 Back Bay Drive SW, Shallotte, NC 28470New ConstructionMLS ID #100530218, Debbie L Kinlaw, CENTURY 21 Sunset Realty. Hive MLS
- from $458,0002 bd2 ba1.7k sqftPortico Plan, Courtyard by Carrell, Ocean Isle Beach, NC 28469New ConstructionCarrell Group
- from $472,9003 bd2 ba1.6k sqftMcKenzie Plan, The Sanctuary at Sunset Beach, Sunset Beach, NC 28468New ConstructionBill Clark Homes
