Donald Ross-designed Pennrose Park Country Club, 1844 Pennrose Drive is a rare "entertainer's delight" that perfectly balances sophisticated interiors with a vacation-like outdoor lifestyle. High ceilings and a uniquely interesting floor plan, where great natural light fills every room. A modern kitchen with sleek granite countertops and a full suite of included appliances, but the true focal point is the sun-drenched dining and living area. Beyond the main living space, the thoughtful layout ensures that every bedroom offers its own stunning view of the golf course, allowing you to wake up to the lush green fairways each morning. Outside reveals an expansive deck with its own custom tiki bar, a private walkway to a serene sitting area at the very edge of the course. It has a double carport and generous adjacent storage, all just minutes from local favorites And the historic heart of Reidsville.
For sale
Price cut: $10K (7/28)
$420,000
1844 Pennrose Dr, Reidsville, NC 27320
3beds
2,082sqft
:
Get pre-qualified$2,504/mo
Stick/Site Built, Residential, Single Family Residence
Built in 1956
0.69 Acres Lot
$410,700 Zestimate®
$--/sqft
$-- HOA
What's special
Sophisticated interiorsHigh ceilingsDouble carportGenerous adjacent storage
- 94 days |
- 545 |
- 34 |
Zillow last checked:
Listing updated:
Listed by:
Christelle Jeaara 336-515-6363,
Elevation Realty
Source: Triad MLS,MLS#: 1218119
Facts & features
Interior
Bedrooms & bathrooms
- Bedrooms: 3
- Bathrooms: 2
- Full bathrooms: 2
- Main level bathrooms: 2
Primary bedroom
- Level: Main
Bedroom 2
- Level: Main
Bedroom 3
- Level: Main
Dining room
- Level: Main
Kitchen
- Level: Main
Living room
- Level: Main
Heating
- Forced Air, See Remarks
Cooling
- Central Air
Features
- Has basement: No
- Attic: Pull Down Stairs
- Number of fireplaces: 1
- Fireplace features: Den, Living Room
Interior area
- Total structure area: 2,082
- Total interior livable area: 2,082 sqft
- Finished area above ground: 2,082
Property
Parking
- Total spaces: 2
- Parking features: Carport, Attached Carport
- Attached garage spaces: 2
- Has carport: Yes
Features
- Levels: One
- Stories: 1
- Pool features: None
Lot
- Size: 0.69 Acres
Details
- Parcel number: 151754
- Zoning: R20RD
- Special conditions: Owner Sale
Construction
Type & style
- Home type: SingleFamily
- Property subtype: Stick/Site Built, Residential, Single Family Residence
Materials
- Vinyl Siding
- Foundation: Slab
Condition
- Year built: 1956
Utilities & green energy
- Sewer: Public Sewer
- Water: Public
Community & HOA
Community
- Subdivision: Pennrose Park
HOA
- Has HOA: No
Location
- Region: Reidsville
Financial & listing details
- Tax assessed value: $299,494
- Annual tax amount: $3,714
- Date on market: 5/12/2026
- Cumulative days on market: 101 days
- Listing agreement: Exclusive Right To Sell
- Listing terms: Cash,Conventional,FHA,VA Loan
Estimated market value
$410,700
$390,000 - $431,000
$2,044/mo
Price history
| Date | Event | Price |
|---|---|---|
| 7/28/2026 | Price change | $420,000-2.3%$202/sqft |
Source:  Doorify MLS #10164865 Report a problem Doorify MLS #10164865 Report a problem | ||
| 7/6/2026 | Price change | $430,000-4.2% |
Source:  Triad MLS #1218119 Report a problem Triad MLS #1218119 Report a problem | ||
| 5/12/2026 | Listed for sale | $449,000+164.1% |
Source: Triad MLS #1218119 Report a problem | ||
| 3/10/2014 | Sold | $170,000$82/sqft |
Source: Public Record Report a problem | ||
Public tax history
| Year | Property taxes | Tax assessment |
|---|---|---|
| 2025 | $3,714 | $299,494 |
| 2024 | $3,714 +49.6% | $299,494 +73% |
| 2023 | $2,482 | $173,101 |
| 2022 | $2,482 | $173,101 |
| 2021 | $2,482 | $173,101 |
| 2020 | $2,482 | $173,101 |
| 2019 | $2,482 -1% | $173,101 +0.4% |
| 2018 | $2,507 +0.2% | $172,480 |
| 2017 | $2,502 | $172,480 |
| 2015 | $2,502 +1% | $172,480 |
| 2014 | $2,477 +2.1% | $172,480 |
| 2013 | $2,425 | $172,480 |
| 2012 | $2,425 -0.1% | $172,480 |
| 2011 | $2,429 +5.1% | $172,480 +7.8% |
| 2010 | $2,311 +0% | $159,945 |
| 2009 | $2,311 +0.7% | $159,945 |
| 2008 | $2,295 | $159,945 |
| 2007 | $2,295 +86% | $159,945 +69.2% |
| 2005 | $1,234 | $94,542 |
Find assessor info on the county website
Monthly payment
Est. payment
Payment breakdown
Explore the cost of this home by adjusting the details. Changes won't be saved.Climate risks
Neighborhood: 27320
Nearby schools
GreatSchools rating
- 5/10South End ElementaryGrades: PK-5Distance: 0.4 mi
- 3/10Reidsville MiddleGrades: 6-8Distance: 1.1 mi
- 2/10Reidsville HighGrades: PK,9-12Distance: 0.8 mi
Schools provided by the listing agent
- Elementary: South End
- Middle: Reidsville
- High: Reidsville
Source: Triad MLS. This data may not be complete. We recommend contacting the local school district to confirm school assignments for this home.
- $248,600-- bd-- ba1.3k sqft1846 Pennrose Dr, Reidsville, NC 27320Off Market
- $247,100-- bd1 ba2.1k sqft1848 Pennrose Dr, Reidsville, NC 27320Off Market
- $2,628-- bd-- ba-- sqft1850 Pennrose Dr, Reidsville, NC 27320Off Market
- $291,900-- bd1 ba2.1k sqft1842 Pennrose Dr, Reidsville, NC 27320Off Market
- $205,700-- bd0 ba2.4k sqft1742 S Scales St, Reidsville, NC 27320Off Market
- $270,100-- bd1 ba2k sqft1850 Pennrose Dr, Reidsville, NC 27320Off Market
- $425,0003 bd2 ba2.3k sqft1841 Pennrose Dr, Reidsville, NC 27320Sold
- $278,0003 bd2 ba2k sqft1732 S Scales St, Reidsville, NC 27320Off Market
A local agent can set up tours, give advice and negotiate with sellers.
Similar homes
- $350,0003 bd3 ba2.6k sqft1905 Glenn Dr, Reidsville, NC 27320For Sale
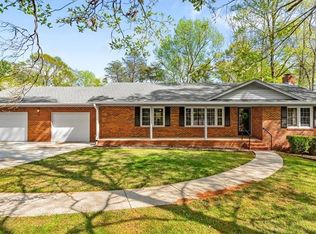
 MLS ID #1214539, Ashley Meredith. Triad MLS
 - $340,0003 bd3 ba2k sqft109 S Franklin St, Reidsville, NC 27320For Sale
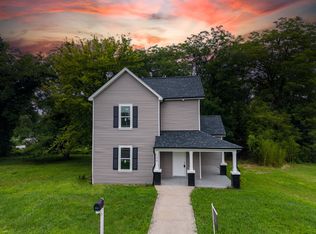 MLS ID #11910806, Andre Cobbs, ARC REAL ESTATE LLC. My State MLS
 - $374,9004 bd3 ba2.6k sqft7281 Us Highway 158, Reidsville, NC 27320For Sale
 MLS ID #1221881, Mary Beth Powell. Triad MLS
 - $435,0003 bd2 ba2.2k sqft3750 State Highway 150, Reidsville, NC 27320For Sale
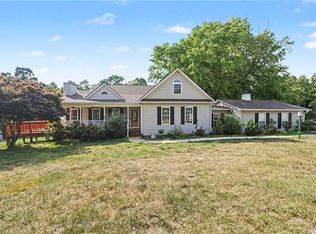 MLS ID #1224500, Charles Robillard. Triad MLS
 - $320,0004 bd3 ba2k sqft305 Carter Ridge Dr, Reidsville, NC 27320For SaleMLS ID #1230967, Precious Drakeford. Triad MLS
- $390,0003 bd3 ba1.9k sqft2070 Grooms Rd, Reidsville, NC 27320For SaleMLS ID #1222972, Dishani Harden. Triad MLS
- $279,9553 bd2 ba1.6k sqft1112 Green St, Reidsville, NC 27320For SaleMLS ID #1228735, Clark (Chuck) Faint. Triad MLS
- $499,0003 bd2 ba2k sqft132 Feather Ridge Cir, Reidsville, NC 27320For SaleMLS ID #1226048, John Hall. Triad MLS
- $239,9003 bd2 ba1.4k sqft1106 Walnut St, Reidsville, NC 27320For SaleMLS ID #1230048, Teresa S. Knowles. Triad MLS
- $312,5004 bd2 ba2k sqft419 Cypress Dr, Reidsville, NC 27320For SaleMLS ID #1213045, Jeffrey Nicholson. Triad MLS
- $425,0004 bd3 ba2.2k sqft114 Laced Maple Ct, Reidsville, NC 27320For SaleMLS ID #1226681, Tia Elizabeth Crouch. Triad MLS
- $265,0003 bd3 ba1.4k sqft1110 Rosemont Dr, Reidsville, NC 27320For SaleMLS ID #1229068, Maria Pradetto. Triad MLS
- $329,9003 bd2 ba1.9k sqft140 Clifton Dr, Reidsville, NC 27320For SaleMLS ID #1229617, Teresa S. Knowles. Triad MLS
- $457,9003 bd2 ba2.1k sqft414 Wild Fern Ln, Reidsville, NC 27320For SaleMLS ID #1221828, Amber Morris. Triad MLS
- $240,0003 bd2 ba2.1k sqft3247 Vance Street Ext, Reidsville, NC 27320For SaleMLS ID #1227933, Raul Panuco. Triad MLS
- $380,0003 bd2 ba1.5k sqft2108 Glenside Dr, Greensboro, NC 27405For SaleMLS ID #1230699, Mary Chalk. Triad MLS
- $435,0002 bd2 ba1.4k sqft3250 Mine Creek Rd, Burlington, NC 27217For SaleMLS ID #1231108, Nicole Sudol. Triad MLS
- $300,0002 bd2 ba1.2k sqft210 Blair Dr, Reidsville, NC 27320For SaleMLS ID #1228927, Katharine Smart. Triad MLS
- $424,9003 bd2 ba1.9k sqft618 W Cornwallis Dr, Greensboro, NC 27408For SaleMLS ID #1224017, Sue Catherine. Triad MLS
- $459,0004 bd4 ba2.4k sqft4908 Gordon Farm Way, Browns Summit, NC 27214For SaleMLS ID #1224173, Elizabeth Kresge. Triad MLS
