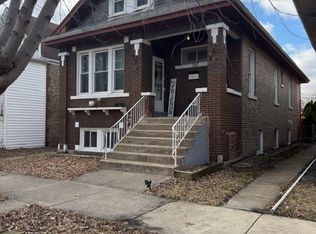
Beautifully remodeled brick bungalow and well priced!!! It features 3 bedrooms, 2 1/2 updated bathrooms, gorgeous and spacious kitchen with abundant cabinetry and a walk in pantry, granite countertops, island, and tile backsplash, large living room with an electric fireplace. Finished attic features: 1 large bedroom, family room with 2 skylites and a full bath. Nicely finished basement with a rec-room, 1/2 bath, 2 additional rooms and 2 sump-pumps (front & back). 2 car garage with door opener, nice fenced back yard with a large cement patio. Some of the many recent improvements include: kitchen, main bathroom, sidewalks and cement patio, furnace, central air, basement tile floor and main floor floors. Laundry facilities conveniently located on the main floor. Near many amenities such as: public transportation, shopping, restaurants, banks, schools, park, NOT far from I-290 & I-55.
Contingent
$344,500
1844 S 61st Ct, Cicero, IL 60804
3beds
1,464sqft
Single Family Residence
Built in 1915
3,750 Square Feet Lot
$-- Zestimate®
$235/sqft
$-- HOA
What's special
Electric fireplaceWalk in pantryGorgeous and spacious kitchenLarge cement patioAbundant cabinetryGranite countertopsTile backsplash
- 8 days
- 138
- 20
Zillow last checked:
Listing updated:
Listed by:
Juan Del Real, GRI 708-473-4221,
Solutions Realty & Assoc LLC,
Eileen Del Real 708-522-5279,
Solutions Realty & Assoc LLC
Source: MRED as distributed by MLS GRID,MLS#: 12750755
Facts & features
Interior
Bedrooms & bathrooms
- Bedrooms: 3
- Bathrooms: 3
- Full bathrooms: 2
- 1/2 bathrooms: 1
Rooms
- Room types: Den, Recreation Room, Storage, Other Room
Primary bedroom
- Features: Flooring (Wood Laminate)
- Level: Second
- Area: 132 Square Feet
- Dimensions: 12X11
Bedroom 2
- Features: Flooring (Other)
- Level: Main
- Area: 96 Square Feet
- Dimensions: 12X08
Bedroom 3
- Features: Flooring (Other)
- Level: Main
- Area: 96 Square Feet
- Dimensions: 12X08
Den
- Features: Flooring (Tile)
- Level: Basement
- Area: 120 Square Feet
- Dimensions: 12X10
Family room
- Features: Flooring (Wood Laminate)
- Level: Second
- Area: 195 Square Feet
- Dimensions: 15X13
Kitchen
- Features: Flooring (Other)
- Level: Main
- Area: 276 Square Feet
- Dimensions: 23X12
Living room
- Features: Flooring (Other)
- Level: Main
- Area: 252 Square Feet
- Dimensions: 21X12
Other
- Features: Flooring (Tile)
- Level: Basement
- Area: 153 Square Feet
- Dimensions: 17X09
Recreation room
- Features: Flooring (Tile)
- Level: Basement
- Area: 342 Square Feet
- Dimensions: 19X18
Storage
- Features: Flooring (Other)
- Level: Basement
- Area: 108 Square Feet
- Dimensions: 18X06
Heating
- Natural Gas, Forced Air
Cooling
- Central Air
Appliances
- Included: Range, Dishwasher, Refrigerator
Features
- Basement: Finished,Full
Interior area
- Total structure area: 0
- Total interior livable area: 1,464 sqft
Property
Parking
- Total spaces: 2
- Parking features: Garage Door Opener, Yes, Garage Owned, Detached, Garage
- Garage spaces: 2
- Has uncovered spaces: Yes
Accessibility
- Accessibility features: No Disability Access
Features
- Stories: 2
- Patio & porch: Patio
- Fencing: Fenced
Lot
- Size: 3,750 Square Feet
Details
- Parcel number: 16203120310000
- Special conditions: None
Construction
Type & style
- Home type: SingleFamily
- Architectural style: Bungalow
- Property subtype: Single Family Residence
Materials
- Brick
- Roof: Asphalt
Condition
- New construction: No
- Year built: 1915
- Major remodel year: 2024
Utilities & green energy
- Sewer: Public Sewer
- Water: Public
Community & HOA
Community
- Features: Park, Curbs, Sidewalks, Street Lights, Street Paved
HOA
- Services included: None
Location
- Region: Cicero
Financial & listing details
- Price per square foot: $235/sqft
- Tax assessed value: $240,010
- Annual tax amount: $7,209
- Date on market: 9/23/2026
- Ownership: Fee Simple
Estimated market value
Not available
Estimated sales range
Not available
Not available
Price history
| Date | Event | Price |
|---|---|---|
| 9/30/2026 | Contingent | $344,500$235/sqft |
Source:  MRED as distributed by MLS GRID #12750755 Report a problem MRED as distributed by MLS GRID #12750755 Report a problem | ||
| 9/23/2026 | Listed for sale | $344,500+142.6%$235/sqft |
Source: MRED as distributed by MLS GRID #12750755 Report a problem | ||
| 6/20/2001 | Sold | $142,000$97/sqft |
Source: Public Record Report a problem | ||
Public tax history
| Year | Property taxes | Tax assessment |
|---|---|---|
| 2024 | $7,252 +3.6% | $24,001 +0% |
| 2023 | $6,997 +33.3% | $23,999 +55.4% |
| 2022 | $5,249 +0.4% | $15,439 |
| 2021 | $5,227 +1% | $15,439 |
| 2020 | $5,178 +31.5% | $15,439 +34.3% |
| 2019 | $3,937 +2.7% | $11,500 |
| 2018 | $3,834 +3.1% | $11,500 |
| 2017 | $3,718 -3.2% | $11,500 +9.5% |
| 2016 | $3,842 +2.8% | $10,503 |
| 2015 | $3,737 +3% | $10,503 |
| 2014 | $3,626 -13.6% | $10,503 -17.9% |
| 2013 | $4,198 +3.5% | $12,790 |
| 2012 | $4,055 -3.1% | $12,790 |
| 2011 | $4,185 -10.2% | $12,790 -37.6% |
| 2010 | $4,659 +12% | $20,490 |
| 2009 | $4,160 +11.3% | $20,490 -15% |
| 2008 | $3,737 -4.7% | $24,107 +17.9% |
| 2007 | $3,920 +7.5% | $20,453 |
| 2006 | $3,647 -0.6% | $20,453 |
| 2005 | $3,670 -0.8% | $20,453 +49.5% |
| 2004 | $3,699 -9.9% | $13,685 |
| 2003 | $4,104 +5.8% | $13,685 |
| 2002 | $3,878 +22.8% | $13,685 +28.7% |
| 2001 | $3,159 +10.4% | $10,631 |
| 2000 | $2,862 +25.9% | $10,631 |
| 1999 | $2,272 | $10,631 |
Find assessor info on the county website
Monthly payment
Est. payment
Payment breakdown
Explore the cost of this home by adjusting the details. Changes won't be saved.Climate risks
Neighborhood: 60804
Nearby schools
Schools provided by the listing agent
- District: 99
Source: MRED as distributed by MLS GRID. This data may not be complete. We recommend contacting the local school district to confirm school assignments for this home.
Similar homes
- $399,0004 bd3 ba2.1k sqft3955 W Huron St, Chicago, IL 60624New
 MLS ID #12774138, Ivan Santiago, ABR,SRES, Re/Max Cityview. MRED as distributed by MLS GRID
 - $--4 bd2 ba1.6k sqft6206 W Barry Ave, Chicago, IL 60634Auction
 Auction.com 2
 - $345,0003 bd2 ba1.3k sqft1515 N Lawndale Ave, Chicago, IL 60651Active
 MLS ID #12723292, Rafay Qamar, Real Broker LLC. MRED as distributed by MLS GRID
 - $329,9994 bd2 ba1.5k sqft5950 S Artesian Ave, Chicago, IL 60629Active
 MLS ID #12756330, Jocelyn Hernandez, Results Realty ERA Powered. MRED as distributed by MLS GRID
