Discover the ultimate Northwoods retreat at 18444 290th Ave, Holcombe, WI. This stunning 14 acre property offers a lifestyle of tranquility and possibility, perfect for a hobby farm, a private cabin, or a workshop and storage haven. While not a lakefront property, you're just moments from Long Lake's public boat landing, offering endless opportunities for fishing, boating, and enjoying the outdoors.
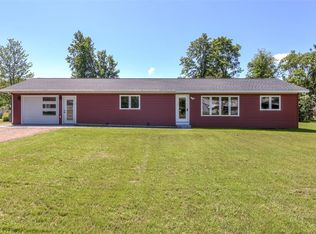
The custom-built primary residence is a testament to quality craftsmanship and features all new mechanicals for your peace of mind. The home provides a comfortable and inviting living space that can be tailored to your vision.
The true highlight of this property is the incredible infrastructure. A massive 6,200 sq ft detached shed with a durable concrete base and full electric hook-up was previously used as a wood shop and provides an enormous, flexible space for any endeavor. The property also includes a hay barn and an additional detached two-car shed, offering ample storage for vehicles, equipment, and all your outdoor toys.
This unique listing presents a rare opportunity to own a versatile and well-equipped property near the recreational paradise of Long Lake. Whether you dream of a self-sufficient hobby farm, a private retreat, or a spacious home with room for your business, this property has the perfect foundation to bring your vision to life. Schedule your private tour today and experience the potential for yourself!
Active with contingency
$285,000
18444 290th Ave, Holcombe, WI 54745
2beds
1,107sqft
Single Family
Built in 2002
14.13 Acres Lot
$-- Zestimate®
$257/sqft
$-- HOA
What's special
Hay barnAdditional detached two-car shed
- 335 days |
- 481 |
- 25 |
Zillow last checked:
Listing updated:
Listed by:
Stewart Korn 715-684-9008,
EXP Realty, LLC
Source: NorthstarMLS as distributed by MLS GRID,MLS#: 6793871
Facts & features
Interior
Bedrooms & bathrooms
- Bedrooms: 2
- Bathrooms: 1
- Full bathrooms: 1
Bedroom
- Level: Main
- Area: 144 Square Feet
- Dimensions: 12 x 12
Bedroom 2
- Level: Main
- Area: 96 Square Feet
- Dimensions: 12 x 8
Bathroom
- Level: Main
- Area: 65 Square Feet
- Dimensions: 13 x 5
Foyer
- Level: Main
- Area: 168 Square Feet
- Dimensions: 14 x 12
Kitchen
- Level: Main
- Area: 180 Square Feet
- Dimensions: 15 x 12
Living room
- Level: Main
- Area: 169 Square Feet
- Dimensions: 13 x 13
Sun room
- Level: Main
- Area: 36 Square Feet
- Dimensions: 9 x 4
Heating
- In-Floor Heating
Cooling
- Central Air, Whole House Fan
Appliances
- Included: Electric Water Heater, Freezer, Range, Refrigerator
- Laundry: Electric Dryer Hookup, Gas Dryer Hookup, Main Level, Sink
Features
- Basement: None
- Has fireplace: No
Interior area
- Total structure area: 1,107
- Total interior livable area: 1,107 sqft
- Finished area above ground: 1,107
- Finished area below ground: 0
Property
Parking
- Total spaces: 2
- Parking features: Detached Garage
- Garage spaces: 2
- Details: Garage Dimensions (41 x 27)
Accessibility
- Accessibility features: Customized Wheelchair Accessible
Features
- Levels: One
- Stories: 1
- Fencing: None
Lot
- Size: 14.13 Acres
- Dimensions: 541 x 277
- Features: Suitable for Horses, Tree Coverage - Light
Details
- Foundation area: 1107
- Additional parcels included: 23208124307000000
- Parcel number: 23208123408750000
- Zoning description: Residential-Single Family
Construction
Type & style
- Home type: SingleFamily
- Property subtype: Single Family
Materials
- Frame
Condition
- New construction: No
- Year built: 2002
Utilities & green energy
- Electric: 150 Amp Service
- Gas: Propane
- Sewer: Septic System Compliant - No
- Water: Private
Community & HOA
HOA
- Has HOA: No
Location
- Region: Holcombe
Financial & listing details
- Price per square foot: $257/sqft
- Annual tax amount: $1,139
- Date on market: 9/24/2025
Estimated market value
Not available
Estimated sales range
Not available
Not available
Price history
| Date | Event | Price |
|---|---|---|
| 11/17/2025 | Price change | $285,000-4.7%$257/sqft |
Source:  NorthstarMLS as distributed by MLS GRID #6793871 Report a problem NorthstarMLS as distributed by MLS GRID #6793871 Report a problem | ||
| 11/3/2025 | Price change | $299,000+15%$270/sqft |
Source: NorthstarMLS as distributed by MLS GRID #6793871 Report a problem | ||
| 10/15/2025 | Price change | $260,000-3.7%$235/sqft |
Source: NorthstarMLS as distributed by MLS GRID #6793871 Report a problem | ||
| 9/24/2025 | Listed for sale | $270,000$244/sqft |
Source: NorthstarMLS as distributed by MLS GRID #6793871 Report a problem | ||
Public tax history
Tax history is unavailable.
Monthly payment
Est. payment
Payment breakdown
Explore the cost of this home by adjusting the details. Changes won't be saved.Climate risks
Neighborhood: 54745
Nearby schools
GreatSchools rating
- 3/10Holcombe Elementary SchoolGrades: PK-5Distance: 9.5 mi
- 3/10Lake Holcombe MiddleGrades: 6-8Distance: 9.5 mi
- 4/10Holcombe High SchoolGrades: 9-12Distance: 9.5 mi
- $165,500-- bd-- ba-- sqft18417 290th Ave, Holcombe, WI 54745Off Market
- $341,100-- bd-- ba-- sqft18455 290th Ave, Holcombe, WI 54745Off Market
- $284,400-- bd-- ba-- sqft18355 290th Ave, Holcombe, WI 54745Off Market
- $72,10040 acres18203 290th Ave, Holcombe, WI 54745Off Market
- $60,000-- bd-- ba-- sqft28890 182nd St, Holcombe, WI 54745Off Market
- $222,100-- bd-- ba-- sqft28797 182nd St, Holcombe, WI 54745Off Market
- $5,7006.8 acres28890 182nd St, Holcombe, WI 54745Off Market
- $100,900-- bd-- ba-- sqft18016 290th Ave, Holcombe, WI 54745Off Market
A local agent can set up tours, give advice and negotiate with sellers.
A local lender can help you make sure your offer is ready when you are.
Similar homes
- $284,9002 bd2 ba1.4k sqft27733 268th Avenue, Holcombe, WI 54745Active
 MLS ID #1599553, Sissy Knopps. WIREX MLS
 - $279,0003 bd2 ba1.3k sqft25239 90th Street, New Auburn, WI 54757Active
 MLS ID #1603414, Kay Nelson. WIREX MLS
 - $245,8003 bd1 ba1.2k sqft23505 State Highway 27, Holcombe, WI 54745Active
 MLS ID #1600735, Rachel Till. WIREX MLS
 - $220,0001 bd1 ba780 sqftN581 Chippewa Avenue, Holcombe, WI 54745Active
 MLS ID #1603423, Casey Watters. WIREX MLS
 - $260,0003 bd1 ba1k sqft26140 276th Street, Holcombe, WI 54745ActiveMLS ID #1603737, Royce Roberts. WIREX MLS
- $319,9003 bd2 ba1.5k sqft216 50th St, New Auburn, WI 54757For Sale
 MLS ID #7121346, Joshua R Amys, Keller Williams Realty Diversified. NorthstarMLS as distributed by MLS GRID
 - $--3 bd1 ba1.5k sqft603 Miner Ave E, Ladysmith, WI 54848AuctionAuction.com 2
- $269,9003 bd2 ba1.6k sqft901 Riverside Dr, Cornell, WI 54732For SaleMLS ID #7017311, Mary F Rufledt, Elite Realty Group, LLC. NorthstarMLS as distributed by MLS GRID
- $350,0002 bd1 ba1.2k sqftN3107 North Stefczak Lane, Bruce, WI 54819ActiveMLS ID #1604351, Eric Larson. WIREX MLS
- $250,0004 bd3 ba1.5k sqft116 E North Street, New Auburn, WI 54757ActiveMLS ID #1603804, Aaron Brunette. WIREX MLS
- $399,9002 bd2 ba1.1k sqft30347 138th St, New Auburn, WI 54757For SaleMLS ID #7124470, Chris Butterfield, Base Camp Country Real Estate. NorthstarMLS as distributed by MLS GRID
- $--3 bd1 ba1.1k sqft317 S 7th St, Cornell, WI 54732AuctionAuction.com 2
- $229,0002 bd1 ba1.2k sqftW10529 US Highway 8, Ladysmith, WI 54848ActiveMLS ID #1603124, Clint Page. WIREX MLS
- $254,0003 bd2 ba1.2k sqftN2204 County Rd E, Bruce, WI 54819For SaleMLS ID #7086687, Vicki Phelps, Century 21 Affiliated. NorthstarMLS as distributed by MLS GRID
- $259,9002 bd2 ba1.1k sqft520 Ridgeway Avenue, Chetek, WI 54728ActiveMLS ID #1604221, Romaine Quinn. WIREX MLS
- $199,9003 bd2 ba1.4k sqftN1587 State Highway 40, Bruce, WI 54819ActiveMLS ID #1601886, Adam Kaiser. WIREX MLS
- $419,9002 bd2 ba1.3k sqftW11583 Trails End Road, Bruce, WI 54819ActiveMLS ID #1602527, Philip Kaiser. WIREX MLS
- $309,0002 bd1 ba920 sqft1930 Pinewood Avenue, Chetek, WI 54728ActiveMLS ID #1600219, Julie Brown. WIREX MLS
- $347,7003 bd2 ba1.5k sqftW11546 River Ridge Lane, Bruce, WI 54819ActiveMLS ID #1601440, Casey Watters. WIREX MLS
- $239,9003 bd2 ba1.3k sqft814 Menasha Avenue, Ladysmith, WI 54848ActiveMLS ID #1601588, Adam Kaiser. WIREX MLS
