4 bed 3 bath home on 1.27 acres in the heart of New Auburn. Property offers a front enclosed porch, concrete patio, 2 car detached garage, yard shed, master suite, hardwood floors and a wood stove. This property is now active in an online auction. All offers must be submitted through the property’s listing page on www.auction.com. The sale will be subject to a 5% buyer’s premium pursuant to the Auction Terms and Conditions (minimums may apply). All auction bids will be processed subject to seller approval. Property is occupied and cannot be shown. Please do not approach occupants. Buyer may be responsible for eviction. The online sales event for this property begins on 10/19/2026 and ends on 10/21/2026.
Foreclosure
$250,000
116 E North Street, New Auburn, WI 54757
4beds
1,568sqft
Single Family Residence
Built in 1940
1.3 Acres Lot
$-- Zestimate®
$159/sqft
$-- HOA
What's special
Yard shedWood stoveHardwood floorsFront enclosed porchMaster suite
- 7 days
- 74
- 0
Zillow last checked:
Listing updated:
Listed by:
Aaron Brunette 715-579-9110,
AABRU Real Estate
Source: NWWMLS,MLS#: 1603804 Originating MLS: Realtors of Northwestern Wisconsin
Facts & features
Interior
Bedrooms & bathrooms
- Bedrooms: 4
- Bathrooms: 3
- Full bathrooms: 3
Bedroom
- Description: Bedroom,Flooring: Wood
- Level: Main
- Dimensions: 14.00 x 16.00
Bedroom
- Description: Bedroom,Flooring: Wood
- Level: Main
- Dimensions: 10.00 x 12.00
Bedroom
- Description: Bedroom,Flooring: Wood
- Level: Main
- Dimensions: 10.00 x 11.00
Bedroom
- Description: Bedroom,Flooring: Carpet
- Level: Upper
- Dimensions: 11.00 x 14.00
Bathroom
- Description: Bathroom,Flooring: Tile
- Level: Main
- Dimensions: 10.00 x 10.00
Bathroom
- Description: Bathroom,Flooring: Tile
- Level: Main
- Dimensions: 7.00 x 4.00
Bathroom
- Description: Bathroom,Flooring: Tile
- Level: Upper
- Dimensions: 5.00 x 5.00
Bonus room
- Description: Bonus Room,Flooring: Wood
- Level: Upper
- Dimensions: 6.00 x 8.00
Dining room
- Description: Dining Room,Flooring: Wood
- Level: Main
- Dimensions: 10.00 x 14.00
Entry foyer
- Description: Entry/Foyer,Flooring: Laminate
- Level: Main
- Dimensions: 10.00 x 11.00
Kitchen
- Description: Kitchen,Flooring: Vinyl
- Level: Main
- Dimensions: 9.00 x 10.00
Laundry
- Description: Laundry Room,Flooring: Tile
- Level: Main
- Dimensions: 6.00 x 13.00
Living room
- Description: Living Room,Flooring: Wood
- Level: Main
- Dimensions: 16.00 x 12.00
Heating
- Forced Air
Cooling
- Central Air
Appliances
- Included: Electric Water Heater, Oven, Range, Refrigerator
Features
- Basement: Full
- Has fireplace: Yes
- Fireplace features: Wood Burning Stove
Interior area
- Total structure area: 2,932
- Total interior livable area: 1,568 sqft
- Finished area above ground: 1,568
- Finished area below ground: 0
Property
Parking
- Total spaces: 3
- Parking features: Asphalt, Driveway, Detached, Garage, Gravel
- Garage spaces: 3
- Has uncovered spaces: Yes
Features
- Levels: One and One Half
- Stories: 1.5
- Patio & porch: Concrete, Enclosed, Patio, Porch
- Fencing: None
Lot
- Size: 1.3 Acres
Details
- Additional structures: Shed(s)
- Additional parcels included: 151802115000
- Parcel number: 151802118000
- Zoning description: Residential
- Special conditions: Real Estate Owned
Construction
Type & style
- Home type: SingleFamily
- Architectural style: One and One Half Story
- Property subtype: Single Family Residence
Materials
- Vinyl Siding
- Foundation: Block, Poured
Condition
- New construction: No
- Year built: 1940
Utilities & green energy
- Electric: Circuit Breakers
- Sewer: Public Sewer
- Water: Public
Community & HOA
HOA
- Has HOA: No
Location
- Region: New Auburn
Financial & listing details
- Price per square foot: $159/sqft
- Tax assessed value: $175,700
- Annual tax amount: $2,175
- Date on market: 10/12/2026
- Cumulative days on market: 79 days
- Listing agreement: Exclusive Right To Sell
- Exclusions: Dryer, Sellers Personal, Washer
Foreclosure details
Estimated market value
Not available
Estimated sales range
Not available
$2,192/mo
Price history
| Date | Event | Price |
|---|---|---|
| 8/2/2026 | Listed for sale | $250,000+39.7%$159/sqft |
Source:  WIREX MLS #1603804 Report a problem | ||
| 12/21/2022 | Sold | $179,000-0.5%$114/sqft |
Source: WIREX MLS #1566604 Report a problem | ||
| 9/15/2022 | Contingent | $179,900$115/sqft |
Source: WIREX MLS #1566604 Report a problem | ||
| 9/7/2022 | Price change | $179,900-5.3%$115/sqft |
Source: WIREX MLS #1566604 Report a problem | ||
| 7/17/2022 | Listed for sale | $189,900+65.9%$121/sqft |
Source: WIREX MLS #1566604 Report a problem | ||
| 3/31/2015 | Listing removed | $114,500-1.1%$73/sqft |
Source: Woods & Water Realty, Inc. #872726 Report a problem | ||
| 3/30/2015 | Sold | $115,800+1.1%$74/sqft |
Source: Agent Provided Report a problem | ||
| 8/21/2014 | Price change | $114,500-1.7%$73/sqft |
Source: Woods & Water Realty, Inc. #872726 Report a problem | ||
| 6/4/2014 | Price change | $116,500-2.8%$74/sqft |
Source: Woods & Water Realty, Inc. #872726 Report a problem | ||
| 1/25/2014 | Listed for sale | $119,900$76/sqft |
Source: Woods & Water Realty, Inc. #872726 Report a problem | ||
Public tax history
| Year | Property taxes | Tax assessment |
|---|---|---|
| 2024 | $1,715 +13.8% | $170,000 +75.4% |
| 2023 | $1,507 +0.8% | $96,900 |
| 2022 | $1,496 -2.1% | $96,900 |
| 2021 | $1,528 +3.3% | $96,900 |
| 2020 | $1,479 +2.4% | $96,900 |
| 2019 | $1,444 -7.1% | $96,900 |
| 2017 | $1,554 +3.1% | $96,900 |
| 2016 | $1,508 -0.6% | $96,900 |
| 2015 | $1,517 +1.6% | $96,900 |
| 2014 | $1,493 -27.3% | $96,900 -18.6% |
| 2013 | $2,053 +99.1% | $119,100 +128.2% |
| 2011 | $1,031 | $52,200 |
| 2010 | $1,031 +6.6% | $52,200 |
| 2009 | $967 | $52,200 |
Find assessor info on the county website
Monthly payment
Climate risks
Neighborhood: 54757
Nearby schools
Schools provided by the listing agent
- District: New Auburn
Source: NWWMLS. This data may not be complete. We recommend contacting the local school district to confirm school assignments for this home.

Similar homes
- $239,9003 bd3 ba1.9k sqft119 S Spruce Street, New Auburn, WI 54757For Sale
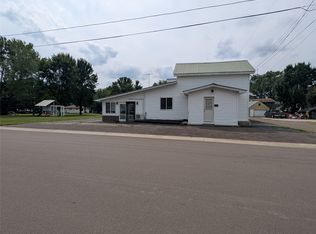
 MLS ID #1604219, Joshua Davidson. NWWMLS
- $235,0002 bd1 ba832 sqft218 W Dell Street, New Auburn, WI 54757For Sale
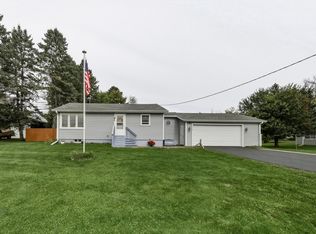 MLS ID #1605709, Stephanie Wiedenhoeft. NWWMLS
- $269,0003 bd2 ba1.3k sqft25239 90th Street, New Auburn, WI 54757For Sale
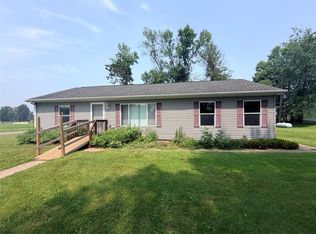 MLS ID #1603414, Kay Nelson. NWWMLS
- $134,9002 bd2 ba1.1k sqft114 N Old 53, New Auburn, WI 54757For Sale
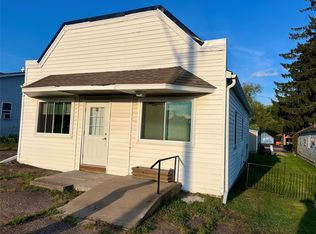 MLS ID #1604408, True Kucharski. NWWMLS
- $259,9003 bd2 ba1.3k sqft2569 12 3/4 Avenue, Cameron, WI 54822For SaleMLS ID #1605151, Dennis Fehr. NWWMLS
- $237,5004 bd1 ba1.4k sqft614 17th Avenue, Bloomer, WI 54724For SaleMLS ID #1603799, Missy Seibel. NWWMLS
- $224,0004 bd1 ba1.3k sqft1102 Newman Street, Bloomer, WI 54724For SaleMLS ID #1605712, Dustin Schuh. NWWMLS
- $250,0003 bd2 ba1.5k sqft121 Diamond Street, Ridgeland, WI 54763For SaleMLS ID #1598871, Jessica Jochum. NWWMLS
- $299,9004 bd3 ba1.9k sqft717 1st Street, Chetek, WI 54728For SaleMLS ID #1603878, Joshua Amys. NWWMLS
- $274,9003 bd2 ba1.9k sqft914 21st Avenue, Bloomer, WI 54724For SaleMLS ID #1605141, Bailey Hawke-James. NWWMLS
- $224,1003 bd2 ba2.3k sqftN3721 1st Street, Weyerhaeuser, WI 54895For SaleMLS ID #1604887, Max Nelson. NWWMLS
- $214,0003 bd1 ba1.2k sqft1612 6th Avenue, Bloomer, WI 54724For SaleMLS ID #1605763, Becky Jenneman. NWWMLS
- $259,9002 bd2 ba1.1k sqft520 Ridgeway Avenue, Chetek, WI 54728For SaleMLS ID #1604221, Romaine Quinn. NWWMLS
- $299,9003 bd1 ba1.8k sqft516 Priddy Street, Bloomer, WI 54724For SaleMLS ID #1604474, Emily Thompson. NWWMLS
- $157,5004 bd2 ba1.6k sqft120 Hampton Avenue S, Dallas, WI 54733For SaleMLS ID #1604215, Kortney Nanstad. NWWMLS
- $289,9992 bd1 ba920 sqft1930 Pinewood Avenue, Chetek, WI 54728For SaleMLS ID #1600219, Julie Brown. NWWMLS
- $224,9002 bd2 ba884 sqft1630 19th Avenue, Bloomer, WI 54724For SaleMLS ID #1604777, Richelle Seibel. NWWMLS
- $179,9003 bd2 ba1.4k sqftN1587 State Highway 40, Bruce, WI 54819For SaleMLS ID #1601886, Adam Kaiser. NWWMLS
- $225,0005 bd2 ba1.8k sqft504 Cedar Street, Colfax, WI 54730For SaleMLS ID #1603974, Alison Blanchard. NWWMLS
- $260,0002 bd1 ba902 sqft1374 21 3/4 Street, Cameron, WI 54822For SaleMLS ID #1605084, Casey Watters. NWWMLS
