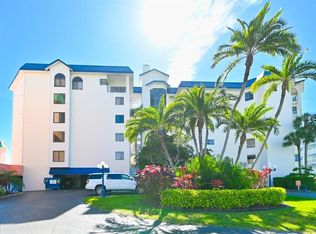
PRICE REDUCTION! Perfectly situated MID-RISE with easy access to the white sand shores of Indian Shores and Madeira Beach, this corner 2/2 unit property is a rare find. Whether you are looking for a primary residence or a high-potential addition to your portfolio, the Short-Term Rental eligibility makes this a standout choice. Sold As-Is, this home offers a blank canvas to create your dream coastal retreat. Enjoy the convenience of professional property management and a location that provides easy access to I-275 and walkability to shopping and restaurants along the beach. Features include open kitchen, living dining area, BEACH & POOL VIEWS from balcony and Primary Bedroom. CORNER UNIT allows for the dining room and second bedroom to have BAYSIDE WATER VIEWS. Secure key entry to building, assigned parking space under building in close proximity to the beach. Unit #401 is 5 floors up keeping you high, dry and safe from potential storms. View the attached disclosures and schedule your private tour today!
For sale
Price cut: $25K (6/11)
$725,000
18450 GULF BOULEVARD #401, INDIAN SHORES, FL 33785
2beds
1,120sqft
:
Get pre-qualified$5,784/mo
Condominium
Built in 1991
-- sqft lot
$-- Zestimate®
$647/sqft
$830/mo HOA
What's special
Living dining areaOpen kitchen
- 159 days |
- 203 |
- 10 |
Zillow last checked:
Listing updated:
Listed by:
Laura Baccarella 813-624-7903,
KELLER WILLIAMS SOUTH TAMPA 813-875-3700
Source: Stellar MLS,MLS#: TB8482680 Originating MLS: Suncoast Tampa
Originating MLS: Suncoast Tampa
Facts & features
Interior
Bedrooms & bathrooms
- Bedrooms: 2
- Bathrooms: 2
- Full bathrooms: 2
Primary bedroom
- Features: Ceiling Fan(s), Walk-In Closet(s)
- Level: First
- Area: 168 Square Feet
- Dimensions: 14x12
Bedroom 2
- Features: Storage Closet
- Level: First
- Area: 132 Square Feet
- Dimensions: 12x11
Kitchen
- Features: Granite Counters, No Closet
- Level: First
- Area: 90 Square Feet
- Dimensions: 9x10
Living room
- Features: Ceiling Fan(s), No Closet
- Level: First
- Area: 360 Square Feet
- Dimensions: 18x20
Heating
- Electric
Cooling
- Central Air
Appliances
- Included: Convection Oven, Cooktop, Dishwasher, Disposal, Dryer, Electric Water Heater, Microwave, Refrigerator, Washer
- Laundry: In Kitchen
Features
- Ceiling Fan(s), High Ceilings, Kitchen/Family Room Combo, Stone Counters, Walk-In Closet(s)
- Flooring: Ceramic Tile
- Doors: French Doors, Outdoor Grill, Outdoor Shower, Sliding Doors
- Windows: Window Treatments
- Has fireplace: No
- Furnished: Yes
- Common walls with other units/homes: Corner Unit
Interior area
- Total structure area: 1,120
- Total interior livable area: 1,120 sqft
Video & virtual tour
Property
Parking
- Total spaces: 1
- Parking features: Assigned, Ground Level, Guest, Under Building
- Carport spaces: 1
Features
- Levels: One
- Stories: 1
- Patio & porch: Covered, Patio
- Exterior features: Balcony, Lighting, Outdoor Grill, Outdoor Shower, Sidewalk
- Has private pool: Yes
- Pool features: Gunite, Heated, In Ground, Lighting
- Has view: Yes
- View description: Pool, Water, Bay/Harbor - Partial, Beach, Gulf/Ocean - Partial
- Has water view: Yes
- Water view: Water,Bay/Harbor - Partial,Beach,Gulf/Ocean - Partial
- Waterfront features: Gulf/Ocean Front, Waterfront, Beach, Beach - Access Deeded, Gulf/Ocean Access
- Body of water: GULF OF AMERICA
Lot
- Size: 0.52 Acres
Details
- Parcel number: 303015058850004010
- Special conditions: None
Construction
Type & style
- Home type: Condo
- Architectural style: Coastal
- Property subtype: Condominium
Materials
- Concrete
- Foundation: Block
- Roof: Shingle
Condition
- New construction: No
- Year built: 1991
Utilities & green energy
- Sewer: Public Sewer
- Water: Public
- Utilities for property: BB/HS Internet Available, Cable Available, Electricity Connected, Public, Street Lights
Community & HOA
Community
- Features: Gulf/Ocean Front, Waterfront, Clubhouse, Community Mailbox, Sidewalks
- Pet fee: $0 monthly
- Subdivision: BEACH PALMS CONDO
HOA
- Has HOA: Yes
- Amenities included: Clubhouse, Elevator(s), Lobby Key Required, Maintenance, Pool
- Services included: Common Area Taxes, Community Pool, Reserve Fund, Insurance, Maintenance Structure, Maintenance Grounds, Manager, Recreational Facilities
- HOA fee: $830 monthly
Location
- Region: Indian Shores
Financial & listing details
- Price per square foot: $647/sqft
- Tax assessed value: $434,226
- Annual tax amount: $7,310
- Date on market: 3/6/2026
- Cumulative days on market: 99 days
- Listing terms: Cash,Conventional
- Ownership: Condominium
- Total actual rent: 0
- Electric utility on property: Yes
- Road surface type: Concrete
Estimated market value
Not available
Estimated sales range
Not available
Not available
Price history
| Date | Event | Price |
|---|---|---|
| 6/11/2026 | Price change | $725,000-3.3%$647/sqft |
Source:  Stellar MLS #TB8482680 Report a problem Stellar MLS #TB8482680 Report a problem | ||
| 3/6/2026 | Listed for sale | $750,000+185.7%$670/sqft |
Source: Stellar MLS #TB8482680 Report a problem | ||
| 2/14/2001 | Sold | $262,500$234/sqft |
Source: Public Record Report a problem | ||
Public tax history
| Year | Property taxes | Tax assessment |
|---|---|---|
| 2025 | $7,311 -16.1% | $434,226 -15.3% |
| 2024 | $8,710 +7.9% | $512,888 +10% |
| 2023 | $8,073 +6.2% | $466,262 +10% |
| 2022 | $7,603 +13% | $423,875 +10% |
| 2021 | $6,728 +9.6% | $385,341 +10% |
| 2020 | $6,141 -7.6% | $350,310 -7.1% |
| 2019 | $6,645 | $376,967 +2.4% |
| 2018 | $6,645 +4.4% | $368,052 +12.8% |
| 2017 | $6,364 +11.3% | $326,426 +3.6% |
| 2016 | $5,716 +7.4% | $314,939 +11.2% |
| 2015 | $5,324 -2.4% | $283,119 -2% |
| 2014 | $5,453 +5.5% | $288,897 +7% |
| 2013 | $5,167 +9.7% | $269,961 +10.4% |
| 2012 | $4,711 | $244,638 -14.8% |
| 2011 | -- | $287,032 +11.3% |
| 2010 | -- | $257,964 -5.4% |
| 2009 | -- | $272,678 -23.8% |
| 2008 | $6,354 | $357,700 -17.5% |
| 2007 | -- | $433,400 +30.1% |
| 2005 | -- | $333,100 +19.8% |
| 2004 | $5,454 +23.9% | $278,100 +23.7% |
| 2003 | $4,401 +50.4% | $224,800 +6% |
| 2002 | $2,927 +4.3% | $212,100 +45.9% |
| 2001 | $2,807 +5.7% | $145,400 +5.1% |
| 2000 | $2,656 | $138,300 |
Find assessor info on the county website
Monthly payment
Est. payment
Payment breakdown
Explore the cost of this home by adjusting the details. Changes won't be saved.Climate risks
Neighborhood: 33785
Nearby schools
GreatSchools rating
- 9/10Bauder Elementary SchoolGrades: PK-5Distance: 1.7 mi
- 7/10Seminole Middle SchoolGrades: 6-8Distance: 1.5 mi
- 4/10Seminole High SchoolGrades: 9-12Distance: 1.5 mi
Schools provided by the listing agent
- Elementary: Bauder Elementary-PN
- Middle: Seminole Middle-PN
- High: Seminole High-PN
Source: Stellar MLS. This data may not be complete. We recommend contacting the local school district to confirm school assignments for this home.
- $849,9003 bd2 ba1.3k sqft18450 Gulf Blvd APT 103, Indian Shores, FL 33785For Sale
- $4,250-- bd-- ba-- sqftGulf Blvd, Indian shores, FL 33785Off Market
- $5,0003 bd2 ba1.4k sqft18450 Gulf Blvd APT 102, Indian Shores, FL 33785For Rent

- $1,128,7003 bd3 ba2k sqft18450 Gulf Blvd, Indian Shores, FL 33785Off Market

- $615,0002 bd2 ba1.1k sqft18450 Gulf Blvd APT 101, Indian Shores, FL 33785Off Market
- $673,700-- bd-- ba1.3k sqft18450 Gulf Blvd APT 104, Indian Shores, FL 33785Off Market
- $914,900-- bd-- ba1.6k sqft18450 Gulf Blvd APT 105, Indian Shores, FL 33785Off Market
- $751,1002 bd2 ba1.2k sqft18450 Gulf Blvd APT 106, Indian Shores, FL 33785Off Market
A local agent can set up tours, give advice and negotiate with sellers.
A local lender can help you make sure your offer is ready when you are.
Similar homes
- $699,9002 bd2 ba1.4k sqft18400 GULF BOULEVARD #1302, INDIAN SHORES, FL 33785For Sale
 MLS ID #TB8473533, Michael Perez PA, PREMIER SOTHEBY'S INTL REALTY. Stellar MLS
 - $715,0002 bd2 ba1.1k sqft18610 GULF BOULEVARD #610, INDIAN SHORES, FL 33785For Sale
 MLS ID #TB8512889, Dania Garcia, DONOVAN HOME SALES INC. Stellar MLS
 - $794,9002 bd2 ba1.4k sqft18400 GULF BOULEVARD #1312, INDIAN SHORES, FL 33785For Sale
 MLS ID #TB8486657, Jeffrey Stuben, PA, DALTON WADE INC. Stellar MLS
 - $625,0002 bd2 ba990 sqft18650 GULF BOULEVARD #203, INDIAN SHORES, FL 33785For Sale
 MLS ID #TB8382145, Betsy Sheffield, PLUMLEE GULF BEACH REALTY. Stellar MLS
 - $725,0003 bd2 ba1.4k sqft18400 GULF BOULEVARD #1206, INDIAN SHORES, FL 33785For SaleMLS ID #O6361327, Sonia Jenkins, ORANGE REALTY PROFESSIONALS LLC. Stellar MLS
- $494,0002 bd1 ba950 sqft19417 GULF BOULEVARD #E109, INDIAN ROCKS BEACH, FL 33785For SaleMLS ID #TB8538320, Roger Layland, CENTURY 21 BEGGINS. Stellar MLS
- $619,9002 bd2 ba1.1k sqft19811 GULF BOULEVARD #102, INDIAN SHORES, FL 33785For SaleMLS ID #OM729364, Randy Barnes, RE/MAX PREMIER REALTY. Stellar MLS
- $645,0002 bd2 ba1.4k sqft18400 GULF BOULEVARD #1301, INDIAN SHORES, FL 33785For SaleMLS ID #TB8511360, Pete Doiron, DOIRON REALTY INC. Stellar MLS
- $950,0002 bd2 ba1.4k sqft18500 GULF BOULEVARD #404, INDIAN SHORES, FL 33785For SaleMLS ID #TB8488982, Holly Swendson, REALTY EXPERTS. Stellar MLS
- $659,0002 bd2 ba1k sqft18304 GULF BOULEVARD #105, REDINGTON SHORES, FL 33708For SaleMLS ID #A4687771, Kelli Eggen, COLDWELL BANKER REALTY. Stellar MLS
- $725,0002 bd2 ba1.3k sqft17920 GULF BOULEVARD #1901, REDINGTON SHORES, FL 33708For SaleMLS ID #TB8479434, Flavia Konrad, KELLER WILLIAMS GULF BEACHES. Stellar MLS
- $525,0002 bd2 ba1.3k sqft19111 VISTA BAY DRIVE #304, INDIAN SHORES, FL 33785For SaleMLS ID #TB8517541, Rich Rippetoe, COASTAL PROPERTIES GROUP INTERNATIONAL. Stellar MLS
- $619,0002 bd2 ba1k sqft19727 GULF BOULEVARD #G1, INDIAN ROCKS BEACH, FL 33785For SaleMLS ID #O6397670, Justyna Tchorni, KENNEDY REALTY GROUP LLC. Stellar MLS
- $679,0002 bd2 ba1.1k sqft19500 GULF BOULEVARD #102, INDIAN SHORES, FL 33785For SaleMLS ID #TB8471201, Richard Stone, PREMIER REALTY OF TAMPA. Stellar MLS
- $759,0003 bd2 ba1.5k sqft18201 GULF BOULEVARD #201, REDINGTON SHORES, FL 33708For SaleMLS ID #TB8374171, Lisa Morlock, COASTAL PROPERTIES GROUP INTERNATIONAL. Stellar MLS
- $389,0002 bd2 ba1.2k sqft19111 VISTA BAY DRIVE #204, INDIAN SHORES, FL 33785For SaleMLS ID #TB8488636, Roger Hogan, PREMIER SOTHEBY'S INTL REALTY. Stellar MLS
- $619,9002 bd2 ba1.1k sqft19925 GULF BOULEVARD #407, INDIAN SHORES, FL 33785For SaleMLS ID #TB8390945, Joe Nix, BHHS FLORIDA PROPERTIES GROUP. Stellar MLS
- $530,0002 bd2 ba1.3k sqft19531 GULF BOULEVARD #414, INDIAN SHORES, FL 33785For SaleMLS ID #TB8487618, Darlene Sheets, FUTURE HOME REALTY INC. Stellar MLS
- $479,0002 bd1 ba860 sqft18650 GULF BOULEVARD #315, INDIAN SHORES, FL 33785For SaleMLS ID #TB8492883, Matthew Workman, SANDCASTLE REALTY INC. Stellar MLS
- $933,8883 bd2 ba1.5k sqft19519 GULF BOULEVARD #202, INDIAN SHORES, FL 33785For SaleMLS ID #TB8534089, Roger Hogan, PREMIER SOTHEBY'S INTL REALTY. Stellar MLS
