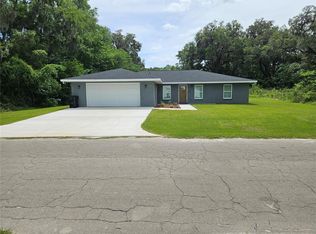
Welcome to Wilson Estates! Situated on just over an acre in one of Williston’s most desirable neighborhoods, this beautifully maintained home offers the perfect combination of space, comfort, and privacy. Featuring 3 bedrooms, 2.5 bathrooms, a dedicated office, and a versatile flex room, the thoughtfully designed floor plan provides plenty of room for both everyday living and entertaining. Inside, you’ll find spacious living areas, a well-appointed kitchen, and a private owner’s suite designed for relaxation. Outside, enjoy peaceful North Central Florida living with room to spread out, mature landscaping, and inviting outdoor spaces perfect for gathering with family and friends. Recent updates include a new roof (2025), HVAC (2023), Well tank & pump (2024), offering buyers peace of mind and move-in-ready convenience. Additional features include a two-car garage with extra storage, a storage shed, carport, and NO HOA restrictions. Located just minutes from downtown Williston, 30 minutes to the World Equestrian Center and convenient drives to Gainesville, Ocala, and the Nature Coast, this property offers the tranquility of country living with easy access to everyday amenities. Don’t miss your opportunity to own this exceptional home in Wilson Estates.
For sale
$449,900
18450 NE 61st Ln, Williston, FL 32696
3beds
2,343sqft
:
Get pre-qualified$2,936/mo
Single Family Residence
Built in 2006
1.02 Acres Lot
$-- Zestimate®
$192/sqft
$-- HOA
What's special
Dedicated officeStorage shedVersatile flex roomJust over an acreWell-appointed kitchenThoughtfully designed floor planMature landscaping
- 46 days |
- 779 |
- 31 |
Likely to sell faster than
Zillow last checked:
Listing updated:
Listed by:
Daniel Drageset 352-359-7114,
RE/MAX PROFESSIONALS 352-375-1002,
Danette Drageset 352-339-3649,
RE/MAX PROFESSIONALS
Source: Stellar MLS,MLS#: GC540980 Originating MLS: Gainesville-Alachua
Originating MLS: Gainesville-Alachua
Facts & features
Interior
Bedrooms & bathrooms
- Bedrooms: 3
- Bathrooms: 3
- Full bathrooms: 2
- 1/2 bathrooms: 1
Rooms
- Room types: Den/Library/Office, Media Room
Primary bedroom
- Features: Walk-In Closet(s)
- Level: First
Kitchen
- Level: First
Living room
- Level: First
Heating
- Central, Electric
Cooling
- Central Air
Appliances
- Included: Oven, Cooktop, Dishwasher, Disposal, Electric Water Heater, Microwave, Range, Refrigerator, Water Softener
- Laundry: Inside, Laundry Room
Features
- Ceiling Fan(s), Crown Molding, High Ceilings, Open Floorplan, Stone Counters, Thermostat, Tray Ceiling(s)
- Flooring: Carpet, Laminate, Tile, Hardwood
- Doors: French Doors
- Has fireplace: No
Interior area
- Total structure area: 3,696
- Total interior livable area: 2,343 sqft
Video & virtual tour
Property
Parking
- Total spaces: 4
- Parking features: Garage - Attached, Carport
- Attached garage spaces: 2
- Carport spaces: 2
- Covered spaces: 4
Features
- Levels: One
- Stories: 1
- Patio & porch: Front Porch, Rear Porch, Screened
- Exterior features: Fire Pit, Irrigation System, Lighting, Rain Gutters
Lot
- Size: 1.02 Acres
- Dimensions: 87 x 223 x 254 x 51 x 292
Details
- Parcel number: 2154700000
- Zoning: SFR
- Special conditions: None
Construction
Type & style
- Home type: SingleFamily
- Property subtype: Single Family Residence
Materials
- HardiPlank Type, ICFs (Insulated Concrete Forms), Stone
- Foundation: Slab
- Roof: Shingle
Condition
- New construction: No
- Year built: 2006
Utilities & green energy
- Sewer: Septic Tank
- Water: Well
- Utilities for property: Electricity Connected, Fiber Optics, Water Connected
Community & HOA
Community
- Security: Security System
- Pet fee: $0 monthly
- Subdivision: WILSON ESTATES
HOA
- Has HOA: No
Location
- Region: Williston
Financial & listing details
- Price per square foot: $192/sqft
- Tax assessed value: $369,301
- Annual tax amount: $2,713
- Date on market: 6/9/2026
- Cumulative days on market: 46 days
- Listing terms: Cash,Conventional,FHA,VA Loan
- Ownership: Fee Simple
- Total actual rent: 0
- Electric utility on property: Yes
- Road surface type: Paved, Asphalt
Estimated market value
Not available
Estimated sales range
Not available
Not available
Price history
| Date | Event | Price |
|---|---|---|
| 6/9/2026 | Listed for sale | $449,900+2149.5%$192/sqft |
Source:  Stellar MLS #GC540980 Report a problem Stellar MLS #GC540980 Report a problem | ||
| 12/1/2003 | Sold | $20,000$9/sqft |
Source: Agent Provided Report a problem | ||
Public tax history
| Year | Property taxes | Tax assessment |
|---|---|---|
| 2024 | $2,412 -1.6% | $186,215 +3% |
| 2023 | $2,451 +2.9% | $180,791 +3% |
| 2022 | $2,381 +0.6% | $175,525 +4.4% |
| 2021 | $2,368 +0.8% | $168,060 -32% |
| 2020 | $2,350 +3.2% | $247,191 +4.1% |
| 2019 | $2,276 +2.3% | $237,380 +8.5% |
| 2018 | $2,224 | $218,767 +40.5% |
| 2017 | $2,224 +8.4% | $155,660 -6.5% |
| 2016 | $2,051 -0.8% | $166,525 +2.7% |
| 2015 | $2,068 +2.2% | $162,117 +7.3% |
| 2014 | $2,023 | $151,025 +2.1% |
| 2013 | -- | $147,976 -7.7% |
| 2012 | -- | $160,309 -12.6% |
| 2011 | -- | $183,523 -14.7% |
| 2010 | -- | $215,240 -3.1% |
| 2009 | -- | $222,077 -8.4% |
| 2008 | -- | $242,414 -0.8% |
| 2007 | -- | $244,431 +511.1% |
| 2006 | -- | $40,000 +133.9% |
| 2005 | -- | $17,100 +42.5% |
| 2004 | -- | $12,000 |
Find assessor info on the county website
Monthly payment
Est. payment
Payment breakdown
Explore the cost of this home by adjusting the details. Changes won't be saved.Climate risks
Neighborhood: 32696
Nearby schools
GreatSchools rating
- NAJoyce M. Bullock Elementary SchoolGrades: PK-2Distance: 2.6 mi
- 5/10Williston High SchoolGrades: 6-12Distance: 3.7 mi
- 4/10Williston Elementary SchoolGrades: 3-5Distance: 3.4 mi
- $343,9003 bd2 ba1.8k sqft6190 NE 184th Ter, Williston, FL 32696Off Market
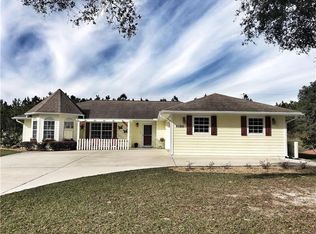
- $397,900-- bd2 ba2.3k sqft18510 NE 61st Ln, Williston, FL 32696Off Market
- $326,1003 bd2 ba1.4k sqft6221 NE 184th Ter, Williston, FL 32696Off Market
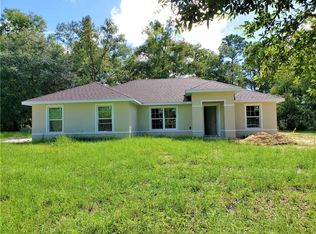
- $425,0004 bd4 ba2.6k sqft6230 NE 184th Ter, Williston, FL 32696Sold
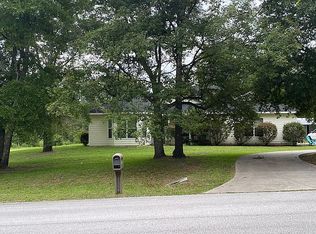
- $423,500-- bd2 ba2.5k sqft18531 NE 60th St, Williston, FL 32696Off Market
- $425,0004 bd4 ba2.6k sqft6230 NE 184th Ter E, Williston, FL 32696Sold
- $300,0004 bd2 ba2.2k sqft6190 NE 185th Ter, Williston, FL 32696Sold
- $333,5005 bd4 ba2.7k sqft18551 NE 61st Ln, Williston, FL 32696Off Market
A local agent can set up tours, give advice and negotiate with sellers.
A local lender can help you make sure your offer is ready when you are.
Similar homes
- $475,0003 bd2 ba1.8k sqft16290 NE 75th St, Williston, FL 32696For Sale
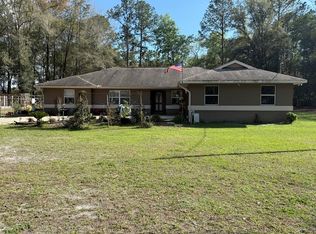
 MLS ID #798899, Mike Cassidy, Hatcher Realty Services, Inc. Cross City. Dixie-Gilchrist Levy Counties BOR
 - $440,0003 bd3 ba2.1k sqft251 SE 148th Ave, Williston, FL 32696For Sale

 MLS ID #TB8486298, Hoss Pollard, LPT REALTY, LLC. Stellar MLS
 - $379,0003 bd2 ba1.9k sqft51 NE 10th St, Williston, FL 32696New Construction
 MLS ID #OM725759, Kevin Rollins, HARRIETT DOWNS REAL ESTATE LLC. Stellar MLS
 - $470,0003 bd2 ba1.9k sqft4 Hialeah Dr, Ocala, FL 34482For Sale
 MLS ID #OM728367, Mark Lyon, KELLER WILLIAMS CORNERSTONE RE. Stellar MLS
 - $349,9002 bd2 ba1.2k sqft7850 NE 178th Ter, Williston, FL 32696For SaleMLS ID #OM728323, Marc Pompeo, HARRIETT DOWNS REAL ESTATE LLC. Stellar MLS
- $549,9005 bd3 ba3k sqft14831 SE 1st Pl, Williston, FL 32696For SaleMLS ID #OM726805, Agustin Cantens, LUXE INTERNATIONAL REALTY. Stellar MLS
- $645,0002 bd2 ba2.1k sqft18451 NW 141st Ave, Williston, FL 32696For SaleMLS ID #OM727276, Cheri Jenkins, COOKIE KING REAL ESTATE, INC. Stellar MLS
- $435,0003 bd2 ba1.3k sqft15340 NW 65th Avenue Rd, Reddick, FL 32686For SaleMLS ID #OM728458, Tim Cicchella, OCALA DEV OF MARION LLC. Stellar MLS
- $625,0005 bd3 ba2.1k sqft16353 NW 130th St, Williston, FL 32696For SaleMLS ID #OM727074, Lucinda Striker, COMPASS FLORIDA LLC. Stellar MLS
- $499,8004 bd2 ba1.6k sqft13920 NE 6th St, Williston, FL 32696For SaleMLS ID #OM717155, Dale McCurdy, HARRIETT DOWNS REAL ESTATE LLC. Stellar MLS
- $449,0004 bd3 ba2.3k sqft7509 SW 86th Way, Gainesville, FL 32608For SaleMLS ID #GC541873, Chanyoung Yun, BHHS FLORIDA REALTY. Stellar MLS
- $285,0003 bd2 ba1.3k sqft19231 NW Highway 335, Williston, FL 32696For SaleMLS ID #OM722042, Jodie Mahns, DALTON WADE INC. Stellar MLS
- $415,0004 bd2 ba2.8k sqft12182 SW State Road 45, Archer, FL 32618For SaleMLS ID #GC538299, Jordane Harden, KELLER WILLIAMS GAINESVILLE REALTY PARTNERS. Stellar MLS
- $460,0003 bd2 ba1.5k sqft5130 SE 137th Ave, Morriston, FL 32668For SaleMLS ID #OM717876, Taimi Guillot, GUILLOT REALTY LLC.. Stellar MLS
- $459,0005 bd3 ba2.2k sqft4890 NW 20th Pl, Gainesville, FL 32605For SaleMLS ID #GC540043, Samuel Suskin, SUSKIN REALTY INC. Stellar MLS
- $438,5004 bd3 ba2.2k sqft5330 SE 128th Ter, Morriston, FL 32668For SaleMLS ID #OM724419, Carol Rouse, COOKIE KING REAL ESTATE, INC. Stellar MLS
- $399,9994 bd2 ba2k sqft9451 NE 111th St, Archer, FL 32618For SaleMLS ID #W7884023, Ralph Harvey, LISTWITHFREEDOM.COM. Stellar MLS
- $310,0003 bd2 ba1.4k sqft8291 NE 118th Ter, Bronson, FL 32621For SaleMLS ID #GC540490, Chris Martin, CMP REAL ESTATE. Stellar MLS
- $494,0004 bd3 ba2.6k sqft8389 SW 80th Pl, Gainesville, FL 32608For SaleMLS ID #GC540981, Marc Willis, JASON MITCHELL REAL ESTATE FLO. Stellar MLS
- $422,0003 bd3 ba2.2k sqft9405 SW 31st Ln, Gainesville, FL 32608For SaleMLS ID #O6403144, Karen Albright, OPENDOOR BROKERAGE LLC. Stellar MLS
