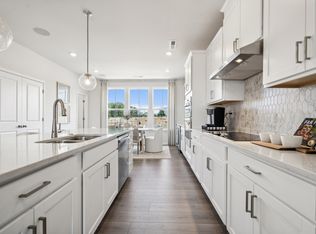
What's Special: Upstairs Storage | 1st Floor Guest Suite | Model Plan. New Construction - September Completion! Built by America's Most Trusted Home Builder. Welcome to The Vail II at 1846 Alexander Village Main Drive in Senata at Research Park! This beautifully designed three-story townhome that blends comfort and elegance across every level, is not one to miss. The first floor offers a welcoming foyer with a private bedroom and full bath, along with access to the two-car garage and a thoughtfully placed drop area. Upstairs, the open concept great room connects seamlessly to the kitchen and casual dining space, creating a bright and inviting setting for everyday living. A walk-in pantry, nearby powder room, and a spacious deck extend the living area and make entertaining feel easy and refined. The third floor is dedicated to rest and convenience with three bedrooms, a secondary bath, and a centrally located laundry room. The primary suite feels serene and indulgent with a tray ceiling, a generous walk-in closet, dual sinks and vanities, and a spacious shower designed for daily luxury. When you live in Senata at Research Park you can enjoy on-site favorites like Starbucks and Chipotle, with Trader Joe’s and local dining just across the street. Research Park and Vanguard Campus are moments away. With major highways and the Lynx Blue Line nearby, these townhomes offer easy access to Uptown Charlotte, work, school, and weekend fun. Additional Highlights Include: fireplace, storage at second level, bed & bath instead of flex, white kitchen cabinets, quartz counters, and shower ledge at primary bath. Photos are for Representative Purposes Only. MLS#4381674
Active
$475,930
1846 Alexander Village Main Dr, Charlotte, NC 28262
4beds
1,884sqft
:
Get pre-qualified$3,036/mo
Townhouse
Built in 2026
0.04 Acres Lot
$-- Zestimate®
$253/sqft
$235/mo HOA
What's special
Spacious deckQuartz countersBright and inviting settingTwo-car garageThoughtfully placed drop areaWelcoming foyerWalk-in pantry
- 78 days |
- 21 |
- 0 |
Zillow last checked:
Listing updated:
Listed by:
Lindsay Payne lpayne@taylormorrison.com,
Taylor Morrison of Carolinas Inc
Source: Canopy MLS as distributed by MLS GRID,MLS#: 4381674
Facts & features
Interior
Bedrooms & bathrooms
- Bedrooms: 4
- Bathrooms: 4
- Full bathrooms: 3
- 1/2 bathrooms: 1
Primary bedroom
- Level: Upper
- Area: 181.13 Square Feet
- Dimensions: 13' 8" X 13' 3"
Bedroom s
- Level: Lower
- Area: 136.9 Square Feet
- Dimensions: 12' 10" X 10' 8"
Bedroom s
- Level: Upper
- Area: 107.78 Square Feet
- Dimensions: 9' 7" X 11' 3"
Bedroom s
- Level: Upper
- Area: 99.99 Square Feet
- Dimensions: 10' 1" X 9' 11"
Dining room
- Level: Main
- Area: 178.79 Square Feet
- Dimensions: 14' 6" X 12' 4"
Kitchen
- Level: Main
- Dimensions: 0' 0" X 0' 0"
Living room
- Level: Main
- Area: 213.88 Square Feet
- Dimensions: 14' 6" X 14' 9"
Heating
- Electric, Heat Pump
Cooling
- Central Air, Electric, Zoned
Appliances
- Included: Dishwasher, Electric Range, Electric Water Heater, Microwave, Plumbed For Ice Maker
- Laundry: Electric Dryer Hookup, Third Level, Washer Hookup
Features
- Kitchen Island, Storage, Walk-In Closet(s), Walk-In Pantry
- Flooring: Carpet, Laminate, Tile
- Has basement: No
- Fireplace features: Great Room
Interior area
- Total structure area: 1,884
- Total interior livable area: 1,884 sqft
- Finished area above ground: 1,884
- Finished area below ground: 0
Video & virtual tour
Property
Parking
- Total spaces: 2
- Parking features: Driveway, Attached Garage, Garage Door Opener, Garage Faces Rear, Garage on Main Level
- Attached garage spaces: 2
- Has uncovered spaces: Yes
Features
- Levels: Three Or More
- Stories: 3
- Entry location: Main
- Patio & porch: Deck
- Waterfront features: None
Lot
- Size: 0.04 Acres
Details
- Parcel number: 04742236
- Zoning: NS
- Special conditions: Standard
Construction
Type & style
- Home type: Townhouse
- Architectural style: Modern
- Property subtype: Townhouse
Materials
- Brick Partial, Fiber Cement, Stucco
- Foundation: Slab
Condition
- New construction: Yes
- Year built: 2026
Details
- Builder model: Vail II
- Builder name: Taylor Morrison
Utilities & green energy
- Sewer: Public Sewer
- Water: City
- Utilities for property: Cable Available, Electricity Connected, Underground Utilities, Other - See Remarks
Community & HOA
Community
- Features: Sidewalks, Street Lights
- Security: Carbon Monoxide Detector(s), Smoke Detector(s)
- Subdivision: Senata at Research Park
HOA
- Has HOA: Yes
- HOA fee: $235 monthly
- HOA name: Braesael Management Company
- Second HOA name: 704-847-3507
Location
- Region: Charlotte
Financial & listing details
- Price per square foot: $253/sqft
- Tax assessed value: $475,930
- Date on market: 5/13/2026
- Cumulative days on market: 39 days
- Listing terms: Cash,Conventional,FHA,VA Loan
- Electric utility on property: Yes
- Road surface type: Concrete, Paved
Estimated market value
Not available
Estimated sales range
Not available
$2,453/mo
Price history
| Date | Event | Price |
|---|---|---|
| 7/30/2026 | Listed for sale | $475,9300%$253/sqft |
Source:  Canopy MLS as distributed by MLS GRID #4381674 Report a problem Canopy MLS as distributed by MLS GRID #4381674 Report a problem | ||
| 6/21/2026 | Listing removed | $475,990$253/sqft |
Source: Canopy MLS as distributed by MLS GRID #4381674 Report a problem | ||
| 5/13/2026 | Listed for sale | $475,990$253/sqft |
Source: Canopy MLS as distributed by MLS GRID #4381674 Report a problem | ||
Public tax history
| Year | Property taxes | Tax assessment |
|---|---|---|
| 2025 | -- | $90,000 |
| 2024 | -- | $90,000 |
Find assessor info on the county website
Monthly payment
Est. payment
Payment breakdown
Explore the cost of this home by adjusting the details. Changes won't be saved.Climate risks
Neighborhood: 28262
Nearby schools
GreatSchools rating
- 9/10Mallard Creek Elementary SchoolGrades: K-5Distance: 1.2 mi
- 2/10Ridge Road Middle SchoolGrades: 6-8Distance: 3 mi
- 4/10Mallard Creek HighGrades: 9-12Distance: 2.4 mi
Schools provided by the listing agent
- Elementary: Mallard Creek
- Middle: Ridge Road
- High: Mallard Creek
Source: Canopy MLS as distributed by MLS GRID. This data may not be complete. We recommend contacting the local school district to confirm school assignments for this home.
- $488,9904 bd4 ba1.9k sqft1842 Alexander Village Main Dr, Charlotte, NC 28262New Construction

- $485,9904 bd4 ba1.9k sqft1850 Alexander Village Main Dr, Charlotte, NC 28262New Construction
- $449,9904 bd4 ba1.9k sqft1836 Alexander Village Main Dr, Charlotte, NC 28262New Construction

- $405,7004 bd4 ba1.9k sqft1832 Alexander Village Main Dr, Charlotte, NC 28262Off Market

- $90,000-- bd-- ba-- sqft1904 Alexander Village Main Dr, Charlotte, NC 28262Off Market
- $399,9904 bd4 ba1.9k sqft1828 Alexander Village Main Dr, Charlotte, NC 28262New Construction
- $90,000-- bd-- ba-- sqft2137 Hawksworth Ln, Charlotte, NC 28262Off Market
- $90,000-- bd-- ba-- sqft1908 Alexander Village Main Dr, Charlotte, NC 28262Off Market
A local agent can set up tours, give advice and negotiate with sellers.
Similar homes
- $488,9904 bd4 ba1.9k sqft1842 Alexander Village Main Dr, Charlotte, NC 28262New Construction
 Canopy MLS as distributed by MLS GRID
 - $449,9904 bd4 ba1.9k sqft1836 Alexander Village Main Dr, Charlotte, NC 28262New ConstructionCanopy MLS as distributed by MLS GRID
- $475,0004 bd4 ba2.4k sqft1630 Unison Dr #135, Charlotte, NC 28262For Sale
 MLS ID #4383072, Cheri Ritter, Howard Hanna Allen Tate Fort Mill. Canopy MLS as distributed by MLS GRID
 - $399,9904 bd4 ba1.9k sqft1828 Alexander Village Main Dr, Charlotte, NC 28262New Construction
 Canopy MLS as distributed by MLS GRID
 - $424,9603 bd3 ba2k sqft2011 Bayou Trace Dr, Charlotte, NC 28262New ConstructionCanopy MLS as distributed by MLS GRID
- $421,1603 bd3 ba2k sqft2015 Bayou Trace Dr, Charlotte, NC 28262New ConstructionCanopy MLS as distributed by MLS GRID
- $327,9003 bd3 ba1.6k sqft9035 Gulledge Ct, Charlotte, NC 28262New ConstructionCanopy MLS as distributed by MLS GRID
- $320,0003 bd3 ba1.6k sqft9027 Gulledge Ct, Charlotte, NC 28262New ConstructionCanopy MLS as distributed by MLS GRID
- $319,9003 bd3 ba1.6k sqft9017 Gulledge Ct, Charlotte, NC 28262New ConstructionCanopy MLS as distributed by MLS GRID
- $321,9003 bd3 ba1.5k sqft9031 Gulledge Ct, Charlotte, NC 28262New ConstructionCanopy MLS as distributed by MLS GRID
- $319,9003 bd3 ba1.5k sqft9023 Gulledge Ct, Charlotte, NC 28262New ConstructionCanopy MLS as distributed by MLS GRID
- $394,9903 bd3 ba1.7k sqftCheyney, Charlotte, NC 28269New ConstructionMLS ID #4403182, Christine Powell, Mattamy Carolina Corporation. Canopy MLS as distributed by MLS GRID
- $399,9903 bd3 ba1.7k sqftCheyney, Charlotte, NC 28269New ConstructionMLS ID #4399611, Joy Farley, Mattamy Carolina Corporation. Canopy MLS as distributed by MLS GRID
- $484,9904 bd3 ba2.7k sqftKelton, Charlotte, NC 28216New ConstructionMLS ID #4399827, Jerry Smith, Smith Capital Partners LLC. Canopy MLS as distributed by MLS GRID
- $450,0003 bd3 ba2k sqftThe Villas at Tuckers Walk, Huntersville, NC 28078For SaleMLS ID #4361559, Shane McDevitt, The McDevitt Agency. Canopy MLS as distributed by MLS GRID
- $299,9003 bd3 ba1.5k sqft5020 Asher James Ln, Charlotte, NC 28262New ConstructionMLS ID #4341000, John Miles Jr, DRB Group of North Carolina, LLC. Canopy MLS as distributed by MLS GRID
- $394,9903 bd3 ba1.7k sqftCheyney, Charlotte, NC 28269New ConstructionMLS ID #4399595, Christine Powell, Mattamy Carolina Corporation. Canopy MLS as distributed by MLS GRID
- $439,0004 bd4 ba2.1k sqftCity Park, Charlotte, NC 28217For SaleMLS ID #4404262, Matt Stone, Stone Realty Group. Canopy MLS as distributed by MLS GRID
- $389,9903 bd3 ba1.7k sqftCheyney, Charlotte, NC 28269New ConstructionMLS ID #4377190, Joy Farley, Mattamy Carolina Corporation. Canopy MLS as distributed by MLS GRID
- $309,9003 bd3 ba1.6k sqft5024 Asher James Ln, Charlotte, NC 28262New ConstructionMLS ID #4341008, John Miles Jr, DRB Group of North Carolina, LLC. Canopy MLS as distributed by MLS GRID
