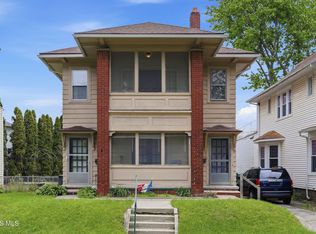
Welcome to 1847 Princeton Dr! This charming home offers a functional layout with great potential and flexibility. The property features a mother-in-law suite/efficiency apartment in the back with its own private entrance, making it ideal for multi-generational living, guest space, or added privacy. It is also set up to be a great investment opportunity, as the separate entrance allows for potential rental income while maintaining privacy from the main home.The home retains much of its original character, beautiful built in's, and high ceilings while offering the opportunity for updates to truly make it your own. Conveniently located near shopping, restaurants, parks, and major roadways for easy access around town. Whether you're looking for a place to call home or a property with income potential, this one offers versatility and value. Schedule your showing today! Estate sale scheduled for the March 13th & March 14th.
Under contract
$156,900
1847 Princeton Dr, Toledo, OH 43614
4beds
2baths
1,791sqft
:
Get pre-qualified$1,188/mo
Duplex
Built in 1917
-- sqft lot
$-- Zestimate®
$88/sqft
$-- HOA
What's special
- 143 days |
- 643 |
- 28 |
Zillow last checked:
Listing updated:
Listed by:
Kayla Meisner 419-270-9522,
The Danberry Co
Source: NORIS,MLS#: 10004810
Facts & features
Interior
Bedrooms & bathrooms
- Bedrooms: 4
- Bathrooms: 2
Heating
- Forced Air
Cooling
- Window Unit(s), None
Appliances
- Included: Water Heater, Dryer, Gas Range, Refrigerator, Washer
- Laundry: In Basement
Features
- Storage, Walk-In Closet(s)
- Flooring: Carpet, Ceramic Tile, Tile
- Windows: Double Pane Windows
- Basement: Partial
- Number of fireplaces: 1
- Fireplace features: Living Room, Wood Burning
Interior area
- Total structure area: 1,791
- Total interior livable area: 1,791 sqft
Video & virtual tour
Property
Parking
- Total spaces: 8
- Parking features: On Street, Driveway
- Has uncovered spaces: Yes
Features
- Patio & porch: Enclosed Porch, Front Porch
Lot
- Size: 5,662 Square Feet
- Dimensions: 40 ft x 137 ft
- Features: Level
Details
- Additional structures: Shed(s)
- Parcel number: 0604071
- Zoning: 10-RD6
Construction
Type & style
- Home type: MultiFamily
- Property subtype: Duplex
Materials
- Brick, Vinyl Siding
- Foundation: Block
- Roof: Shingle
Condition
- New construction: No
- Year built: 1917
Utilities & green energy
- Sewer: Public Sewer
- Water: Public
- Utilities for property: Natural Gas Connected, Sewer Connected, Water Connected
Community & HOA
Community
- Subdivision: Glendale By the River
Location
- Region: Toledo
Financial & listing details
- Price per square foot: $88/sqft
- Tax assessed value: $113,300
- Annual tax amount: $1,832
- Date on market: 6/9/2026
- Listing terms: Cash,Conventional,FHA
- Lease term: None
- Tenant pays: Other
Estimated market value
Not available
Estimated sales range
Not available
Not available
Price history
| Date | Event | Price |
|---|---|---|
| 7/14/2026 | Contingent | $156,900$88/sqft |
Source: NORIS #10004810 Report a problem | ||
| 6/23/2026 | Listed for sale | $156,900$88/sqft |
Source: NORIS #10004810 Report a problem | ||
| 6/10/2026 | Contingent | $156,900$88/sqft |
Source: NORIS #10004810 Report a problem | ||
| 6/9/2026 | Listed for sale | $156,900$88/sqft |
Source: NORIS #10004810 Report a problem | ||
| 4/21/2026 | Contingent | $156,900$88/sqft |
Source: NORIS #10004810 Report a problem | ||
| 4/14/2026 | Listed for sale | $156,900-4.9%$88/sqft |
Source: NORIS #10004810 Report a problem | ||
| 4/7/2026 | Contingent | $164,900$92/sqft |
Source: NORIS #10004810 Report a problem | ||
| 3/13/2026 | Listed for sale | $164,900$92/sqft |
Source: NORIS #10004810 Report a problem | ||
Public tax history
| Year | Property taxes | Tax assessment |
|---|---|---|
| 2025 | $1,832 -1% | $39,655 |
| 2024 | $1,851 +24.3% | $39,655 +24.5% |
| 2023 | $1,489 -1.7% | $31,850 |
| 2022 | $1,515 -2.2% | $31,850 |
| 2021 | $1,550 +12.8% | $31,850 +19.9% |
| 2020 | $1,374 +105.8% | $26,565 |
| 2019 | $668 -50.3% | $26,565 |
| 2018 | $1,342 +4.9% | $26,565 +6.9% |
| 2017 | $1,280 -0.1% | $24,850 -65% |
| 2016 | $1,281 +0.8% | $71,000 |
| 2015 | $1,271 +23.4% | $71,000 +185.7% |
| 2014 | $1,030 | $24,850 |
| 2013 | $1,030 +4.2% | $24,850 |
| 2012 | $989 +16.3% | $24,850 +9% |
| 2011 | $851 +0.7% | $22,790 |
| 2010 | $844 -2.6% | $22,790 |
| 2009 | $867 -7% | $22,790 -12% |
| 2008 | $932 +3.8% | $25,910 |
| 2007 | $898 -29.3% | $25,910 |
| 2006 | $1,270 -8.8% | $25,910 -9.8% |
| 2004 | $1,392 -0.3% | $28,710 |
| 2003 | $1,396 -2.7% | $28,710 +13% |
| 2002 | $1,435 +15.6% | $25,410 |
| 2001 | $1,242 -44.3% | $25,410 |
| 2000 | $2,228 | $25,410 |
Find assessor info on the county website
Monthly payment
Est. payment
Payment breakdown
Explore the cost of this home by adjusting the details. Changes won't be saved.Climate risks
Neighborhood: Beverly
Nearby schools
GreatSchools rating
- 5/10Harvard Elementary SchoolGrades: PK-8Distance: 0.3 mi
- 2/10Bowsher High SchoolGrades: 9-12Distance: 0.9 mi
Schools provided by the listing agent
- Elementary: Harvard
- High: Bowsher
Source: NORIS. This data may not be complete. We recommend contacting the local school district to confirm school assignments for this home.
- $189,3006 bd2 ba2.9k sqft1851 Princeton Dr, Toledo, OH 43614Off Market
- $128,2002 bd1 ba1k sqft1845 Princeton Dr, Toledo, OH 43614Off Market
- $142,0003 bd1 ba1.5k sqft1855 Princeton Dr, Toledo, OH 43614Off Market
- $135,2003 bd1 ba1.2k sqft1839 Princeton Dr, Toledo, OH 43614Off Market
- $125,0003 bd1 ba1.2k sqft1861 Princeton Dr, Toledo, OH 43614Off Market
- $180,5004 bd2 ba2.1k sqft1335 Kenyon Dr, Toledo, OH 43614Off Market
- $110,0003 bd2 ba1.5k sqft1333 Kenyon Dr, Toledo, OH 43614Sold
- $171,5005 bd2 ba2.1k sqft1835 Princeton Dr, Toledo, OH 43614Off Market
A local agent can set up tours, give advice and negotiate with sellers.
A local lender can help you make sure your offer is ready when you are.
Similar homes
- $144,9004 bd2 ba2.2k sqft4120 Overland Pkwy, Toledo, OH 43612For Sale
 MLS ID #10007573, Molly Jo Calgie, Howard Hanna. NORIS
 - $154,9003 bd2 ba1.7k sqft4523 Overland Pkwy, Toledo, OH 43612For Sale
 MLS ID #10010800, Benjamin Masternak, The Danberry Co. NORIS
 - $139,9004 bd4 ba2.3k sqft2702 Scottwood Ave, Toledo, OH 43610For Sale
 MLS ID #10008791, Neaira Williams, The Danberry Co. NORIS
 - $185,0004 bd2 ba1.2k sqft3747 Rushland Ave, Toledo, OH 43613For Sale
 MLS ID #10010894, Lisa Donald, The Danberry Co. NORIS
 - $159,0004 bd3 ba1.7k sqft2424 Lark Ave, Toledo, OH 43613For SaleMLS ID #10004151, Edward Goldblatt, Keller Williams Citywide. NORIS
- $147,5003 bd2 ba1.9k sqft2048 Joffre Ave, Toledo, OH 43607For SaleMLS ID #10005246, Tara L. Adkins, Whittington Group Realty. NORIS
- $129,0004 bd2 ba1.3k sqft2336 South Ave, Toledo, OH 43609For SaleMLS ID #10006839, AZaree Bright, Serenity Realty LLC. NORIS
- $169,9003 bd1 ba1k sqft2930 Indianola Dr, Toledo, OH 43614For SaleMLS ID #10009053, Andrew K Berkhoudt, Key Realty. NORIS
- $134,9003 bd2 ba1.1k sqft4013 Caroline Ave, Toledo, OH 43612For SaleMLS ID #10010249, Andrew Lee, LPG Realty. NORIS
- $84,9003 bd2 ba1.8k sqft209 Eldred Ave, Toledo, OH 43609For SaleMLS ID #10010373, Tyler Tresize, Blacktree Realty LLC. NORIS
- $110,0003 bd1 ba1.2k sqft837 Geneva Ave, Toledo, OH 43609For SaleMLS ID #10010865, Shiann Erlund, The Danberry Co. NORIS
- $217,5003 bd2 ba1k sqft3506 Beverly Dr, Toledo, OH 43614For SaleMLS ID #10008976, Dawn Dupler, The Danberry Co. NORIS
- $154,0002 bd2 ba1.2k sqft2827 116th St, Toledo, OH 43611For SaleMLS ID #10010716, Amanda Contreras, Serenity Realty LLC. NORIS
- $149,9003 bd1 ba1k sqft553 Andora Dr, Toledo, OH 43609For SaleMLS ID #10009288, Megan Hornsby, Keller Williams Citywide. NORIS
- $169,8883 bd2 ba1.4k sqft4327 Overland Pkwy, Toledo, OH 43612For SaleMLS ID #10010336, Emory G. Whittington, Whittington Group Realty. NORIS
- $182,5003 bd2 ba1.8k sqft3025 Sherbrooke Rd, Toledo, OH 43606For SaleMLS ID #10009680, Brooke Yussim, The Danberry Co.. NORIS
- $105,9004 bd1 ba1.5k sqft3720 Willys Pkwy, Toledo, OH 43612For SaleMLS ID #10010861, Shiann Erlund, The Danberry Co. NORIS
- $179,9004 bd2 ba1.4k sqft923 Mayfair Blvd, Toledo, OH 43612For SaleMLS ID #10010382, Kevin Szymczak, The Danberry Co. NORIS
- $174,9003 bd2 ba1.1k sqft2668 Sherbrooke Rd, Toledo, OH 43606For SaleMLS ID #10009111, Dawn M. Rose-Sohnly, Howard Hanna. NORIS
- $210,0004 bd2 ba1.5k sqft2445 Cherry Hill Rd, Toledo, OH 43615For SaleMLS ID #10010922, Cody Henderson, Key Realty LTD. NORIS
