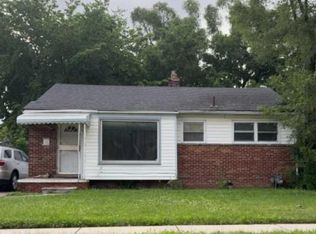
MOVE-IN READY WITH THE UPDATES AND FINISHES YOU'VE BEEN LOOKING FOR! This beautifully remodeled 2 bedroom, 1.5 bath home delivers style, quality and value from the moment you walk through the door. Thoughtfully updated throughout with HIGH-END FINISHES, this home also features a NEW ROOF, NEW WINDOWS, UPDATED MECHANICAL SYSTEMS and NEW APPLIANCES, meaning the big ticket improvements have already been taken care of! Inside, you'll find a fresh, modern interior designed to impress, plus the added convenience of 1.5 bathrooms, a great feature for a home of this size. The FINISHED BASEMENT provides even more usable space for entertaining, a home office, recreation area or additional living space. Great curb appeal continues outside with a large fenced-in yard offering plenty of room for entertaining, pets, gardening or simply enjoying your own private outdoor space. Conveniently located near schools and just one block from a newly renovated neighborhood park. Whether you're a first-time buyer ready to trade rent payments for a place of your own or an investor looking for a beautifully renovated, low maintenance rental, this home deserves your attention. UPDATED. AFFORDABLE. MOVE-IN READY. With this level of renovation, 1.5 baths and high-end finishes at this price point, this one won't be easy to duplicate. Schedule your showing today!
For sale
Price cut: $5K (10/8)
$94,500
18475 Caldwell St, Detroit, MI 48234
2beds
1,440sqft
Single Family Residence
Built in 1950
5,227 Square Feet Lot
$-- Zestimate®
$66/sqft
$-- HOA
What's special
- 20 days
- 266
- 26
Zillow last checked:
Listing updated:
Listed by:
Clayton Neal 248-288-3500,
KW Metro 248-288-3500
Source: Realcomp II,MLS#: 20261075921
Facts & features
Interior
Bedrooms & bathrooms
- Bedrooms: 2
- Bathrooms: 2
- Full bathrooms: 1
- 1/2 bathrooms: 1
Primary bedroom
- Level: Entry
- Area: 126
- Dimensions: 9 X 14
Bedroom
- Level: Entry
- Area: 108
- Dimensions: 9 X 12
Other
- Level: Entry
- Area: 40
- Dimensions: 8 X 5
Other
- Level: Basement
- Area: 27
- Dimensions: 9 X 3
Kitchen
- Level: Entry
- Area: 126
- Dimensions: 14 X 9
Living room
- Level: Entry
- Area: 168
- Dimensions: 14 X 12
Heating
- Forced Air, Natural Gas
Features
- Basement: Finished
- Has fireplace: No
Interior area
- Total interior livable area: 1,440 sqft
- Finished area above ground: 720
- Finished area below ground: 720
Property
Parking
- Parking features: No Garage
Features
- Levels: One
- Stories: 1
- Entry location: GroundLevelwSteps
- Pool features: None
Lot
- Size: 5,227 Square Feet
- Dimensions: 45 x 112
Details
- Parcel number: W13I014488C9
- Special conditions: Short Sale No,Standard
Construction
Type & style
- Home type: SingleFamily
- Architectural style: Ranch
- Property subtype: Single Family Residence
Materials
- Wood Siding
- Foundation: Basement, Brick Mortar
Condition
- New construction: No
- Year built: 1950
Utilities & green energy
- Sewer: Sewer At Street
- Water: Waterat Street
Community & HOA
Community
- Subdivision: NORTH DETROIT HOMES 1
HOA
- Has HOA: No
Location
- Region: Detroit
Financial & listing details
- Price per square foot: $66/sqft
- Tax assessed value: $9,188
- Annual tax amount: $1,664
- Date on market: 9/20/2026
- Cumulative days on market: 20 days
- Listing agreement: Exclusive Right To Sell
- Listing terms: Cash,Conventional,FHA,Va Loan
- Exclusions: Exclusion(s) Do Not Exist
Estimated market value
Not available
Estimated sales range
Not available
$1,524/mo
Price history
| Date | Event | Price |
|---|---|---|
| 10/8/2026 | Price change | $94,500-5%$66/sqft |
Source:  Realcomp II #20261075921 Report a problem Realcomp II #20261075921 Report a problem | ||
| 9/20/2026 | Listed for sale | $99,500+610.7%$69/sqft |
Source: Realcomp II #20261075921 Report a problem | ||
| 11/14/1994 | Sold | $14,000$10/sqft |
Source: Public Record Report a problem | ||
Public tax history
| Year | Property taxes | Tax assessment |
|---|---|---|
| 2025 | -- | $10,600 +21.8% |
| 2024 | -- | $8,700 +8.8% |
| 2023 | -- | $8,000 +35.6% |
| 2022 | -- | $5,900 +5.4% |
| 2021 | -- | $5,600 |
| 2020 | $832 +52.2% | $5,600 +17.4% |
| 2019 | $547 | $4,770 +3.7% |
| 2018 | $547 | $4,600 +4.5% |
| 2017 | -- | $4,400 -81.7% |
| 2016 | $977 | $24,100 +156.4% |
| 2015 | $977 -2.1% | $9,400 -19.5% |
| 2013 | $998 +2.1% | $11,681 -31.8% |
| 2010 | $977 | $17,127 -12% |
| 2009 | -- | $19,463 -13.5% |
| 2008 | -- | $22,501 |
| 2007 | -- | $22,501 +5.5% |
| 2005 | $100 | $21,328 +3% |
| 2004 | -- | $20,707 +177.4% |
| 2001 | $486 +12.2% | $7,466 +3.2% |
| 2000 | $433 | $7,234 |
Find assessor info on the county website
Monthly payment
Est. payment
Payment breakdown
Explore the cost of this home by adjusting the details. Changes won't be saved.Climate risks
Neighborhood: Krainz Woods


Similar homes
- $85,0003 bd2 ba1.1k sqft20201 Dean St, Detroit, MI 48234For Sale

 MLS ID #20261081496, Dior James, EXP Realty Main. Realcomp II
 - $--3 bd1 ba889 sqft20080 Keystone St, Detroit, MI 48234Auction
 Auction.com 4
 - $69,7772 bd1 ba1.3k sqft18671 Conley St, Detroit, MI 48234For Sale
 MLS ID #20261081569, Lama Mohieddine, Got Key'D Realty. Realcomp II
 - $94,9003 bd2 ba1.5k sqft7620 E Brentwood St, Detroit, MI 48234For Sale
 MLS ID #20261062075, Erika Underwood, J Michael Realty LLC. Realcomp II
 - $95,0003 bd2 ba1.2k sqft19675 Packard St, Detroit, MI 48234For SaleMLS ID #20261054764, Gaston Munoz, Munoz Realty Inc. Realcomp II
- $90,5002 bd1 ba740 sqft18827 Keystone St, Detroit, MI 48234For SaleMLS ID #20261044510, Alicia D Weaver, Woodward Square Realty, LLC. Realcomp II
- $99,9003 bd2 ba1.2k sqft19486 Packard St, Detroit, MI 48234For SaleMLS ID #20261067504, Rashad Elabed, JNA Real Estate. Realcomp II
- $88,0003 bd1 ba1.2k sqft20134 Veach St, Detroit, MI 48234For SaleMLS ID #20261078446, Alicia D Bostick, Reach Realty Group. Realcomp II
- $90,0003 bd1 ba1.3k sqft19423 Spencer St, Detroit, MI 48234For SaleMLS ID #20261072070, Garrett Blair, Douglas Rose Realty. Realcomp II
- $115,0003 bd1 ba955 sqft19711 Shields St, Detroit, MI 48234For SaleMLS ID #20261081982, Adrian Quinlan, DOBI Real Estate. Realcomp II
- $89,7003 bd2 ba1.1k sqft20264 Bramford St, Detroit, MI 48234For SaleMLS ID #20261060845, Miguel Rivera, EXP Realty Main. Realcomp II
- $99,0003 bd1 ba960 sqft18898 Lumpkin St, Detroit, MI 48234For SaleMLS ID #20261073973, Whitney Myers, EXP Realty Main. Realcomp II
- $85,0002 bd1 ba819 sqft19707 Concord St, Detroit, MI 48234For SaleMLS ID #20261072341, Monique Burns, Great Day Realty, LLC. Realcomp II
- $100,0002 bd1 ba911 sqft8118 E Hildale St, Detroit, MI 48234For SaleMLS ID #20261074274, Kimberly Coleman, Barrett Real Estate. Realcomp II
- $99,0005 bd2 ba1.7k sqft7607 Dobel St, Detroit, MI 48234For SaleMLS ID #20261044294, Scott D MacDonald, Tradewinds Development Group, LLC. Realcomp II
- $90,0003 bd1 ba1.7k sqft20192 Goddard St, Detroit, MI 48234For SaleMLS ID #20261060931, Future D Davis, EXP Realty Main. Realcomp II
- $93,0003 bd1 ba886 sqft19333 Conley St, Detroit, MI 48234For SaleMLS ID #20261063202, Antwuan M Hawkins, Five Star Luxury Realty. Realcomp II
- $87,0003 bd1 ba1k sqft20163 Bramford St, Detroit, MI 48234For SaleMLS ID #20261074963, Nazareth Sanchez, RE/MAX Leading Edge. Realcomp II
