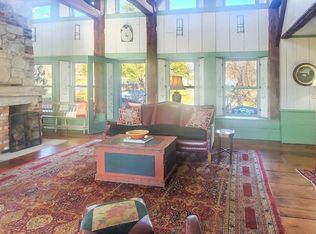
Set against a beautiful mountain backdrop, this exceptional 83-acre property combines comfortable living, thoughtful design, and an impressive collection of outdoor amenities. A pair of stone columns welcomes you along the gorgeous driveway, while a beautifully landscaped stone walkway leads to the front door and into an inviting living room anchored by a cozy fireplace. Designed with main-level living in mind, the first floor features two comfortable bedrooms, a full bathroom, and a kitchen that flows seamlessly into the dining room. From the dining area, head out onto a back deck overlooking sweeping mountain views, an ideal setting for outdoor dining or simply enjoying the peaceful surroundings. Conveniently tucked off the attached two-car garage, the mudroom provides a practical entry with first-floor laundry and a half bath, making everyday living effortless. Upstairs, an expansive 1,200-square-foot second floor is devoted entirely to the primary suite. This spacious retreat features its own fireplace, walk-in closet, full bathroom, and abundant natural light. The lower level adds even more versatility with a bright walkout basement offering a recreation room, home office, flexible bonus space, storage, and an updated full bathroom. Whether used for work, hobbies, or recreation, this additional living space adapts easily to a variety of needs. Once operated as an alpaca farm, the 83 acres include seven wire-fenced pastures, open hay fields, an aerated pond, creek and solar power. There are also four outbuildings, all with power, including a fully climate controlled workshop with incinerating toilet and non-potable sink. The combination of usable land, established infrastructure, and natural beauty creates a rare opportunity for those seeking privacy, space, and an authentic country lifestyle. Conveniently located just 25 minutes from Middlebury and 45 minutes from Killington, this home offers easy access to town amenities and the best of Vermont living.
Active
Listed by: KW Vermont • The Malley Group
$1,190,000
185 Adams Road, Brandon, VT 05733
3beds
3,380sqft
Single Family Residence
Built in 2001
81 Acres Lot
$-- Zestimate®
$352/sqft
$-- HOA
What's special
- 1 day
- 261
- 13
Zillow last checked:
Listing updated:
Listed by:
The Malley Group,
KW Vermont Phone:802-488-3499
Source: PrimeMLS,MLS#: 5112476
Facts & features
Interior
Bedrooms & bathrooms
- Bedrooms: 3
- Bathrooms: 4
- Full bathrooms: 1
- 3/4 bathrooms: 2
- 1/2 bathrooms: 1
Heating
- Oil, Baseboard, Mini Split
Cooling
- Mini Split
Appliances
- Included: Electric Cooktop, Dishwasher, Disposal, Dryer, Microwave, Wall Oven, Refrigerator, Trash Compactor, Washer
- Laundry: 1st Floor Laundry
Features
- Indoor Storage, Walk-In Closet(s)
- Flooring: Carpet, Ceramic Tile, Laminate, Vinyl
- Basement: Climate Controlled,Concrete,Partially Finished,Interior Stairs,Walkout,Walk-Out Access
- Number of fireplaces: 2
- Fireplace features: Gas, 2 Fireplaces
Interior area
- Total structure area: 4,175
- Total interior livable area: 3,380 sqft
- Finished area above ground: 2,660
- Finished area below ground: 720
Property
Parking
- Total spaces: 2
- Parking features: Circular Driveway, Paved, Driveway, Garage, Attached
- Garage spaces: 2
- Has uncovered spaces: Yes
Accessibility
- Accessibility features: 1st Floor Bedroom, 1st Floor Full Bathroom, Paved Parking
Features
- Levels: Two
- Stories: 2
- Patio & porch: Patio
- Exterior features: Deck, Garden, Playground, Shed
- Fencing: Partial
- Has view: Yes
- View description: Mountain(s)
- Frontage length: Road frontage: 30
Lot
- Size: 81 Acres
- Features: Agricultural, Country Setting, Horse/Animal Farm, Field/Pasture, Rural, Near Railroad
Details
- Additional structures: Barn(s), Gazebo, Outbuilding, Stable(s)
- Parcel number: 7802410228
- Zoning description: Residential
- Special conditions: Standard
- Other equipment: Standby Generator
Construction
Type & style
- Home type: SingleFamily
- Architectural style: Cape
- Property subtype: Single Family Residence
Materials
- Vinyl Siding
- Foundation: Poured Concrete
- Roof: Shingle,Architectural Shingle
Condition
- New construction: No
- Year built: 2001
Utilities & green energy
- Electric: 200+ Amp Service, Circuit Breakers
- Sewer: Septic Tank
- Utilities for property: Cable at Site, Gas On-Site, Phone Available
Community & HOA
Community
- Security: Smoke Detector(s)
Location
- Region: Brandon
Financial & listing details
- Price per square foot: $352/sqft
- Tax assessed value: $578,300
- Annual tax amount: $13,140
- Date on market: 10/1/2026
- Exclusions: Primary bedroom bookcases, kiln, pottery equipment.
- Road surface type: Unpaved
Estimated market value
Not available
Estimated sales range
Not available
Not available
Price history
| Date | Event | Price |
|---|---|---|
| 10/2/2026 | Listed for sale | $1,190,000-3.6%$352/sqft |
Source:  PrimeMLS #5112476 Report a problem PrimeMLS #5112476 Report a problem | ||
| 2/16/2024 | Sold | $1,234,300+3.7%$365/sqft |
Source: PrimeMLS #4973739 Report a problem | ||
| 1/19/2024 | Contingent | $1,190,000$352/sqft |
Source: PrimeMLS #4973739 Report a problem | ||
| 12/11/2023 | Listed for sale | $1,190,000$352/sqft |
Source: PrimeMLS #4973739 Report a problem | ||
| 12/11/2023 | Contingent | $1,190,000$352/sqft |
Source: PrimeMLS #4973739 Report a problem | ||
| 10/11/2023 | Listed for sale | $1,190,000$352/sqft |
Source: PrimeMLS #4973739 Report a problem | ||
Public tax history
| Year | Property taxes | Tax assessment |
|---|---|---|
| 2024 | -- | $578,300 |
| 2023 | -- | $578,300 |
| 2022 | -- | $578,300 |
| 2021 | -- | $578,300 |
| 2020 | -- | $578,300 -1.8% |
| 2019 | -- | $588,800 |
| 2018 | -- | $588,800 |
| 2017 | -- | $588,800 |
| 2016 | -- | $588,800 +11229.6% |
| 2015 | -- | $5,197 +0.1% |
| 2014 | -- | $5,190 +0.3% |
| 2013 | -- | $5,177 +10.2% |
| 2012 | -- | $4,699 +0.3% |
| 2011 | -- | $4,687 +0.2% |
| 2010 | -- | $4,677 +0.1% |
| 2009 | -- | $4,670 +0% |
| 2008 | -- | $4,668 +75.2% |
| 2007 | -- | $2,664 |
Find assessor info on the county website
Monthly payment
Est. payment
Payment breakdown
Explore the cost of this home by adjusting the details. Changes won't be saved.Climate risks
Neighborhood: 05733
Nearby schools
Schools provided by the listing agent
- Elementary: Neshobe Elementary School
- Middle: Otter Valley UHSD 8 (Rut)
- High: Otter Valley UHSD #8
- District: Otter Valley Unified Union School District
Source: PrimeMLS. This data may not be complete. We recommend contacting the local school district to confirm school assignments for this home.
Similar homes
- $1,200,0004 bd3 ba2.5k sqft1251 Delorm Road, Leicester, VT 05733Active
 MLS ID #5105620, Irene Poole. PrimeMLS
 - $795,0002 bd2 ba1.9k sqft31 Mountain Meadow, Brandon, VT 05733Active
 MLS ID #5111770, Irene Poole. PrimeMLS
 - $899,7004 bd3 ba2.5k sqft226 Willowbrook Road, Sudbury, VT 05733Active
 MLS ID #5089078, Genevieve O Smyth. PrimeMLS
 - $679,0003 bd3 ba2.4k sqft7 High Street, Brandon, VT 05733Active
 MLS ID #5097890, Amey M Ryan. PrimeMLS
