Historic Cornwall farmstead with 30.11 surveyed acres of organic-certified pasture and hayfields, beautiful southerly views, and an eclectic collection of barns and outbuildings. Built in 1849, this distinctive Greek Revival home offers 2,682 square feet with 4 bedrooms, 1 full bath, 1¾ bath, 2 half baths, kitchen, mudroom, larder, living and dining rooms, plus a family room, currently used as an office, with a gas fireplace and etched glass windowpane. Classic columns and mature maples create a gracious approach, while original hardwood floors, tin ceilings, woodwork, and windows preserve the craftsmanship and character of the 19th century. The home has also benefited from important updates, including new electrical service, plumbing and fixtures in 2006, a newer oil-fired furnace, heat pump in the office, new well pump and pressure tank, water heater, and UV water filtration system. The land is well suited to a variety of country pursuits, from gardening, livestock, and equestrian use to haying, orcharding, workshops, hobbies, or simply enjoying the open landscape. Three mature apple trees represent more than 30 varieties. The substantial farm buildings add remarkable versatility: a 36' x 176' single story barn, 52' x 84' attached utility shed, 32' x 40' workshop, 40' x 96' pole building, and a charming 19th-century garage and granary. Clear-span construction in several of the larger buildings provides generous space for equipment, vehicles, projects, animals, storage, or other permitted uses. Rich in Cornwall history and Vermont character, the property has an unusual combination of acreage, open land, historic architecture, and useful outbuildings. Whether your vision is a gentleman's farm, a working agricultural property, a place for horses and hobbies, or simply a beautiful old house with room to spread out, this is a rare opportunity to create something distinctly your own.
Active
Listed by: IPJ Real Estate • Amey M Ryan
$980,000
1967 Route 74, Cornwall, VT 05753
4beds
2,682sqft
Single Family Residence
Built in 1860
30.11 Acres Lot
$-- Zestimate®
$365/sqft
$-- HOA
What's special
Beautiful southerly viewsTin ceilingsDistinctive greek revival homeClassic columnsOriginal hardwood floorsLiving and dining roomsEtched glass windowpane
- 3 days
- 431
- 18
Zillow last checked:
Listing updated:
Listed by:
Amey M Ryan,
IPJ Real Estate Cell:802-989-8156
Source: PrimeMLS,MLS#: 5111460
Facts & features
Interior
Bedrooms & bathrooms
- Bedrooms: 4
- Bathrooms: 4
- Full bathrooms: 1
- 3/4 bathrooms: 1
- 1/2 bathrooms: 2
Heating
- Oil, Electric, Forced Air, Heat Pump, Hot Air
Cooling
- Mini Split
Appliances
- Included: Dishwasher, Freezer, Microwave, Gas Range, Refrigerator, Owned Water Heater
- Laundry: 1st Floor Laundry
Features
- Dining Area, Hearth, Natural Light, Natural Woodwork, Indoor Storage, Vaulted Ceiling(s), Walk-in Pantry, Programmable Thermostat
- Flooring: Bamboo, Hardwood, Softwood, Tile
- Windows: Window Treatments
- Basement: Bulkhead,Dirt Floor,Full,Unfinished,Exterior Entry,Walk-Up Access
- Has fireplace: Yes
- Fireplace features: Gas
Interior area
- Total structure area: 3,732
- Total interior livable area: 2,682 sqft
- Finished area above ground: 2,682
- Finished area below ground: 0
Property
Parking
- Total spaces: 2
- Parking features: Gravel, Driveway, Barn
- Garage spaces: 2
- Has uncovered spaces: Yes
Features
- Levels: One and One Half
- Stories: 1.5
- Patio & porch: Porch, Covered Porch
- Exterior features: Building, Natural Shade, Shed, Storage
- Has view: Yes
- View description: Mountain(s)
- Frontage length: Road frontage: 643
Lot
- Size: 30.11 Acres
- Features: Agricultural, Country Setting, Farm, Field/Pasture, Level, Open Lot
Details
- Additional structures: Barn(s), Outbuilding
- Zoning description: West Cornwall Village, V2
- Special conditions: Standard
Construction
Type & style
- Home type: SingleFamily
- Architectural style: Colonial,Greek Revival
- Property subtype: Single Family Residence
Materials
- Wood Frame, Clapboard Exterior, Metal Siding, Wood Siding
- Foundation: Stone
- Roof: Corrugated,Asphalt Shingle,Slate
Condition
- New construction: No
- Year built: 1860
Utilities & green energy
- Electric: 200+ Amp Service, Circuit Breakers
- Sewer: Concrete, Leach Field, Private Sewer, Septic Tank
- Utilities for property: Propane, Telephone at Site
Community & HOA
Community
- Security: Smoke Detector(s)
Location
- Region: Middlebury
Financial & listing details
- Price per square foot: $365/sqft
- Tax assessed value: $963,400
- Annual tax amount: $11,694
- Date on market: 9/24/2026
- Road surface type: Paved
Estimated market value
Not available
Estimated sales range
Not available
Not available
Price history
| Date | Event | Price |
|---|---|---|
| 9/24/2026 | Listed for sale | $980,000$365/sqft |
Source:  PrimeMLS #5111460 Report a problem PrimeMLS #5111460 Report a problem | ||
Public tax history
Tax history is unavailable.
Monthly payment
Est. payment
Payment breakdown
Explore the cost of this home by adjusting the details. Changes won't be saved.Climate risks
Neighborhood: 05753
Nearby schools
Schools provided by the listing agent
- Elementary: Bingham Memorial School
- Middle: Middlebury Union Middle #3
- High: Middlebury Senior UHSD #3
- District: Addison Central
Source: PrimeMLS. This data may not be complete. We recommend contacting the local school district to confirm school assignments for this home.
Similar homes
- $759,9003 bd3 ba2.8k sqft194 S Bingham Street, Cornwall, VT 05753Active
 MLS ID #5088246, Sue Walsh. PrimeMLS
 - $550,0005 bd2 ba2.2k sqft1332 Cider Mill Road, Cornwall, VT 05753Active
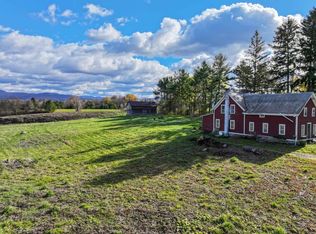 MLS ID #5069212, Sarah Peluso. PrimeMLS
 - $599,0003 bd3 ba2.8k sqft812 Wooster Road, Cornwall, VT 05753Active
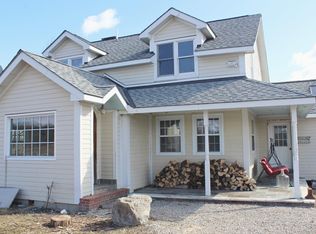 MLS ID #5082853, January Stearns. PrimeMLS
 - $995,5006 bd6 ba2.6k sqft99 Sugar Hill Road, Crown Point, NY 12928Active
 MLS ID #202624166, Corina J Nolin-Strassburg, Listing by: Howard Hanna Capital Inc. Global MLS
